
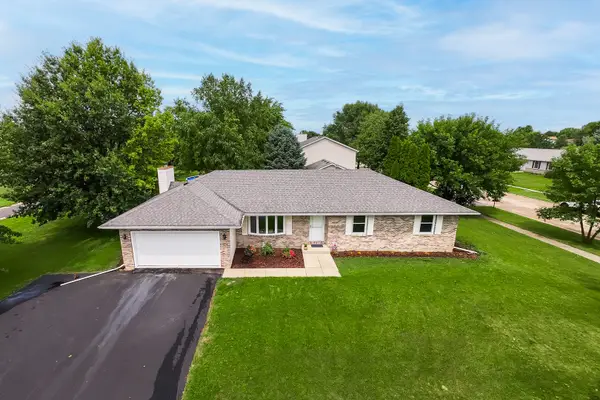
45 N Aspen Drive, Cortland, IL 60112
Local realty services provided by:ERA Partners
45 N Aspen Drive,Cortland, IL 60112
$285,000
- 4 Beds
- 3 Baths
- 2,100 sq. ft.
- Single family
- Active
Listed by: heather kocur
Office: lake holiday homes, inc
MLS#:12732637
Source:MLSNI
Price summary
- Price:$285,000
- Price per sq. ft.:$135.71
About this home
This inviting traditional 2-story has plenty of space, a great layout and room to make it your own! Separate living and dining rooms lead into the kitchen, which opens to a cozy family room with gas fireplace. Just off the garage is a convenient laundry room with a barn door to close it off from the main living space. Upstairs you'll find 4 bedrooms, including a spacious primary suite with vaulted ceilings and private bath, plus another bedroom with its own walk-in closet. The unfinished basement offers even more possibilities, with some drywall and trim already in place and ready to be finished. Outside, enjoy a nice deck and backyard with room to relax or entertain. Fresh paint throughout, furnace and A/C approximately 8 years old, and a brand-new water heater in 2026. A comfortable home with space to spread out now-and plenty of potential for what's next!
Contact an agent
Home facts
- Year built:1990
- Listing ID #:12732637
- Updated:August 14, 2026 at 04:51 PM
Rooms and interior
- Bedrooms:4
- Total bathrooms:3
- Full bathrooms:2
- Half bathrooms:1
- Rooms Total:8
- Dining Description:Separate Dining Room
- Kitchen Description:Dishwasher, Microwave, Refrigerator
- Basement Description:Full, Unfinished
- Living area:2,100 sq. ft.
Heating and cooling
- Cooling:Central Air
- Heating:Natural Gas
- Central air:Yes
Structure and exterior
- Year built:1990
- Building area:2,100 sq. ft.
- Levels:2 Story
Utilities
- Water:Public
- Sewer:Public Sewer
Finances and disclosures
- Price:$285,000
- Price per sq. ft.:$135.71
- Tax amount:$4,913 (2024)
Features and amenities
- Laundry features:Dryer, Washer
Parking
- Total parking spaces:2
- Parking description:Asphalt, Attached Garage, Garage
- Garage:Yes
- Garage spaces:2
 Copyright 2026 Midwest Real Estate Data LLC. All rights reserved. The data relating to real estate for sale on this web site comes in part from the Broker Reciprocity Program of the Midwest Real Estate Data LLC. Listing information is deemed reliable but not guaranteed. MLSNI Member Broker: Frank Scibior
New listings near 45 N Aspen Drive
- New
 $347,000Active3 beds 2 baths1,548 sq. ft.
265 W Carol Avenue, Cortland, IL 60112
MLS# 12726460Listed by: CENTURY 21 CIRCLE  $240,000Pending3 beds 1 baths1,002 sq. ft.
15 N Prairie Street, Cortland, IL 60112
MLS# 12724504Listed by: J.JILL REALTY GROUP- New
 $416,300Active3 beds 2 baths1,825 sq. ft.
382 N Aspen Drive, Cortland, IL 60112
MLS# 12724716Listed by: COLDWELL BANKER REALTY - New
 $373,100Active2 beds 2 baths1,404 sq. ft.
376 N Aspen Drive, Cortland, IL 60112
MLS# 12724785Listed by: COLDWELL BANKER REALTY - New
 $395,100Active3 beds 3 baths1,816 sq. ft.
362 N Aspen Drive, Cortland, IL 60112
MLS# 12724806Listed by: COLDWELL BANKER REALTY - New
 $397,900Active3 beds 2 baths1,651 sq. ft.
346 N Aspen Drive, Cortland, IL 60112
MLS# 12724841Listed by: COLDWELL BANKER REALTY - New
 $425,300Active4 beds 3 baths2,077 sq. ft.
314 N Aspen Drive, Cortland, IL 60112
MLS# 12724879Listed by: COLDWELL BANKER REALTY - Open Sun, 1 to 3pmNew
 $399,000Active4 beds 3 baths2,111 sq. ft.
335 N. Aspen Drive, Cortland, IL 60112
MLS# 12714759Listed by: COLDWELL BANKER REALTY - Open Sun, 1 to 3pmNew
 $357,000Active2 beds 2 baths1,328 sq. ft.
347 N Aspen Drive, Cortland, IL 60112
MLS# 12714766Listed by: COLDWELL BANKER REALTY


Protect your home and budget from life's surprises with an Assurant Home Warranty, backed by a partner that supports you through every step of homeownership. Explore Plans.
© 2023 - 2026 ERA Franchise Systems LLC. All rights reserved. ERA Franchise Systems LLC fully supports the principles of the Fair Housing Act and the Equal Opportunity Act. ERA, ERA Real Estate powered, and their respective logos are registered service marks of ERA Franchise Systems LLC. Each office is independently owned and operated.