
76 E Meadow Drive, Cortland, IL 60112
Local realty services provided by:Results Realty ERA Powered
76 E Meadow Drive,Cortland, IL 60112
$347,900
- 3 Beds
- 3 Baths
- 2,180 sq. ft.
- Single family
- Active
Listed by: marvin ferguson
Office: berkshire hathaway homeservices starck real estate
MLS#:12764411
Source:MLSNI
Price summary
- Price:$347,900
- Price per sq. ft.:$159.59
- Monthly HOA dues:$21
About this home
Welcome home to this cozy and beautifully maintained home in the charming small town of Cortland, proudly known as Illinois' 3rd Largest Town! Offering the perfect combination of small-town living and everyday convenience, this home is just minutes from I-88, schools, shopping, restaurants, and local amenities. Enjoy easy access to a nearby kids sprinkler park, pond, and other community conveniences, all while coming home to a peaceful setting backing to an open cornfield. Inside, the home offers a warm and inviting layout with a spacious loft area that provides wonderful flexibility for a home office, playroom, reading area, or additional living space. The fireplace adds a cozy touch to the main living area, making it the perfect place to relax and unwind. All appliances are included, along with a smart thermostat for added convenience. The home has been thoughtfully updated and cared for, including fresh paint in 2026, a new A/C unit in 2022, water heater in 2024, water softener in 2020, and garage heater in 2023. The garage was freshly painted in 2025, and closet organizers were added in 2024. The fireplace was professionally inspected and swept in 2025. Exterior improvements include new wood on the front pillars, trim, and shutters, all freshly painted for a crisp and inviting appearance. Govee exterior lighting is also included. A wonderful opportunity to enjoy the comfort and convenience of Cortland living, with a quiet backyard setting and easy access to everything you need. Come see all this home has to offer!...
Contact an agent
Home facts
- Year built:2004
- Subdivision & Development:Neucort Lakes
- Listing ID #:12764411
- Updated:November 20, 2026 at 01:22 PM
Rooms and interior
- Bedrooms:3
- Total bathrooms:3
- Full bathrooms:2
- Half bathrooms:1
- Rooms Total:7
- Bathrooms Description:Double Sinks, Separate Shower, Whirlpool
- Kitchen Description:Dishwasher, Disposal, Microwave, Range, Refrigerator
- Basement Description:Egress Window, Full, Unfinished
- Living area:2,180 sq. ft.
Heating and cooling
- Cooling:Central Air
- Heating:Forced Air, Gas
- Central air:Yes
Structure and exterior
- Roof:Asphalt
- Year built:2004
- Building area:2,180 sq. ft.
- Lot area:0.16 Acres
- Lot Features:Mature Trees
- Foundation Description:Concrete Perimeter
- Levels:2 Story
Schools
- High school:De Kalb High School
- Middle school:Huntley Middle School
- Elementary school:Cortland Elementary School
Utilities
- Water:Public
- Sewer:Public Sewer
Finances and disclosures
- Price:$347,900
- Price per sq. ft.:$159.59
- Tax amount:$9,569 (2025)
Features and amenities
- Laundry features:Dryer, Washer
- Amenities:CO Detectors, Sump Pump, TV-Dish, Water-Softener Owned
Parking
- Total parking spaces:2
- Parking description:Asphalt, Attached Garage, Garage
- Garage:Yes
- Garage spaces:2
 Copyright 2026 Midwest Real Estate Data LLC. All rights reserved. The data relating to real estate for sale on this web site comes in part from the Broker Reciprocity Program of the Midwest Real Estate Data LLC. Listing information is deemed reliable but not guaranteed.
New listings near 76 E Meadow Drive
- Open Sat, 11am to 1pmNew
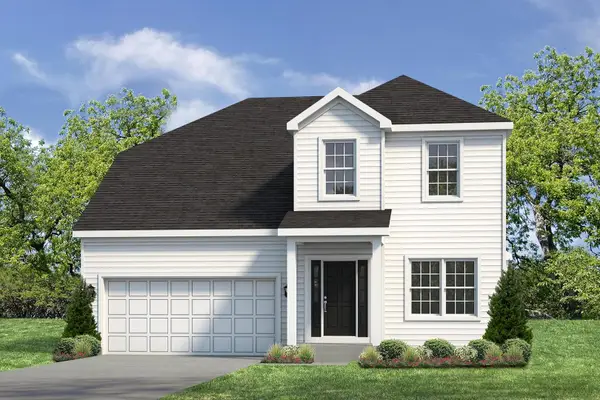 $395,100Active3 beds 3 baths1,816 sq. ft.
362 N Aspen Drive, Cortland, IL 60112
MLS# 12811280Listed by: COLDWELL BANKER REALTY - Open Sat, 11am to 1pmNew
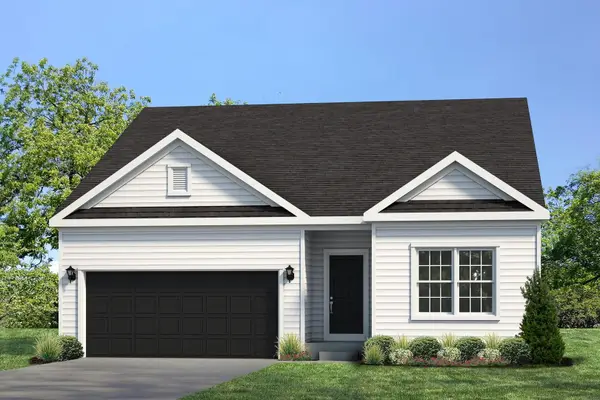 $397,900Active3 beds 2 baths1,651 sq. ft.
346 N Aspen Drive, Cortland, IL 60112
MLS# 12811292Listed by: COLDWELL BANKER REALTY - Open Sat, 11am to 1pmNew
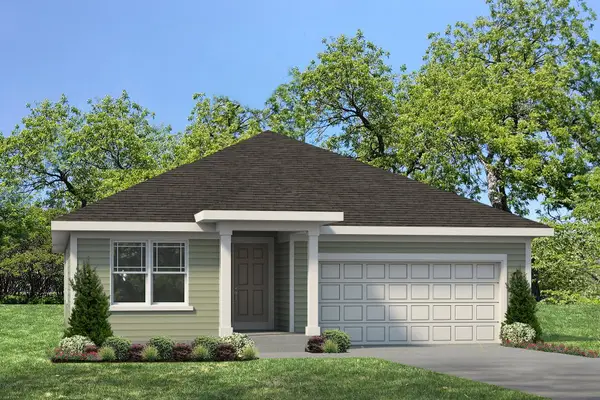 $416,300Active3 beds 2 baths1,825 sq. ft.
382 N Aspen Drive, Cortland, IL 60112
MLS# 12811303Listed by: COLDWELL BANKER REALTY - Open Sat, 11am to 1pmNew
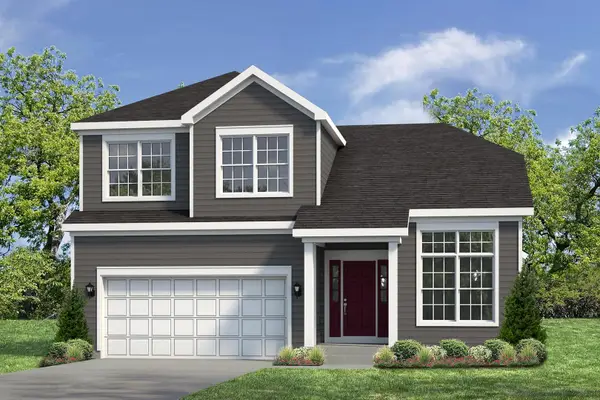 $425,300Active4 beds 3 baths2,077 sq. ft.
314 N Aspen Drive, Cortland, IL 60112
MLS# 12811314Listed by: COLDWELL BANKER REALTY - Open Sat, 11am to 1pmNew
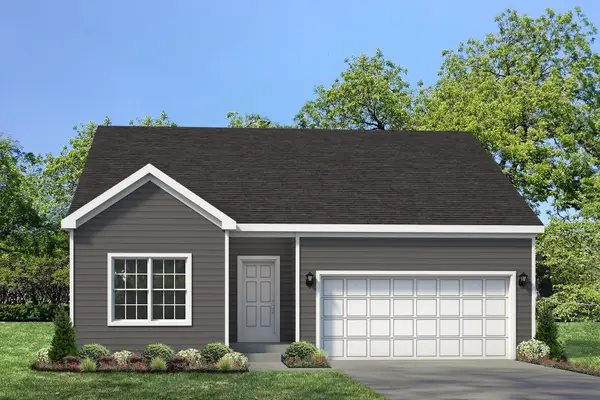 $373,100Active2 beds 2 baths1,404 sq. ft.
376 N Aspen Drive, Cortland, IL 60112
MLS# 12811254Listed by: COLDWELL BANKER REALTY - Open Sun, 11am to 1pmNew
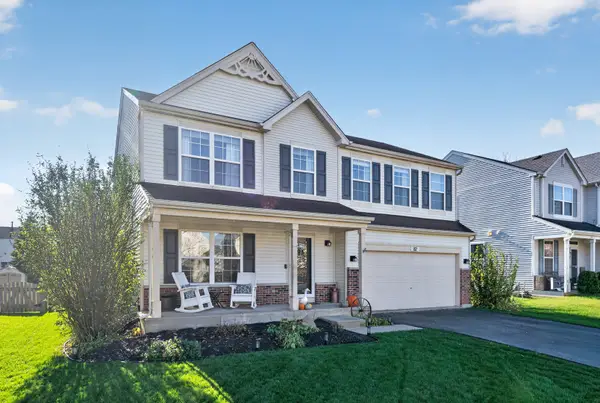 $325,000Active3 beds 4 baths1,832 sq. ft.
82 E Daisy Avenue, Cortland, IL 60112
MLS# 12799452Listed by: CENTURY 21 CIRCLE - New
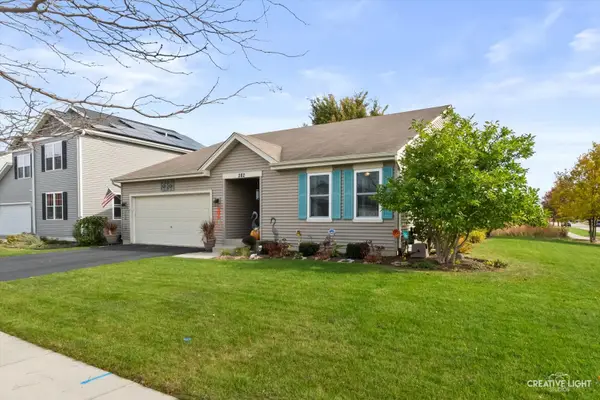 $354,900Active3 beds 2 baths1,850 sq. ft.
282 N Charles Street, Cortland, IL 60112
MLS# 12810822Listed by: LEGACY PROPERTIES, A SARAH LEONARD COMPANY, LLC - New
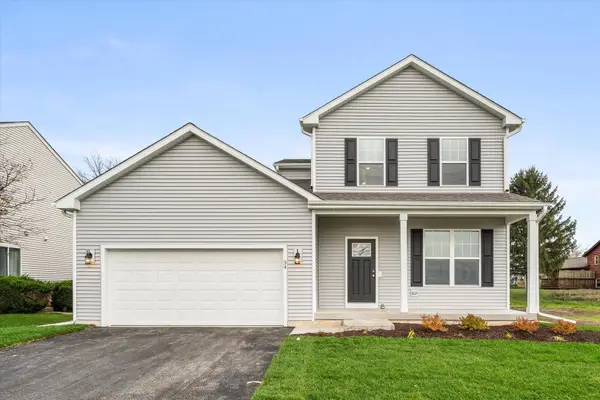 $399,900Active4 beds 3 baths2,330 sq. ft.
34 W Meadow Drive, Cortland, IL 60112
MLS# 12807521Listed by: SUBURBAN LIFE REALTY, LTD 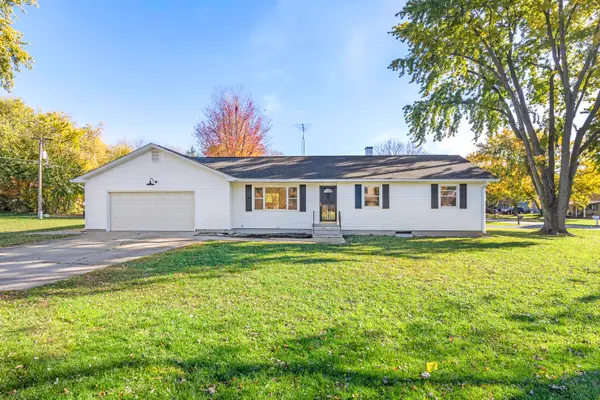 $285,000Pending3 beds 2 baths1,282 sq. ft.
82 N Nina Street, Cortland, IL 60112
MLS# 12806969Listed by: WORTH CLARK REALTY


Protect your home and budget from life's surprises with an Assurant Home Warranty, backed by a partner that supports you through every step of homeownership. Explore Plans.
© 2023 - 2026 ERA Franchise Systems LLC. All rights reserved. ERA Franchise Systems LLC fully supports the principles of the Fair Housing Act and the Equal Opportunity Act. ERA, ERA Real Estate powered, and their respective logos are registered service marks of ERA Franchise Systems LLC. Each office is independently owned and operated.