
16767 Sunset Ridge Drive, Country Club Hills, IL 60478
Local realty services provided by:ERA Partners
16767 Sunset Ridge Drive,Country Club Hills, IL 60478
$222,500
- 3 Beds
- 2 Baths
- 1,520 sq. ft.
- Single family
- Active
Listed by: brent wilk
Office: wilk real estate
MLS#:12788138
Source:MLSNI
Price summary
- Price:$222,500
- Price per sq. ft.:$146.38
About this home
Corner lot 3 bedroom, 2 bathroom split level steps off Pulaski Ave and the 167th St corridor. Brand new roof (2026). Home has had significant updates in the past year including new LPV flooring on 1st floor, hardwood flooring refinished on 2nd floor, entire home repainted, refreshed cabinets & granite countertops. Traditional split level layout with living room/dining room and kitchen on the main level. The kitchen has 32" cabinets/granite countertops/gooseneck faucet and brand new appliances. All 3 bedrooms are located on the 2nd floor. Both bathrooms have new vanities/toilets/hardware and lighting. The lower level has a family room & laundry room. Side driveway can accommodate 2 cars & shed also comes with the home. Enjoy time out on your front porch too!!
Contact an agent
Home facts
- Year built:1960
- Listing ID #:12788138
- Updated:October 22, 2026 at 11:17 AM
Rooms and interior
- Bedrooms:3
- Total bathrooms:2
- Full bathrooms:2
- Rooms Total:7
- Dining Description:Separate Dining Room
- Kitchen Description:Range, Refrigerator
- Living area:1,520 sq. ft.
Heating and cooling
- Cooling:Central Air
- Heating:Forced Air, Gas
- Central air:Yes
Structure and exterior
- Year built:1960
- Building area:1,520 sq. ft.
- Levels:Split Level
Utilities
- Water:Lake Michigan
- Sewer:Public Sewer
Finances and disclosures
- Price:$222,500
- Price per sq. ft.:$146.38
- Tax amount:$10,477 (2025)
Parking
- Total parking spaces:2
 Copyright 2026 Midwest Real Estate Data LLC. All rights reserved. The data relating to real estate for sale on this web site comes in part from the Broker Reciprocity Program of the Midwest Real Estate Data LLC. Listing information is deemed reliable but not guaranteed. MLSNI Member Broker: Frank Scibior
New listings near 16767 Sunset Ridge Drive
- New
 $100,000Active2 beds 2 baths900 sq. ft.
17975 Amherst Court #203, Country Club Hills, IL 60478
MLS# 12791082Listed by: KELLER WILLIAMS THRIVE - New
 Active3 beds 3 baths1,936 sq. ft.
Address Withheld By Seller, Country Club Hills, IL 60478
MLS# 12790187Listed by: REALHOME SERVICES & SOLUTIONS, INC. - Open Fri, 4 to 6pmNew
 $160,000Active3 beds 2 baths1,073 sq. ft.
18811 Cicero Avenue, Country Club Hills, IL 60478
MLS# 12789181Listed by: COLDWELL BANKER REALTY - New
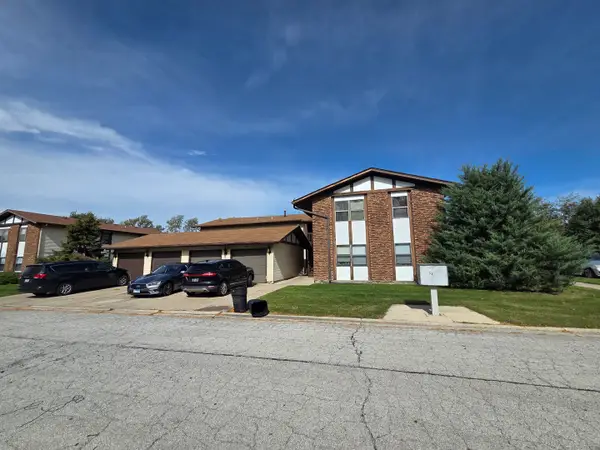 $80,000Active3 beds 2 baths
4122 193rd Street #258, Country Club Hills, IL 60478
MLS# 12787749Listed by: HOMESMART CONNECT - New
 Active5 beds 2 baths1,624 sq. ft.
16908 Glen Oaks Drive, Country Club Hills, IL 60478
MLS# 12787588Listed by: REALHOME SERVICES & SOLUTIONS, INC. - New
 $215,000Active4 beds 2 baths1,690 sq. ft.
4671 185th Place, Country Club Hills, IL 60478
MLS# 12787188Listed by: NORTH CLYBOURN GROUP, INC. - New
 $220,000Active4 beds 2 baths1,678 sq. ft.
3501 177th Street, Country Club Hills, IL 60478
MLS# 12787075Listed by: EXP REALTY  $165,000Pending2 beds 2 baths1,000 sq. ft.
19405 Oakwood Avenue #C, Country Club Hills, IL 60478
MLS# 12785311Listed by: ICANDY REALTY LLC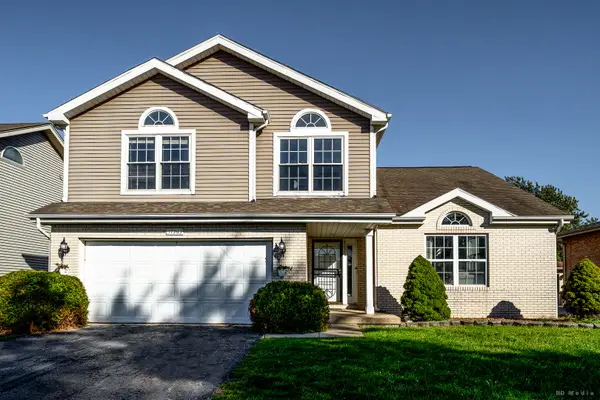 $340,000Active4 beds 3 baths2,558 sq. ft.
17963 Edwards Avenue, Country Club Hills, IL 60478
MLS# 12782176Listed by: HOME SELLERS REALTY INC


Protect your home and budget from life's surprises with an Assurant Home Warranty, backed by a partner that supports you through every step of homeownership. Explore Plans.
© 2023 - 2026 ERA Franchise Systems LLC. All rights reserved. ERA Franchise Systems LLC fully supports the principles of the Fair Housing Act and the Equal Opportunity Act. ERA, ERA Real Estate powered, and their respective logos are registered service marks of ERA Franchise Systems LLC. Each office is independently owned and operated.