
17620 Central Park Avenue S, Country Club Hills, IL 60478
Local realty services provided by:Results Realty ERA Powered
17620 Central Park Avenue S,Country Club Hills, IL 60478
$115,000
- 4 Beds
- 2 Baths
- - sq. ft.
- Single family
- Sold
Listed by: shaleeka gunn
Office: coldwell banker realty
MLS#:12728953
Source:MLSNI
Sorry, we are unable to map this address
Price summary
- Price:$115,000
About this home
Great opportunity for investors, rehabbers and buyers to create INSTANT sweat equity. This bi-level, ranch style home has a great layout. With 2 bedrooms with a full bath both upstairs and in basement. This property is in need of a renovation and is being sold AS-IS. Buyer will be responsible for removing all remaining contents excluding a few personal items. Buyer is expected to conduct all due diligence regarding clean out, permits, condition and desired use. Multiple offers received. H&B by Sunday, 30th @ 7pm.
Contact an agent
Home facts
- Year built:1972
- Subdivision & Development:Winston Park
- Listing ID #:12728953
- Updated:September 30, 2026 at 10:38 PM
Rooms and interior
- Bedrooms:4
- Total bathrooms:2
- Full bathrooms:2
- Rooms Total:7
- Basement Description:Finished, Full
Heating and cooling
- Cooling:Central Air
- Heating:Natural Gas
- Central air:Yes
Structure and exterior
- Roof:Asphalt
- Year built:1972
- Architectural Style:Ranch
- Foundation Description:Concrete Perimeter
- Levels:1 Story
Schools
- High school:Hillcrest High School
- Middle school:Prairie-Hills Junior High School
- Elementary school:Chateaux School
Utilities
- Water:Public
- Sewer:Public Sewer
Finances and disclosures
- Price:$115,000
- Tax amount:$4,745 (2023)
Parking
- Total parking spaces:1
- Parking description:Attached Garage, Concrete, Garage
- Garage:Yes
- Garage spaces:1
 Copyright 2026 Midwest Real Estate Data LLC. All rights reserved. The data relating to real estate for sale on this web site comes in part from the Broker Reciprocity Program of the Midwest Real Estate Data LLC. Listing information is deemed reliable but not guaranteed.
New listings near 17620 Central Park Avenue S
- Open Sat, 12 to 2pmNew
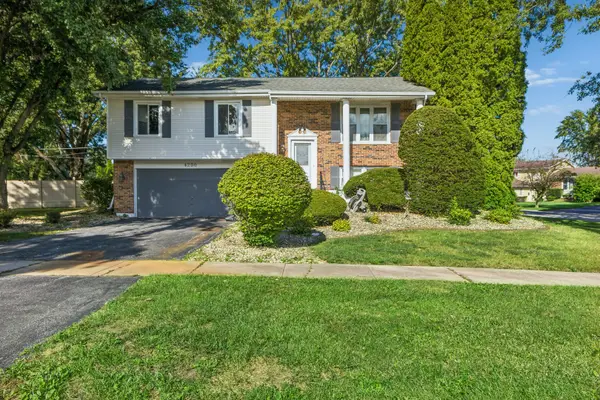 $230,000Active3 beds 2 baths2,135 sq. ft.
4200 W 176th Place, Country Club Hills, IL 60478
MLS# 12681172Listed by: BAIRD & WARNER - New
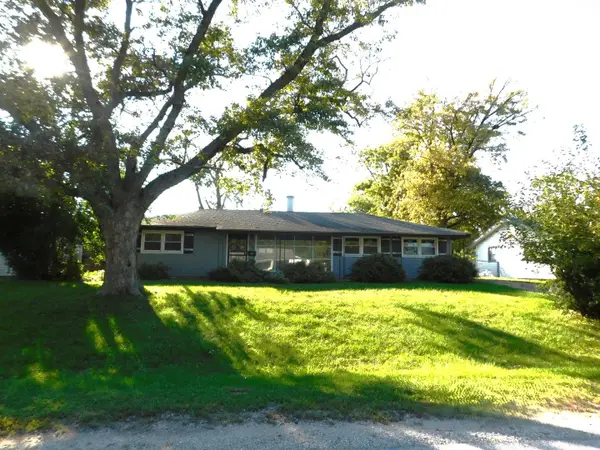 $119,000Active3 beds 2 baths1,397 sq. ft.
19020 Baker Avenue, Country Club Hills, IL 60478
MLS# 12772467Listed by: RAVINIA REALTY & MGMT LLC - New
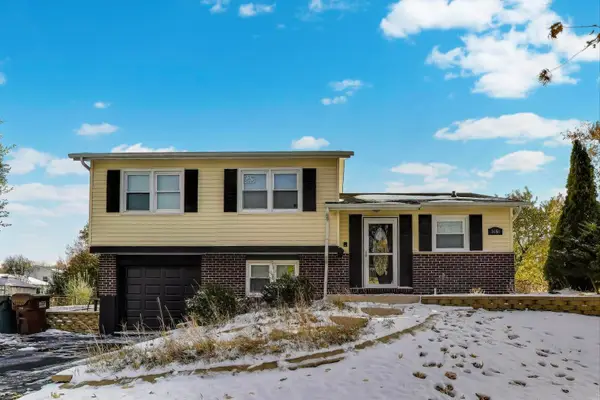 $299,999Active3 beds 2 baths1,559 sq. ft.
3651 177th Street, Country Club Hills, IL 60478
MLS# 12770626Listed by: @PROPERTIES CHRISTIE'S INTERNATIONAL REAL ESTATE - New
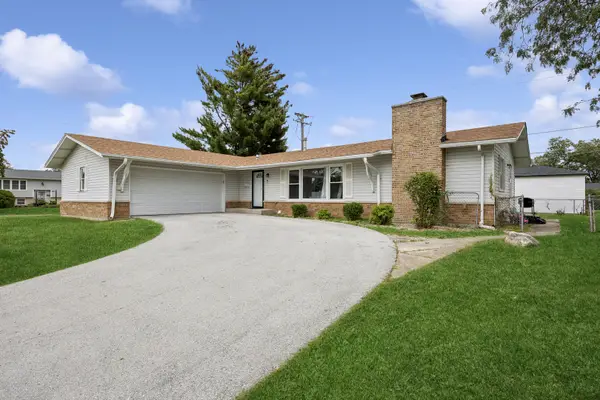 $260,000Active4 beds 3 baths1,344 sq. ft.
18921 Willow Avenue, Country Club Hills, IL 60478
MLS# 12767910Listed by: BAIRD & WARNER - New
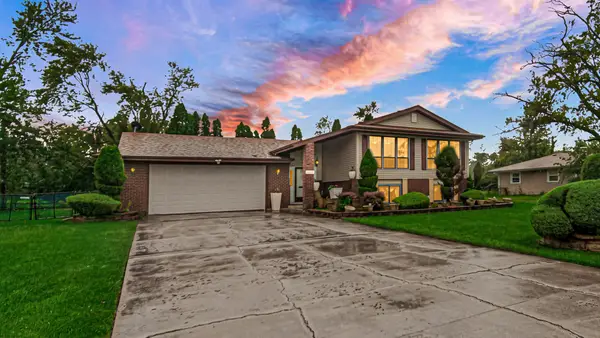 $389,999Active4 beds 3 baths1,760 sq. ft.
4431 187th Street, Country Club Hills, IL 60478
MLS# 12766391Listed by: SMART HOME REALTY - New
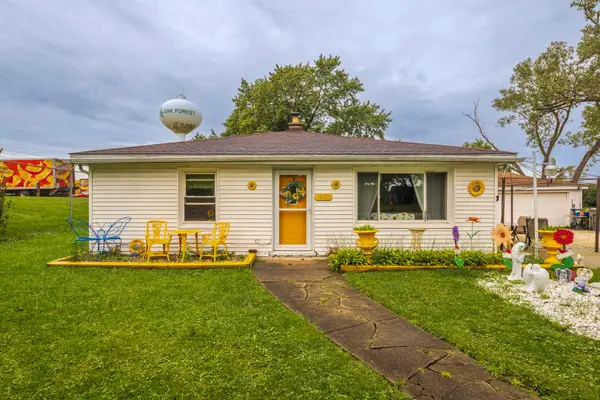 $279,900Active3 beds 2 baths2,106 sq. ft.
16432 Kedvale Avenue, Country Club Hills, IL 60478
MLS# 12766504Listed by: EXP REALTY - New
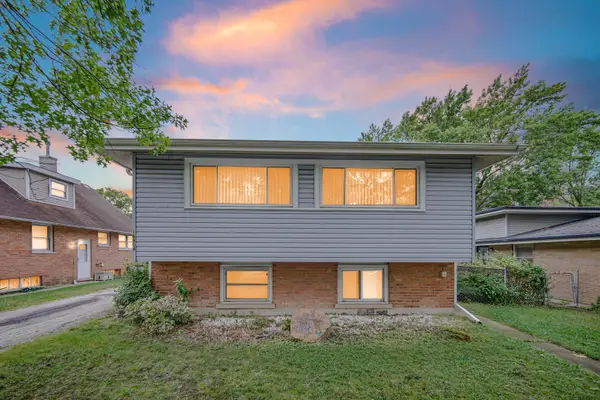 $225,000Active5 beds 2 baths1,144 sq. ft.
16904 Old Elm Drive, Country Club Hills, IL 60478
MLS# 12767399Listed by: KELLER WILLIAMS PREFERRED RLTY 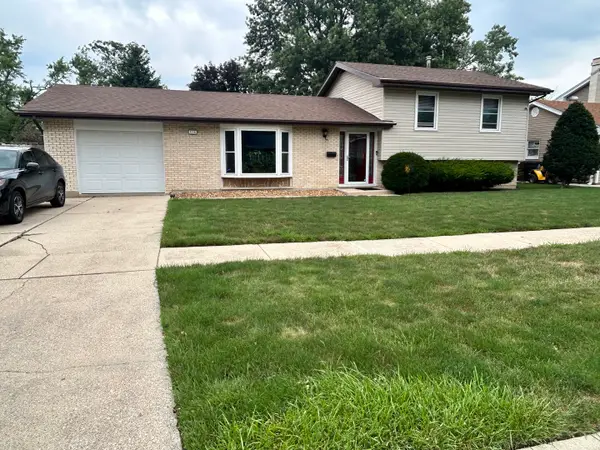 $235,000Pending3 beds 2 baths1,241 sq. ft.
4316 176th Street, Country Club Hills, IL 60478
MLS# 12767433Listed by: PRESTIGE PROPERTIES REAL ESTATE PROS INC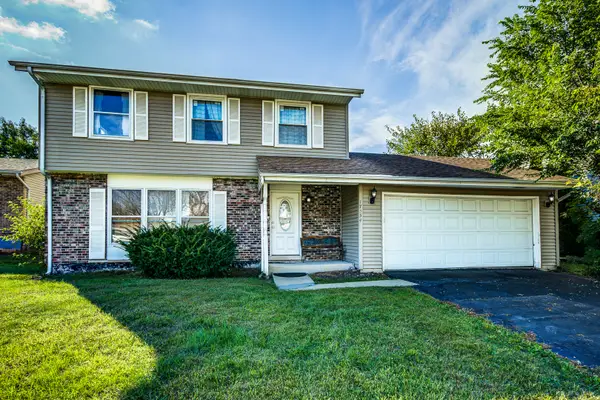 $200,000Pending3 beds 2 baths1,288 sq. ft.
17554 Cypress Avenue, Country Club Hills, IL 60478
MLS# 12767515Listed by: HOME SELLERS REALTY INC- New
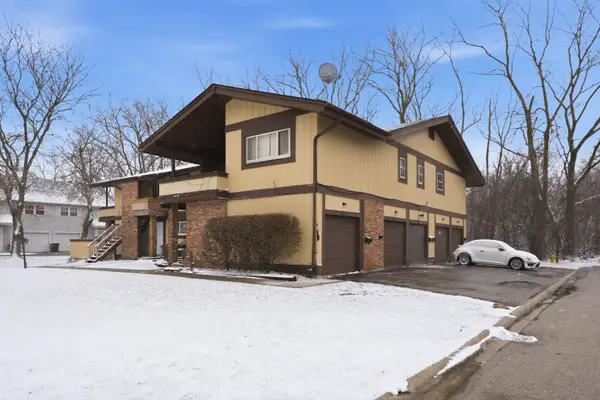 $135,000Active2 beds 1 baths1,000 sq. ft.
19425 Oak Avenue, Country Club Hills, IL 60478
MLS# 12767663Listed by: MCSULLY PROPERTIES LLC


Protect your home and budget from life's surprises with an Assurant Home Warranty, backed by a partner that supports you through every step of homeownership. Explore Plans.
© 2023 - 2026 ERA Franchise Systems LLC. All rights reserved. ERA Franchise Systems LLC fully supports the principles of the Fair Housing Act and the Equal Opportunity Act. ERA, ERA Real Estate powered, and their respective logos are registered service marks of ERA Franchise Systems LLC. Each office is independently owned and operated.