
17985 Huntleigh Court #301, Country Club Hills, IL 60478
Local realty services provided by:Results Realty ERA Powered
17985 Huntleigh Court #301,Country Club Hills, IL 60478
$99,700
- 2 Beds
- 2 Baths
- 900 sq. ft.
- Condominium
- Active
Listed by: earick rayburn
Office: rayburn realty group inc
MLS#:12807912
Source:MLSNI
Price summary
- Price:$99,700
- Price per sq. ft.:$110.78
- Monthly HOA dues:$321
About this home
Welcome home to this move-in-ready 2-bedroom, 1.5-bath condo featuring scenic pond views and thoughtful updates! Step inside to find a freshly painted interior in a modern, neutral palette, paired with newly installed, stylish wood-look flooring in the kitchen and entry. Relax in the spacious living room, where a large sliding glass door opens to your private balcony-perfect for enjoying peaceful views of the water. The adjacent kitchen comes fully equipped with stainless steel appliances, a custom tile backsplash, and abundant cabinet space. Both bedrooms are generously sized with expansive closets and comfortable, neutral carpeting. This turnkey condo offers low-maintenance living at its finest. Schedule your tour today!
Contact an agent
Home facts
- Listing ID #:12807912
- Updated:November 20, 2026 at 01:23 PM
Rooms and interior
- Bedrooms:2
- Total bathrooms:2
- Full bathrooms:1
- Half bathrooms:1
- Rooms Total:5
- Dining Description:Separate Dining Room
- Kitchen Description:Dishwasher, Microwave, Range, Refrigerator
- Living area:900 sq. ft.
Heating and cooling
- Heating:Gas
Structure and exterior
- Building area:900 sq. ft.
- Lot Features:Common Grounds
- Exterior Features:Balcony
- Foundation Description:Concrete Perimeter
Utilities
- Water:Public
- Sewer:Public Sewer
Finances and disclosures
- Price:$99,700
- Price per sq. ft.:$110.78
- Tax amount:$1,626 (2025)
Parking
- Total parking spaces:2
- Parking description:Unassigned
 Copyright 2026 Midwest Real Estate Data LLC. All rights reserved. The data relating to real estate for sale on this web site comes in part from the Broker Reciprocity Program of the Midwest Real Estate Data LLC. Listing information is deemed reliable but not guaranteed.
New listings near 17985 Huntleigh Court #301
- New
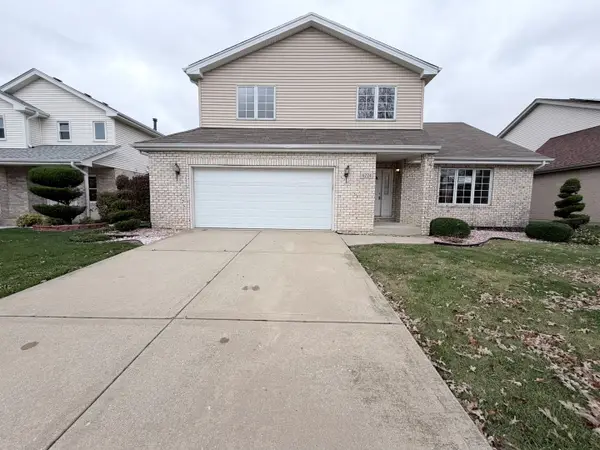 $199,900Active4 beds 3 baths2,138 sq. ft.
4224 185th Place, Country Club Hills, IL 60478
MLS# 12812718Listed by: LPT REALTY - New
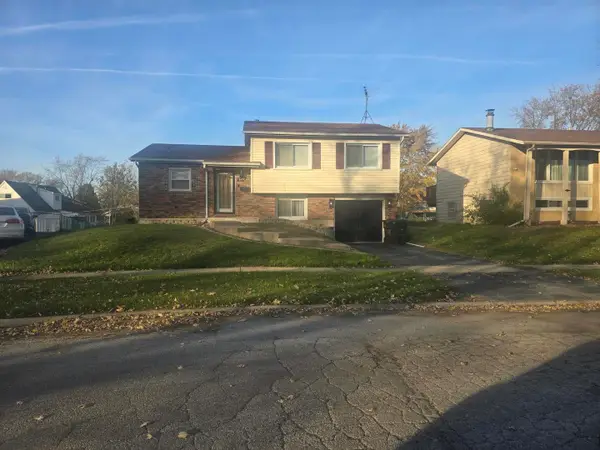 $274,900Active3 beds 2 baths1,054 sq. ft.
3650 177th Street, Country Club Hills, IL 60478
MLS# 12812364Listed by: DURHAM REALTY - Open Sat, 11am to 2pmNew
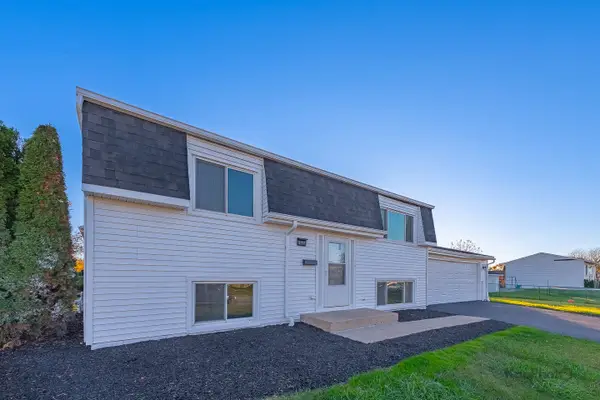 $325,000Active4 beds 2 baths853 sq. ft.
3771 Highland Place, Country Club Hills, IL 60478
MLS# 12812350Listed by: CENTURY 21 S.G.R., INC. - New
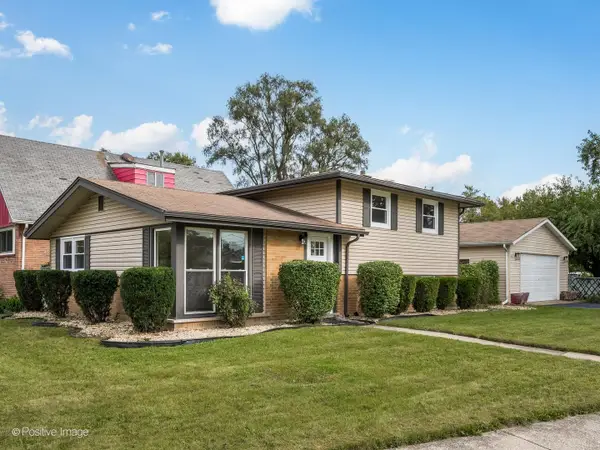 $280,000Active3 beds 2 baths1,460 sq. ft.
16843 Briargate Drive, Country Club Hills, IL 60478
MLS# 12811658Listed by: COMPASS - Open Sat, 11am to 1pmNew
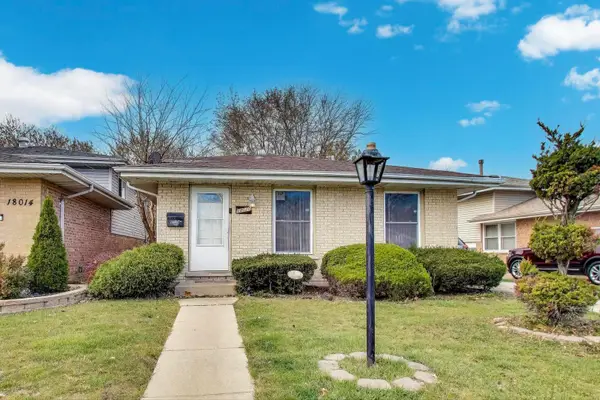 $189,000Active3 beds 2 baths1,711 sq. ft.
18010 Olympia Drive, Country Club Hills, IL 60478
MLS# 12811418Listed by: @PROPERTIES CHRISTIE'S INTERNATIONAL REAL ESTATE - Open Sat, 11am to 1pmNew
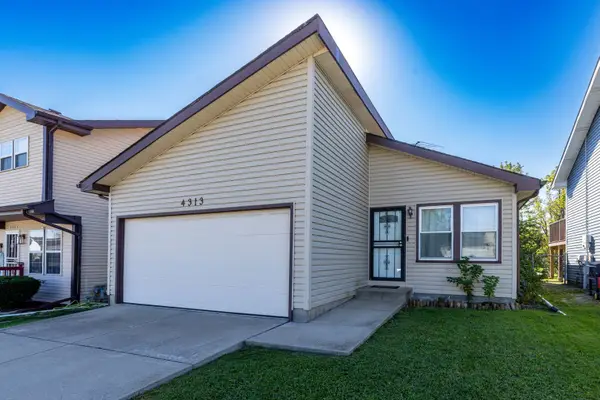 $264,900Active3 beds 2 baths1,300 sq. ft.
4313 181st Street, Country Club Hills, IL 60478
MLS# 12811117Listed by: EXP REALTY - New
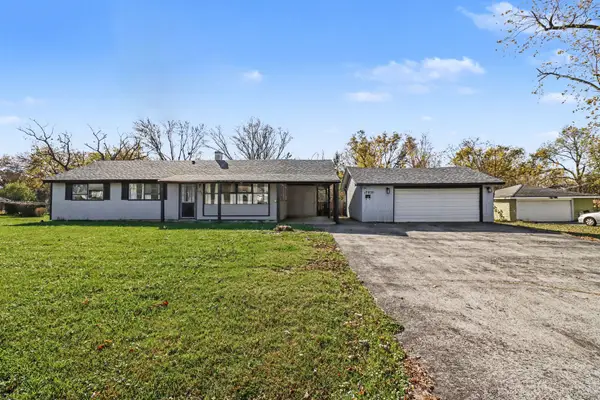 $252,000Active3 beds 1 baths1,113 sq. ft.
17830 Baker Avenue, Country Club Hills, IL 60478
MLS# 12810365Listed by: KRG REAL ESTATE - New
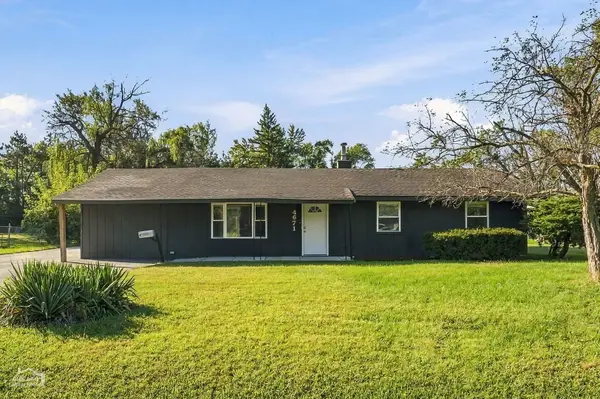 $215,000Active4 beds 2 baths1,690 sq. ft.
4671 185th Place, Country Club Hills, IL 60478
MLS# 12810088Listed by: NORTH CLYBOURN GROUP, INC. - New
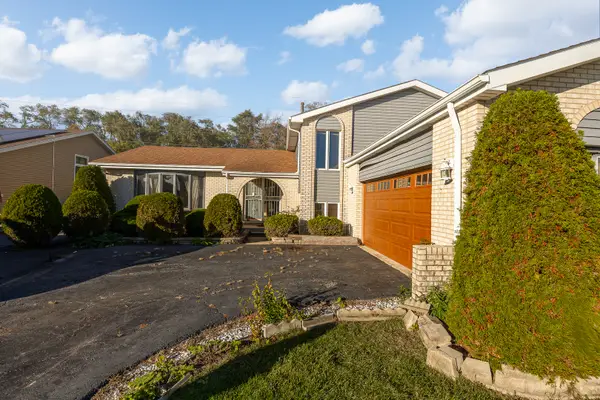 $230,000Active4 beds 3 baths2,669 sq. ft.
5130 186th Street, Country Club Hills, IL 60478
MLS# 12807345Listed by: KELLER WILLIAMS PREFERRED RLTY


Protect your home and budget from life's surprises with an Assurant Home Warranty, backed by a partner that supports you through every step of homeownership. Explore Plans.
© 2023 - 2026 ERA Franchise Systems LLC. All rights reserved. ERA Franchise Systems LLC fully supports the principles of the Fair Housing Act and the Equal Opportunity Act. ERA, ERA Real Estate powered, and their respective logos are registered service marks of ERA Franchise Systems LLC. Each office is independently owned and operated.