
4633 176th Street, Country Club Hills, IL 60478
Local realty services provided by:ERA Partners
4633 176th Street,Country Club Hills, IL 60478
$194,900
- 3 Beds
- 3 Baths
- 1,590 sq. ft.
- Single family
- Active
Listed by: george venturella, michael maggini
Office: century 21 integra
MLS#:12740011
Source:MLSNI
Price summary
- Price:$194,900
- Price per sq. ft.:$122.58
About this home
Great opportunity to make this solid Country Club Hills home your own! NEW ROOF (2018). Offering 3 bedrooms, 2.5 baths and plenty of space to work with, this home has great bones and is ready for your vision and personal touches. The spacious living room is filled with natural light, while the separate family room features sliding glass doors that open directly to the backyard. Step outside to a patio overlooking a spacious fenced yard with mature trees, established landscaping and plenty of green space. Whether you envision outdoor entertaining, gardening, play space or simply relaxing beneath the shade of the mature trees, the backyard offers plenty of possibilities. The kitchen features abundant cabinet and counter space, and adjoining dining area. Three generously sized bedrooms provide ample closet space, including a primary bedroom with its own private bath. A full basement provides even more space for storage, a workshop, recreation area and more. Out front, a distinctive brick-paver driveway provides plenty of parking and leads to the attached garage. Conveniently located near parks, shopping, dining, recreation and major transportation routes including I-57 and I-80. A solid home with plenty of space inside and out-bring your ideas and make it your own! Estate Sale. Home being sold "as-is" and all items in home and in yard stay. Home is not for rent. Home is under audio and video surveillance....
Contact an agent
Home facts
- Year built:1967
- Listing ID #:12740011
- Updated:October 08, 2026 at 11:28 AM
Rooms and interior
- Bedrooms:3
- Total bathrooms:3
- Full bathrooms:2
- Half bathrooms:1
- Rooms Total:8
- Kitchen Description:Cooktop, Dishwasher, Range, Refrigerator
- Basement Description:Full, Unfinished
- Living area:1,590 sq. ft.
Heating and cooling
- Cooling:Central Air
- Heating:Natural Gas
- Central air:Yes
Structure and exterior
- Year built:1967
- Building area:1,590 sq. ft.
- Lot area:0.23 Acres
- Levels:1 Story
Utilities
- Water:Lake Michigan, Public
- Sewer:Public Sewer
Finances and disclosures
- Price:$194,900
- Price per sq. ft.:$122.58
- Tax amount:$2,156 (2024)
Features and amenities
- Amenities:Ceiling Fan(s), Sump Pump
Parking
- Total parking spaces:5
- Parking description:Attached Garage, Brick Driveway, Driveway, Garage, Off Street
- Garage:Yes
- Garage spaces:2
 Copyright 2026 Midwest Real Estate Data LLC. All rights reserved. The data relating to real estate for sale on this web site comes in part from the Broker Reciprocity Program of the Midwest Real Estate Data LLC. Listing information is deemed reliable but not guaranteed. MLSNI Member Broker: Frank Scibior
New listings near 4633 176th Street
- New
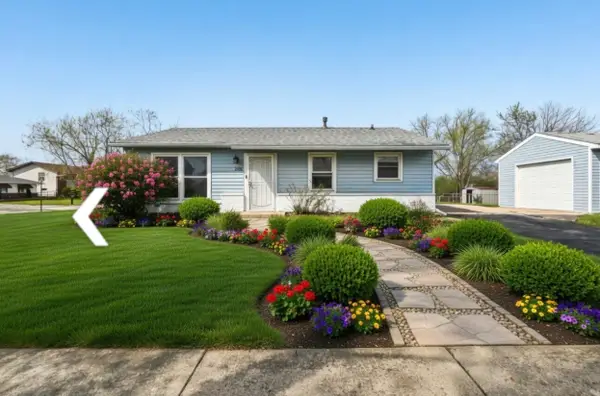 $184,999Active3 beds 1 baths1,100 sq. ft.
3520 School Drive, Country Club Hills, IL 60478
MLS# 12777448Listed by: JENNIFER FLAGG - Open Sat, 11am to 1pmNew
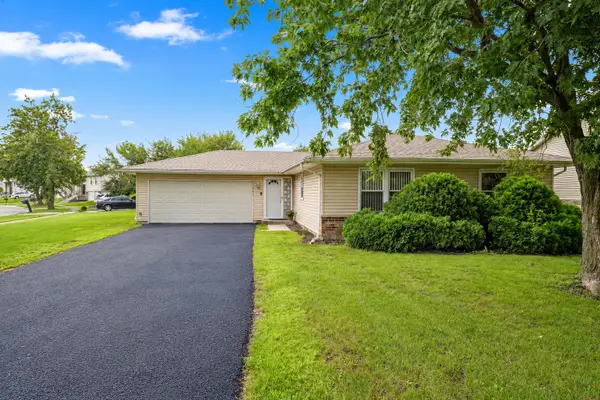 $249,900Active4 beds 2 baths1,389 sq. ft.
17550 Winston Court, Country Club Hills, IL 60478
MLS# 12779341Listed by: KELLER WILLIAMS PREFERRED RLTY - New
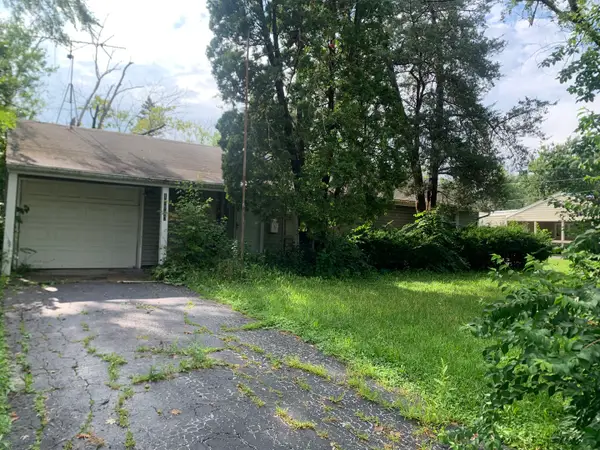 $114,000Active3 beds 1 baths1,100 sq. ft.
17960 John Avenue, Country Club Hills, IL 60478
MLS# 12779830Listed by: VILLAGE REALTY INC - New
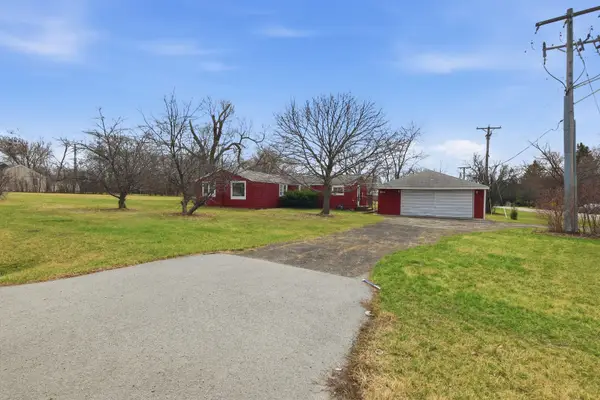 $299,990Active3 beds 1 baths
18301 Le Claire Avenue, Country Club Hills, IL 60478
MLS# 12779544Listed by: KOMAR - New
 $197,500Active3 beds 2 baths1,711 sq. ft.
18010 Olympia Drive, Country Club Hills, IL 60478
MLS# 12779240Listed by: @PROPERTIES CHRISTIE'S INTERNATIONAL REAL ESTATE - New
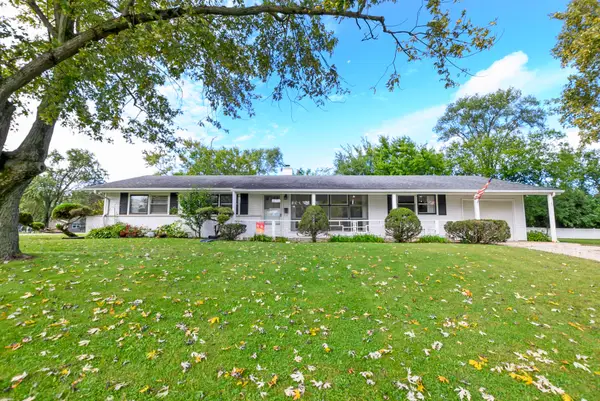 $170,000Active4 beds 2 baths1,426 sq. ft.
18770 Baker Avenue, Country Club Hills, IL 60478
MLS# 12779033Listed by: @PROPERTIES CHRISTIES INTERNATIONAL REAL ESTATE - New
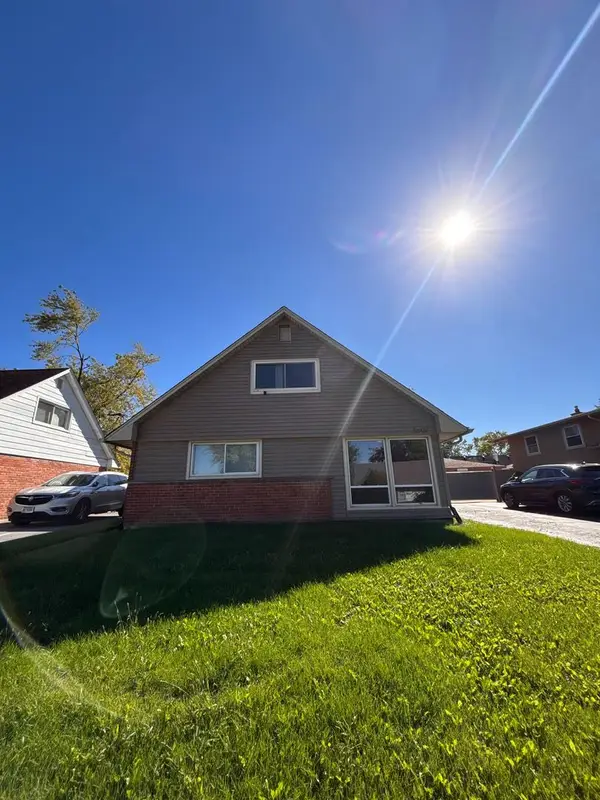
 Active3 beds 3 baths1,594 sq. ft.
18941 Loretto Lane, Country Club Hills, IL 60478
MLS# 12778271Listed by: CROSSTOWN REALTORS, INC. - New
 $240,000Active5 beds 2 baths1,760 sq. ft.
3907 167th Place, Country Club Hills, IL 60478
MLS# 12775570Listed by: EXP REALTY - New
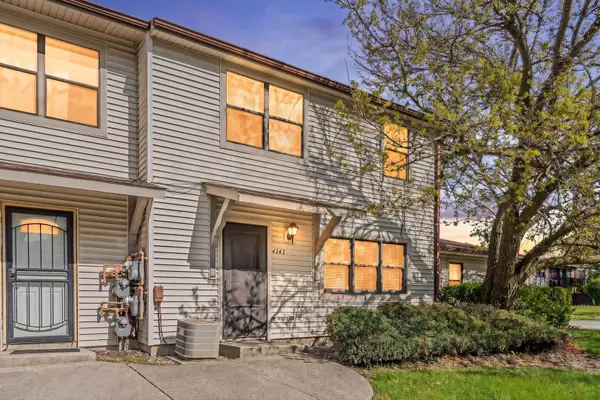 $134,900Active3 beds 2 baths1,200 sq. ft.
4141 191st Court, Country Club Hills, IL 60478
MLS# 12777589Listed by: BERKSHIRE HATHAWAY HOMESERVICES CHICAGO - New
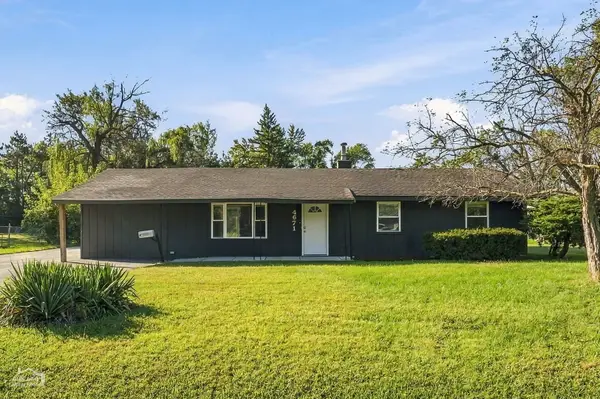 $220,000Active4 beds 2 baths1,690 sq. ft.
4671 185th Place, Country Club Hills, IL 60478
MLS# 12773251Listed by: NORTH CLYBOURN GROUP, INC.


Protect your home and budget from life's surprises with an Assurant Home Warranty, backed by a partner that supports you through every step of homeownership. Explore Plans.
© 2023 - 2026 ERA Franchise Systems LLC. All rights reserved. ERA Franchise Systems LLC fully supports the principles of the Fair Housing Act and the Equal Opportunity Act. ERA, ERA Real Estate powered, and their respective logos are registered service marks of ERA Franchise Systems LLC. Each office is independently owned and operated.