
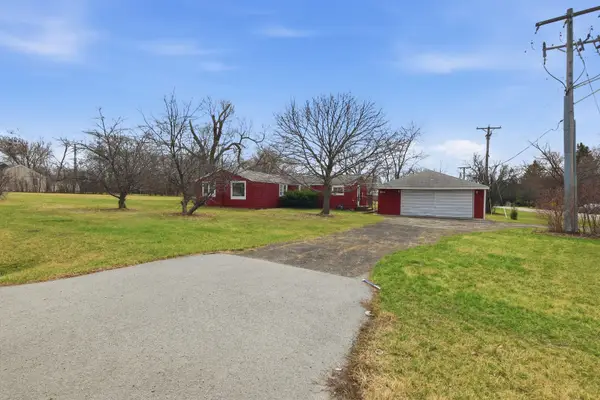
4780 Flossmoor Road, Country Club Hills, IL 60478
Local realty services provided by:Results Realty ERA Powered
4780 Flossmoor Road,Country Club Hills, IL 60478
$324,900
- 3 Beds
- 2 Baths
- 1,708 sq. ft.
- Single family
- Active
Listed by: ron lillwitz
Office: suburban realty inc.
MLS#:12782280
Source:MLSNI
Price summary
- Price:$324,900
- Price per sq. ft.:$190.22
About this home
Professionally Updated -- Everything is NEW -- Shows like a model home ! -- Ranch w/basement over 2000+ total sq. footage - (3) Bedrooms (2) Full bathrooms, master bedroom with private bath, double closets - All bedrooms with NEW carpeting NEW ceiling fans - Both bathrooms NEW with all new ceramic flooring & ceramic tub enclosures, NEW vanities, toilets,lighting,tub,mirrors etc. - NEW laminate flooring flows thru entry, kitchen, formal dining rm and family room - Family rm with gas fireplace and custom NEW wood mantle - Entire interior freshly painted - All NEW trim and New interior, exterior doors - All NEW windows thru out the entire home - NEW lighting fixtures - New bright eat in kitchen with NEW slow close cabinetry, quartz counter tops, ceramic back splash - All NEW stainless steel appliances too ! Newer roofing - Huge fenced back yard - Concrete driveway and patio - Solar equipment paid for with no balance due - Immediate possession - City inspections passed " Just move in " ! FHA VA Welcome...
Contact an agent
Home facts
- Year built:1969
- Listing ID #:12782280
- Updated:October 11, 2026 at 12:06 PM
Rooms and interior
- Bedrooms:3
- Total bathrooms:2
- Full bathrooms:2
- Rooms Total:9
- Dining Description:Combined With Living Room
- Kitchen Description:Dishwasher, Microwave, Range, Refrigerator
- Basement Description:Partial, Partially Finished
- Living area:1,708 sq. ft.
Heating and cooling
- Cooling:Central Air
- Heating:Natural Gas
- Central air:Yes
Structure and exterior
- Roof:Asphalt
- Year built:1969
- Building area:1,708 sq. ft.
- Lot area:0.26 Acres
- Foundation Description:Concrete Perimeter
- Levels:1 Story
Utilities
- Water:Public
- Sewer:Public Sewer
Finances and disclosures
- Price:$324,900
- Price per sq. ft.:$190.22
- Tax amount:$8,629 (2025)
Features and amenities
- Amenities:Backup Sump Pump, Ceiling Fan(s), Sump Pump
Parking
- Total parking spaces:2
- Parking description:Attached Garage, Concrete, Garage
- Garage:Yes
- Garage spaces:2
 Copyright 2026 Midwest Real Estate Data LLC. All rights reserved. The data relating to real estate for sale on this web site comes in part from the Broker Reciprocity Program of the Midwest Real Estate Data LLC. Listing information is deemed reliable but not guaranteed.
New listings near 4780 Flossmoor Road
- New
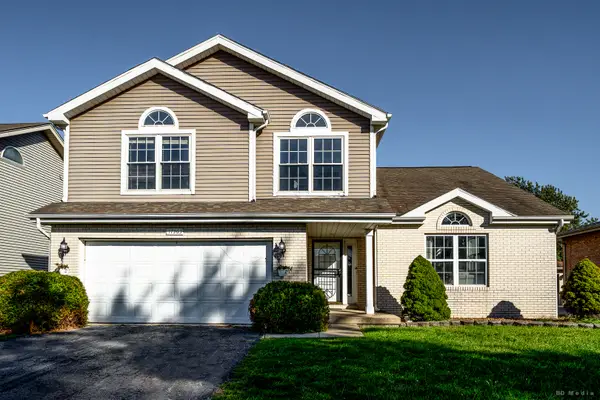 $375,000Active4 beds 3 baths2,558 sq. ft.
17963 Edwards Avenue, Country Club Hills, IL 60478
MLS# 12782176Listed by: HOME SELLERS REALTY INC - New
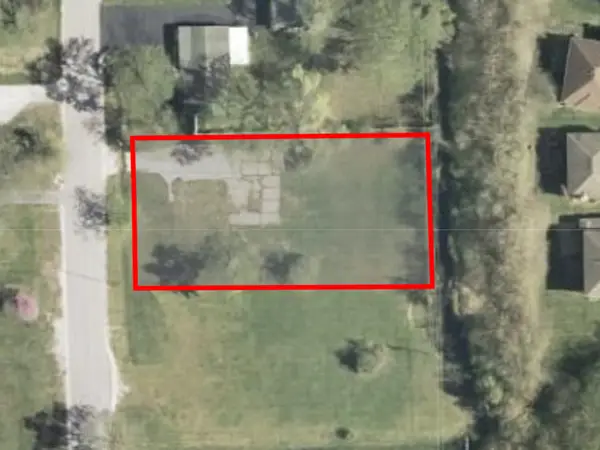 $15,000Active0 Acres
18627 Baker Avenue, Country Club Hills, IL 60478
MLS# 12781892Listed by: LEGACY PROPERTIES, A SARAH LEONARD COMPANY, LLC - New
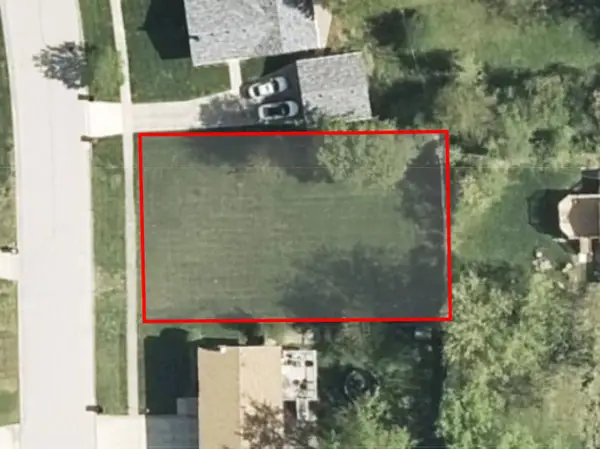 $15,000Active0 Acres
18961 Keeler Avenue, Country Club Hills, IL 60478
MLS# 12781897Listed by: LEGACY PROPERTIES, A SARAH LEONARD COMPANY, LLC - New
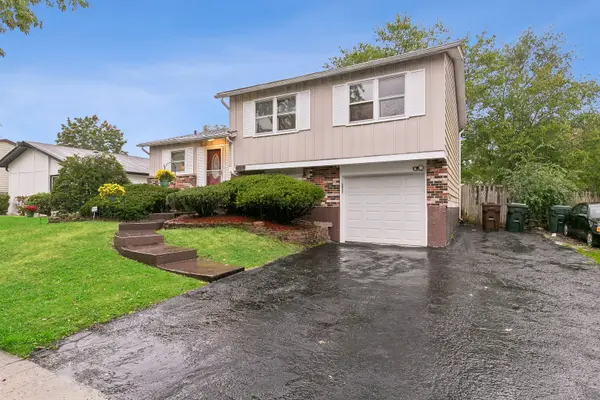 $199,900Active3 beds 2 baths1,200 sq. ft.
17830 Princeton Lane, Country Club Hills, IL 60478
MLS# 12781176Listed by: BAIRD & WARNER - Open Sun, 1 to 3pmNew
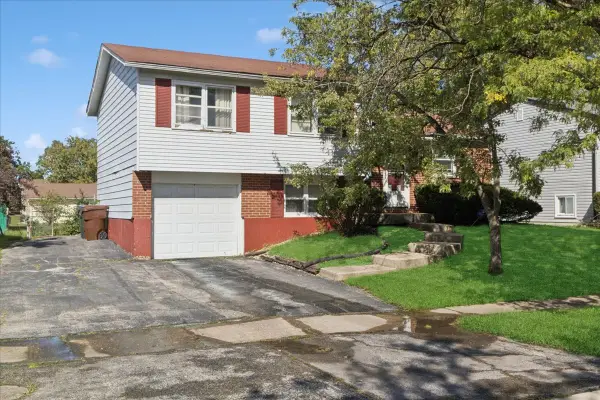 $229,900Active3 beds 2 baths1,352 sq. ft.
3740 176th Place, Country Club Hills, IL 60478
MLS# 12780035Listed by: BAIRD & WARNER - New
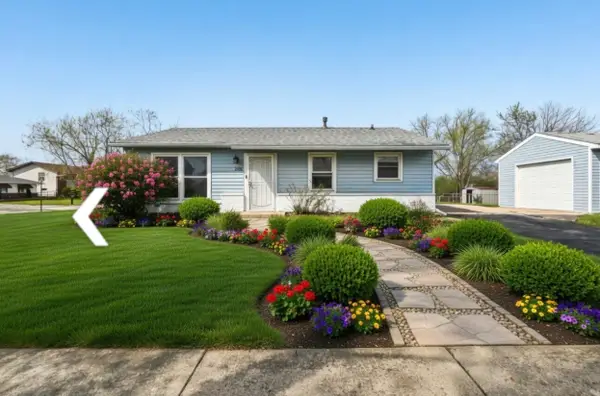 $184,999Active3 beds 1 baths1,100 sq. ft.
3520 School Drive, Country Club Hills, IL 60478
MLS# 12777448Listed by: JENNIFER FLAGG - New
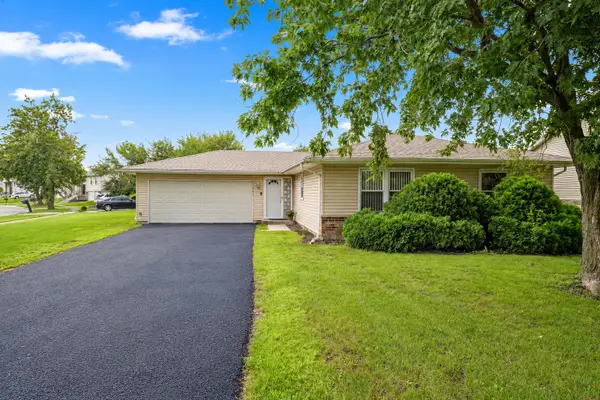 $249,900Active4 beds 2 baths1,389 sq. ft.
17550 Winston Court, Country Club Hills, IL 60478
MLS# 12779341Listed by: KELLER WILLIAMS PREFERRED RLTY - New
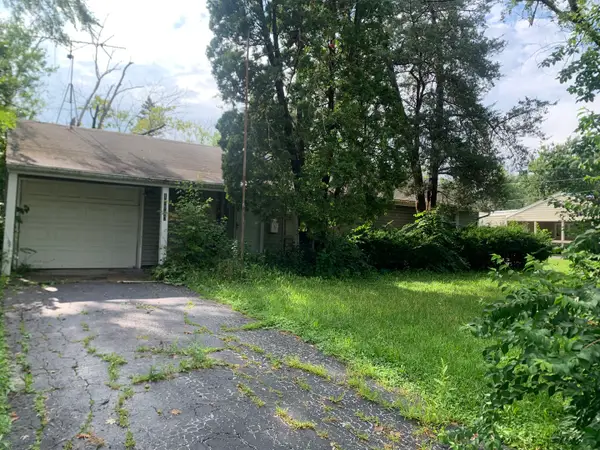 $114,000Active3 beds 1 baths1,100 sq. ft.
17960 John Avenue, Country Club Hills, IL 60478
MLS# 12779830Listed by: VILLAGE REALTY INC - New
 $299,990Active3 beds 1 baths
18301 Le Claire Avenue, Country Club Hills, IL 60478
MLS# 12779544Listed by: KOMAR


Protect your home and budget from life's surprises with an Assurant Home Warranty, backed by a partner that supports you through every step of homeownership. Explore Plans.
© 2023 - 2026 ERA Franchise Systems LLC. All rights reserved. ERA Franchise Systems LLC fully supports the principles of the Fair Housing Act and the Equal Opportunity Act. ERA, ERA Real Estate powered, and their respective logos are registered service marks of ERA Franchise Systems LLC. Each office is independently owned and operated.