
5441 S Ashland Avenue, Countryside, IL 60525
Local realty services provided by:Results Realty ERA Powered
Listed by: svetlana lukic
Office: century 21 dream homes
MLS#:12738931
Source:MLSNI
Price summary
- Price:$459,900
- Price per sq. ft.:$362.41
About this home
Welcome to this exceptionally clean, bright, and beautifully maintained 3-bedroom, 2-full-bath detached split-level home in Countryside. Offering an open layout with a comfortable flow between the kitchen, dining, and living areas, this home is truly move-in ready. The kitchen is fully equipped with appliances and features a cozy dining area, making it perfect for everyday meals and entertaining. A new sunroof/skylight fills the space with beautiful natural light, creating a bright, warm, and inviting atmosphere. The split-level design offers a spacious family room, and living area perfect for relaxing, entertaining, or spending quality time. The functional floor plan delivers excellent living space, featuring three comfortable bedrooms and two full bathrooms designed to accommodate your lifestyle needs. Step outside and enjoy the pleasant backyard, offering a wonderful space for outdoor gatherings, gardening, play, or simply relaxing. A 2-car garage provides convenient parking and additional storage. Enjoy a great location in a very quiet, friendly, and welcoming neighborhood, conveniently close to two major highways (I-55 and I-294) for easy commuting and access to surrounding communities. The home is also just a short distance from downtown La Grange, where you'll find an excellent selection of restaurants, cafes, shops, and local businesses, making it easy to enjoy everything the area has to offer. A wonderful opportunity to make this beautiful Countryside home your own!...
Contact an agent
Home facts
- Year built:1983
- Listing ID #:12738931
- Updated:October 09, 2026 at 11:32 AM
Rooms and interior
- Bedrooms:3
- Total bathrooms:2
- Full bathrooms:2
- Rooms Total:7
- Living area:1,269 sq. ft.
Heating and cooling
- Cooling:Central Air
- Heating:Natural Gas
- Central air:Yes
Structure and exterior
- Year built:1983
- Building area:1,269 sq. ft.
- Levels:Split Level
Schools
- High school:Lyons Twp High School
- Middle school:Wm F Gurrie Middle School
- Elementary school:Spring Ave Elementary School
Utilities
- Water:Public
- Sewer:Public Sewer
Finances and disclosures
- Price:$459,900
- Price per sq. ft.:$362.41
- Tax amount:$6,407 (2025)
Parking
- Total parking spaces:2
- Parking description:Detached Garage, Garage
- Garage:Yes
- Garage spaces:2
 Copyright 2026 Midwest Real Estate Data LLC. All rights reserved. The data relating to real estate for sale on this web site comes in part from the Broker Reciprocity Program of the Midwest Real Estate Data LLC. Listing information is deemed reliable but not guaranteed.
New listings near 5441 S Ashland Avenue
- New
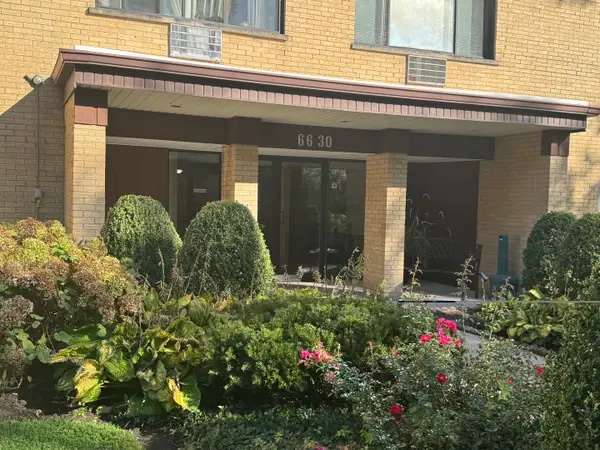 $198,000Active2 beds 2 baths1,000 sq. ft.
6630 S Brainard Avenue #407, Countryside, IL 60525
MLS# 12780130Listed by: CHICAGOLAND BROKERS, INC. - Open Sat, 2 to 3pmNew
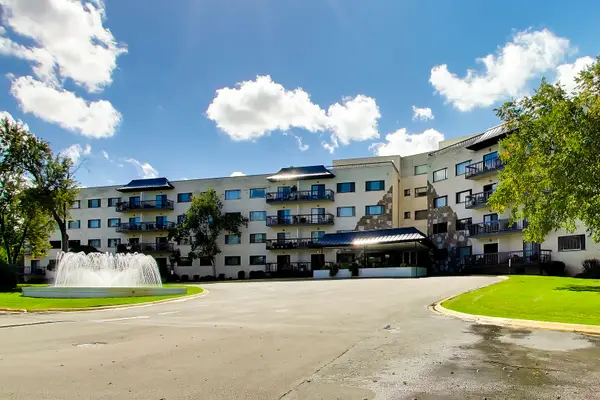 $215,000Active2 beds 2 baths
6700 S Brainard Avenue #101, Countryside, IL 60525
MLS# 12767307Listed by: COMPASS 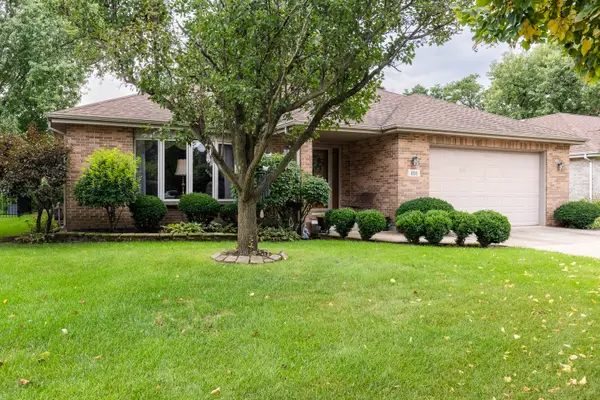 $749,900Pending4 beds 4 baths2,344 sq. ft.
855 63rd Street, La Grange Highlands, IL 60525
MLS# 12769325Listed by: HANLEY REALTY, INC.- New
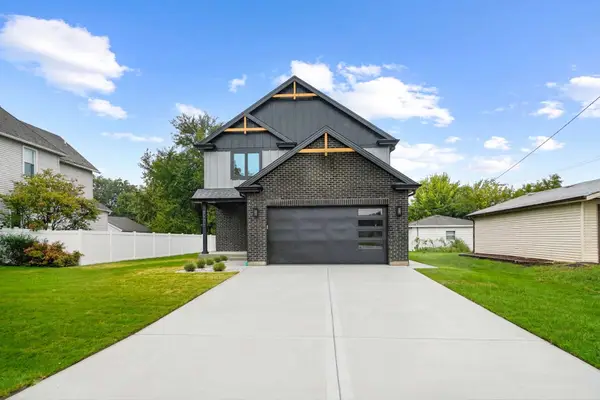 $849,000Active4 beds 4 baths3,014 sq. ft.
9610 W 57th Street, Countryside, IL 60525
MLS# 12746656Listed by: KABS REALTY INC - New
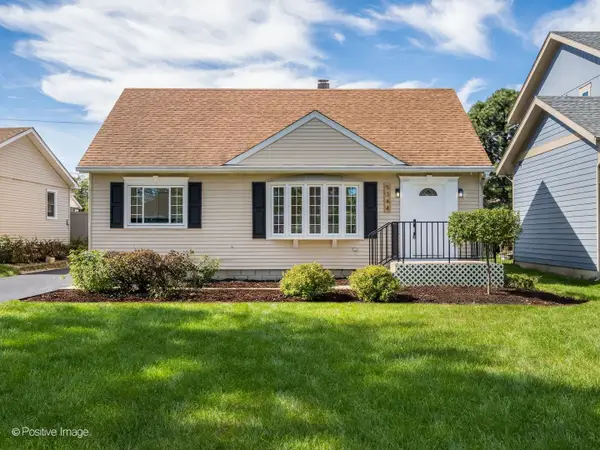 $449,900Active4 beds 2 baths1,615 sq. ft.
5344 S Ashland Avenue, Countryside, IL 60525
MLS# 12774010Listed by: JAMESON SOTHEBY'S INTERNATIONAL REALTY 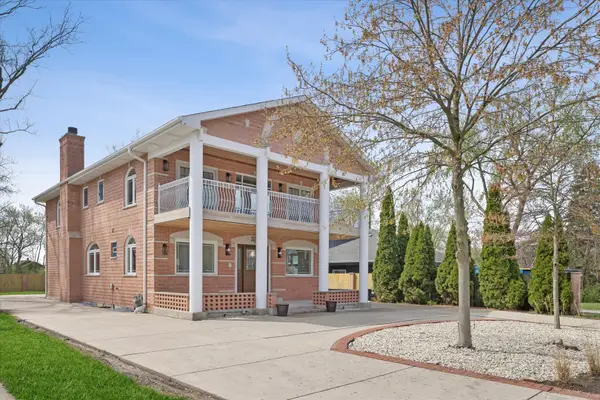 $840,000Active4 beds 6 baths3,850 sq. ft.
9807 W 57th Street, Countryside, IL 60525
MLS# 12769542Listed by: COMPASS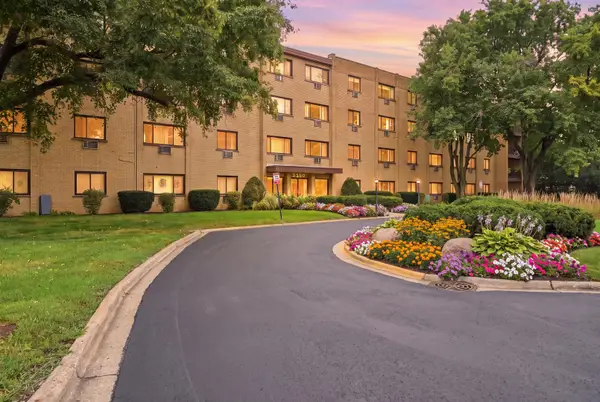 $169,000Pending2 beds 2 baths1,100 sq. ft.
6600 S Brainard Avenue #212, Countryside, IL 60525
MLS# 12767218Listed by: COLDWELL BANKER REALTY- Open Sat, 12 to 2pm
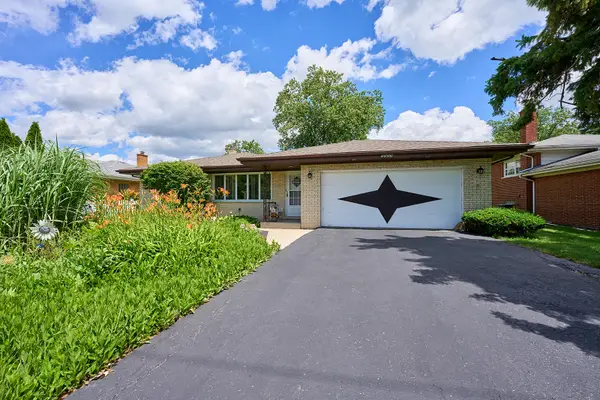 $449,000Active3 beds 2 baths1,530 sq. ft.
5859 S Brainard Avenue, Countryside, IL 60525
MLS# 12760396Listed by: BETTER HOMES & GARDENS REAL ESTATE CONNECTIONS 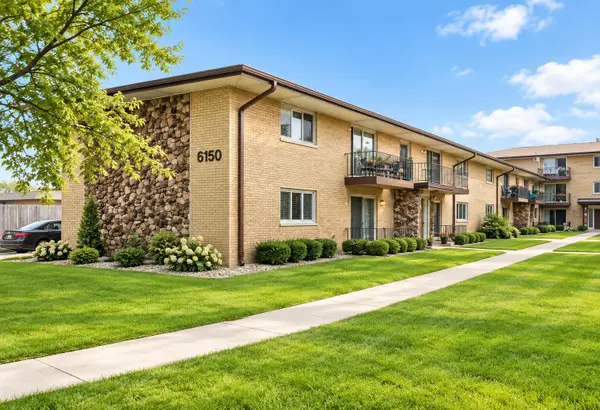 $209,000Pending2 beds 2 baths1,000 sq. ft.
6150 S Kensington Avenue #202, Countryside, IL 60525
MLS# 12759116Listed by: BEYCOME BROKERAGE REALTY LLC- Open Sat, 1 to 3pm
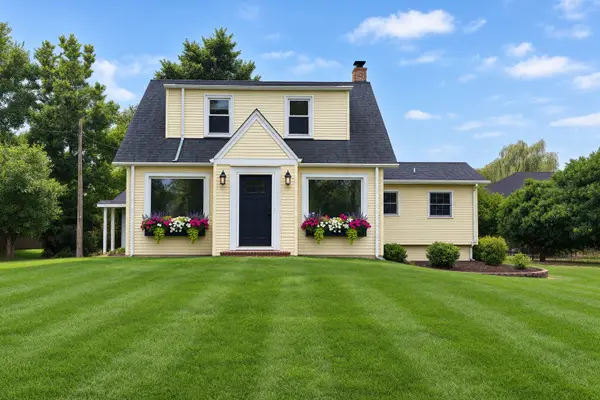 $695,000Active4 beds 3 baths2,191 sq. ft.
10211 5th Ave Cut Off, Countryside, IL 60525
MLS# 12752723Listed by: COLDWELL BANKER REALTY


Protect your home and budget from life's surprises with an Assurant Home Warranty, backed by a partner that supports you through every step of homeownership. Explore Plans.
© 2023 - 2026 ERA Franchise Systems LLC. All rights reserved. ERA Franchise Systems LLC fully supports the principles of the Fair Housing Act and the Equal Opportunity Act. ERA, ERA Real Estate powered, and their respective logos are registered service marks of ERA Franchise Systems LLC. Each office is independently owned and operated.