
6126 S Kensington Avenue #C, Countryside, IL 60525
Local realty services provided by:Results Realty ERA Powered
6126 S Kensington Avenue #C,Countryside, IL 60525
$185,000
- 2 Beds
- 2 Baths
- 1,185 sq. ft.
- Condominium
- Pending
Listed by: lidia jarmuz
Office: @properties christie's international real estate
MLS#:12651020
Source:MLSNI
Price summary
- Price:$185,000
- Price per sq. ft.:$156.12
- Monthly HOA dues:$350
About this home
This well-kept second-floor unit offers a comfortable layout that's easy to enjoy. The kitchen is generously sized with room for a table, making it a great spot for everyday meals. The living room is open and bright, with direct access to a private balcony, perfect for relaxing with your morning coffee or unwinding at the end of the day. Both bedrooms are nicely sized and include plenty of closet space. The full bathroom features a tub and shower combo, and there's also a convenient half bathroom with an in-unit washer and dryer. You'll have an assigned parking space located right by the back entrance, along with a private storage area in the basement. The monthly HOA covers all utilities, so the only separate bill is electricity. Residents also have access to a party room for gatherings. With close access to highways, shopping, and everyday conveniences, this home offers easy, low-cost living in a well-managed community. Just move in and enjoy a simple, maintenance-free lifestyle.
Contact an agent
Home facts
- Year built:1971
- Listing ID #:12651020
- Updated:May 26, 2026 at 07:48 AM
Rooms and interior
- Bedrooms:2
- Total bathrooms:2
- Full bathrooms:1
- Half bathrooms:1
- Rooms Total:5
- Bathrooms Description:Soaking Tub
- Kitchen Description:Dishwasher, Range, Refrigerator
- Living area:1,185 sq. ft.
Heating and cooling
- Heating:Baseboard, Natural Gas, Steam
Structure and exterior
- Year built:1971
- Building area:1,185 sq. ft.
- Exterior Features:Balcony
Schools
- High school:Lyons Twp High School
- Middle school:Wm F Gurrie Middle School
- Elementary school:Ideal Elementary School
Utilities
- Water:Lake Michigan
- Sewer:Public Sewer
Finances and disclosures
- Price:$185,000
- Price per sq. ft.:$156.12
- Tax amount:$2,127 (2024)
Features and amenities
- Laundry features:Dryer, Washer
Parking
- Total parking spaces:1
- Parking description:Asphalt, Assigned
 Copyright 2026 Midwest Real Estate Data LLC. All rights reserved. The data relating to real estate for sale on this web site comes in part from the Broker Reciprocity Program of the Midwest Real Estate Data LLC. Listing information is deemed reliable but not guaranteed.
New listings near 6126 S Kensington Avenue #C
- New
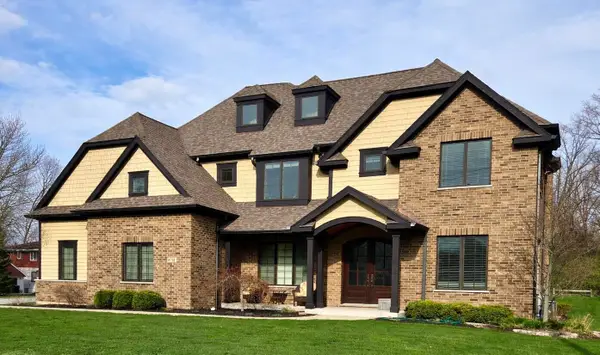 $1,295,000Active5 beds 4 baths3,113 sq. ft.
6701 Sunset Avenue, Countryside, IL 60525
MLS# 12657372Listed by: BEYCOME BROKERAGE REALTY LLC - New
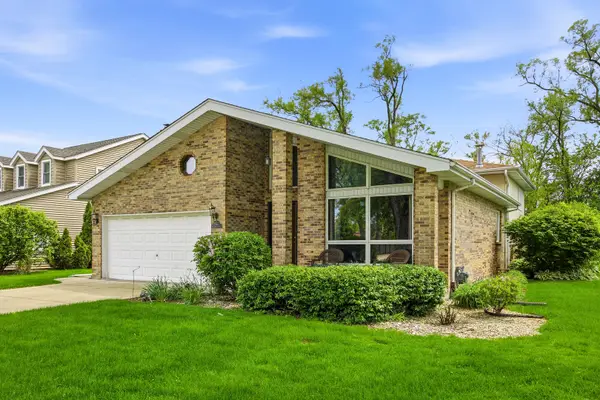 $549,000Active4 beds 3 baths2,630 sq. ft.
9621 W 56th Street, Countryside, IL 60525
MLS# 12641415Listed by: KELLER WILLIAMS ONECHICAGO  $1,110,000Active5 beds 4 baths3,166 sq. ft.
5605 S Kensington Avenue, Countryside, IL 60525
MLS# 12647084Listed by: RE/MAX ULTIMATE PROFESSIONALS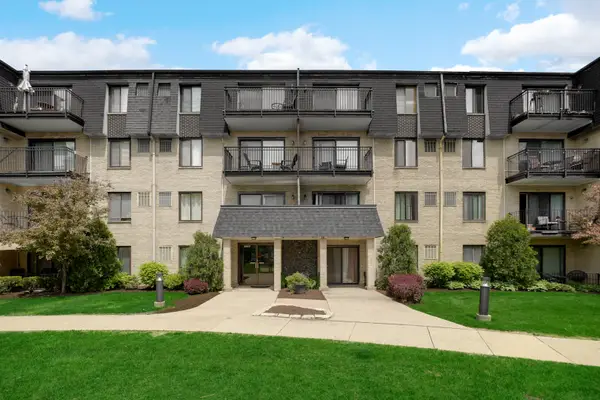 $230,000Pending2 beds 1 baths900 sq. ft.
10735 W 5th Avenue #404, Countryside, IL 60525
MLS# 12641919Listed by: BERG PROPERTIES $535,500Active4 beds 4 baths2,470 sq. ft.
5798 Longview Drive, Countryside, IL 60525
MLS# 12603819Listed by: RE/MAX 1ST SERVICE $50,000Active2 beds 1 baths
10 Cedar Street, Countryside, IL 60525
MLS# 12644560Listed by: UNITED REAL ESTATE-CHICAGO $154,900Active1 beds 1 baths721 sq. ft.
5631 6th Avenue #2C, Countryside, IL 60525
MLS# 12642453Listed by: RE/MAX 10 $578,500Active3 beds 2 baths1,505 sq. ft.
5320 S Madison Avenue, Countryside, IL 60525
MLS# 12639785Listed by: CIRCLE ONE REALTY $215,000Pending2 beds 2 baths1,100 sq. ft.
6150 S Kensington Avenue #102, Countryside, IL 60525
MLS# 12602862Listed by: COLDWELL BANKER REALTY


Protect your home and budget from life's surprises with an Assurant Home Warranty, backed by a partner that supports you through every step of homeownership. Explore Plans.
© 2023 - 2026 ERA Franchise Systems LLC. All rights reserved. ERA Franchise Systems LLC fully supports the principles of the Fair Housing Act and the Equal Opportunity Act. ERA, ERA Real Estate powered, and their respective logos are registered service marks of ERA Franchise Systems LLC. Each office is independently owned and operated.