
101 Countryside Lane, Crescent City, IL 60928
Local realty services provided by:Results Realty ERA Powered
101 Countryside Lane,Crescent City, IL 60928
$320,000
- 4 Beds
- 3 Baths
- 4,700 sq. ft.
- Single family
- Active
Listed by: sarah eenigenburg
Office: better homes & gardens
MLS#:12742744
Source:MLSNI
Price summary
- Price:$320,000
- Price per sq. ft.:$68.09
About this home
Welcome to a truly spacious home offering approximately 4,700 square feet of living space, an abundance of storage, and incredible potential to make it your own! This solid 4-bedroom, 3-bath home features generous room sizes, multiple gathering spaces, and unique amenities that are hard to find. The heart of the home is the expansive kitchen, complete with a massive 9-foot island, plenty of cabinetry, and ample room for entertaining. A huge laundry room provides exceptional storage and workspace, while the basement offers even more room for storage, recreation, or future finishing potential. You'll find four fireplaces throughout the home, adding warmth and character, along with two patios that create fantastic spaces for outdoor entertaining and relaxing. Step outside to enjoy the large IN-GROUND POOL and small pool room, creating your own private backyard retreat. The oversized 3.5-car garage provides plenty of space for vehicles, toys, equipment, and additional storage. With storage throughout the home, there's room for everything! This home does need some updating, but the possibilities are endless. Its solid construction, spacious layout, desirable amenities, and abundance of square footage make it an excellent opportunity for someone looking to build equity and create a home that truly reflects their style. Bring your vision and take advantage of the potential this property has to offer!...
Contact an agent
Home facts
- Listing ID #:12742744
- Updated:September 06, 2026 at 11:02 AM
Rooms and interior
- Bedrooms:4
- Total bathrooms:3
- Full bathrooms:3
- Rooms Total:7
- Basement Description:Partial, Partially Finished
- Living area:4,700 sq. ft.
Heating and cooling
- Cooling:Central Air
- Heating:Electric
- Central air:Yes
Structure and exterior
- Building area:4,700 sq. ft.
- Levels:2 Story
Utilities
- Water:Public
Finances and disclosures
- Price:$320,000
- Price per sq. ft.:$68.09
- Tax amount:$6,827 (2025)
Parking
- Total parking spaces:6
- Parking description:Attached Garage, Concrete, Garage
- Garage:Yes
- Garage spaces:3
 Copyright 2026 Midwest Real Estate Data LLC. All rights reserved. The data relating to real estate for sale on this web site comes in part from the Broker Reciprocity Program of the Midwest Real Estate Data LLC. Listing information is deemed reliable but not guaranteed.
New listings near 101 Countryside Lane
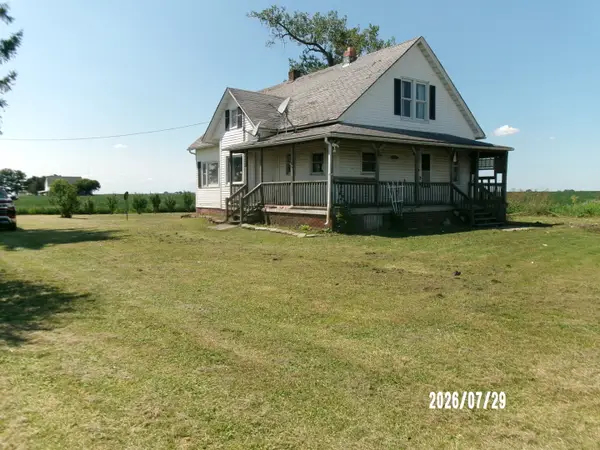 $44,900Pending4 beds 1 baths1,000 sq. ft.
1588 E 1400 North Road, Crescent City, IL 60928
MLS# 12720789Listed by: SMITH'S REAL ESTATE SERVICES, $119,000Active2 beds 1 baths1,638 sq. ft.
403 South Street, Crescent City, IL 60928
MLS# 12685580Listed by: BERKSHIRE HATHAWAY HOMESERVICES SPECKMAN REALTY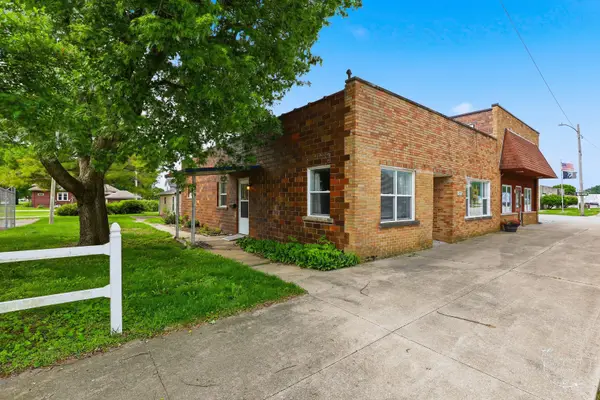 $89,900Active3 beds 2 baths1,364 sq. ft.
409 Main Street, Crescent City, IL 60928
MLS# 12651269Listed by: COLDWELL BANKER REALTY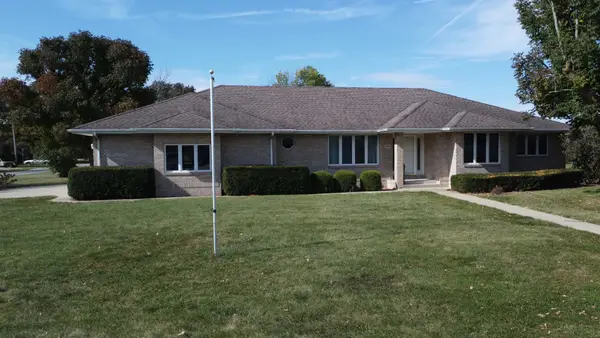 $329,900Pending3 beds 3 baths1,758 sq. ft.
601 N Church Street, Crescent City, IL 60928
MLS# 12493420Listed by: SMITH'S REAL ESTATE SERVICES,


Protect your home and budget from life's surprises with an Assurant Home Warranty, backed by a partner that supports you through every step of homeownership. Explore Plans.
© 2023 - 2026 ERA Franchise Systems LLC. All rights reserved. ERA Franchise Systems LLC fully supports the principles of the Fair Housing Act and the Equal Opportunity Act. ERA, ERA Real Estate powered, and their respective logos are registered service marks of ERA Franchise Systems LLC. Each office is independently owned and operated.