
16150 Laurel Oak Drive, Crest Hill, IL 60403
Local realty services provided by:Results Realty ERA Powered
16150 Laurel Oak Drive,Crest Hill, IL 60403
$435,000
- 4 Beds
- 3 Baths
- 2,700 sq. ft.
- Single family
- Active
Listed by: david hulbert
Office: carter realty group
MLS#:12770260
Source:MLSNI
Price summary
- Price:$435,000
- Price per sq. ft.:$161.11
- Monthly HOA dues:$30.67
About this home
Welcome to this beautifully remodeled 4-bedroom, 2.5-bath residence in the desirable Arbor Glen subdivision. Thoughtfully updated with a refined yet comfortable style, this home offers spacious living areas, natural light, and a layout designed for both everyday living and effortless entertaining. The inviting living room features an abundance of windows, creating a bright and airy atmosphere throughout the main level. The beautifully appointed kitchen showcases gorgeous cabinetry, generous workspace, and a dedicated eating area-perfect for casual mornings or gathering with family and friends. A spacious family room provides a comfortable setting for relaxing and entertaining. Upstairs, all four bedrooms offer privacy and convenience. The generously sized primary suite features a private en-suite bath complete with dual vanities and a separate shower. The full unfinished basement provides exceptional potential for additional living space, recreation, a home office, or storage. An additional room in the basement offers even more flexibility and could serve as a private office, hobby room, or guest space. An attached two-car garage adds everyday convenience and ample storage. With its tasteful updates, generous room sizes, and versatile living spaces, this Arbor Glen home offers a wonderful blend of comfort, style, and functionality....
Contact an agent
Home facts
- Year built:2003
- Subdivision & Development:Arbor Glen
- Listing ID #:12770260
- Updated:September 26, 2026 at 06:38 PM
Rooms and interior
- Bedrooms:4
- Total bathrooms:3
- Full bathrooms:2
- Half bathrooms:1
- Rooms Total:9
- Dining Description:Separate Dining Room
- Bathrooms Description:Double Sinks, Separate Shower
- Kitchen Description:Dishwasher, Microwave, Range, Refrigerator
- Basement Description:Full, Unfinished
- Living area:2,700 sq. ft.
Heating and cooling
- Cooling:Central Air
- Heating:Forced Air, Natural Gas
- Central air:Yes
Structure and exterior
- Year built:2003
- Building area:2,700 sq. ft.
- Lot area:0.16 Acres
- Architectural Style:Traditional
- Foundation Description:Concrete Perimeter
- Levels:2 Story
Utilities
- Water:Public
- Sewer:Public Sewer
Finances and disclosures
- Price:$435,000
- Price per sq. ft.:$161.11
- Tax amount:$8,277 (2024)
Features and amenities
- Laundry features:Dryer, Washer
- Amenities:Sump Pump
Parking
- Total parking spaces:2
- Parking description:Asphalt, Attached Garage, Garage
- Garage:Yes
- Garage spaces:2
 Copyright 2026 Midwest Real Estate Data LLC. All rights reserved. The data relating to real estate for sale on this web site comes in part from the Broker Reciprocity Program of the Midwest Real Estate Data LLC. Listing information is deemed reliable but not guaranteed.
New listings near 16150 Laurel Oak Drive
- Open Sat, 2 to 4pmNew
 $200,000Active2 beds 1 baths1,150 sq. ft.
1914 Innercircle Drive, Crest Hill, IL 60403
MLS# 12758952Listed by: RE/MAX PROFESSIONALS SELECT - Open Sun, 11am to 2pmNew
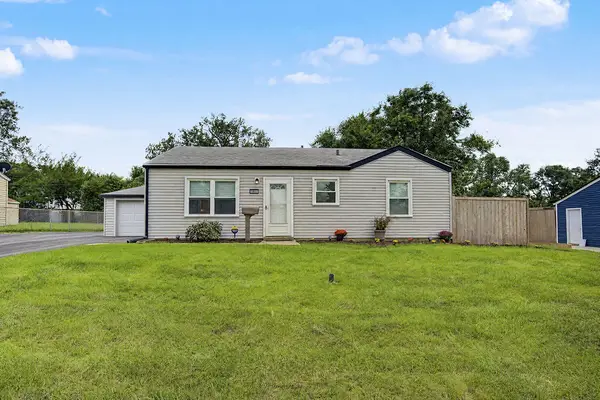 $274,900Active3 beds 1 baths864 sq. ft.
1802 Innercircle Drive, Crest Hill, IL 60403
MLS# 12768108Listed by: REALTY OF AMERICA - New
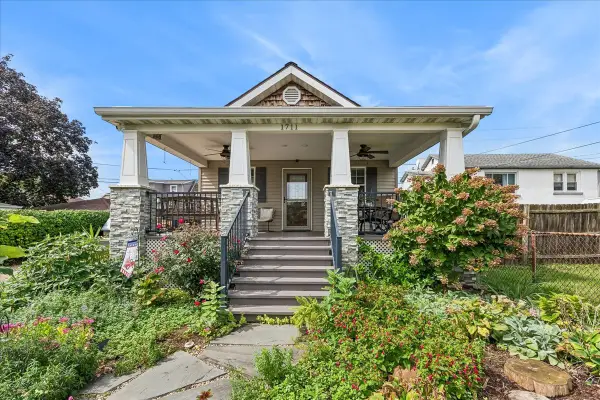 $225,000Active1 beds 1 baths748 sq. ft.
1711 Cora Street, Crest Hill, IL 60403
MLS# 12760234Listed by: BAIRD & WARNER - New
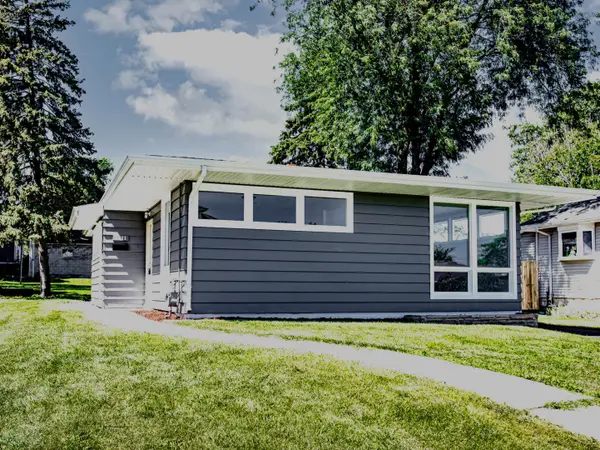 $279,900Active2 beds 1 baths1,120 sq. ft.
1911 N Hickory Street, Crest Hill, IL 60403
MLS# 12762726Listed by: CASA MODERNA REAL ESTATE - New
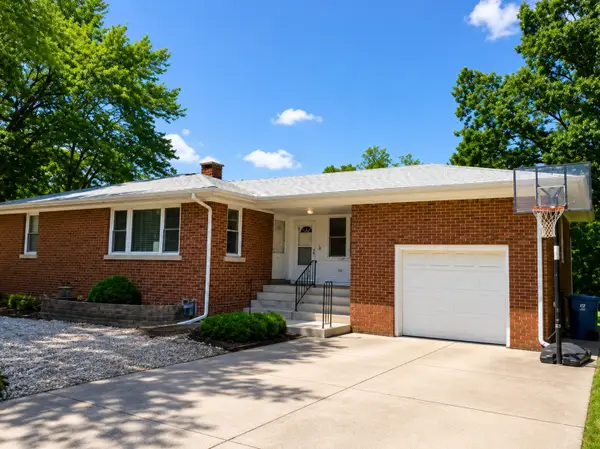 $299,900Active2 beds 2 baths1,100 sq. ft.
1304 Theodore Street, Crest Hill, IL 60403
MLS# 12762735Listed by: CASA MODERNA REAL ESTATE 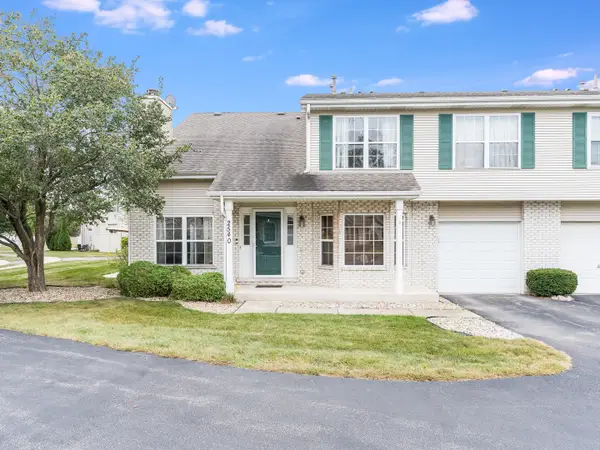 $259,900Pending3 beds 2 baths1,522 sq. ft.
2540 Juricic Drive, Crest Hill, IL 60403
MLS# 12761400Listed by: RAMM REAL ESTATE GROUP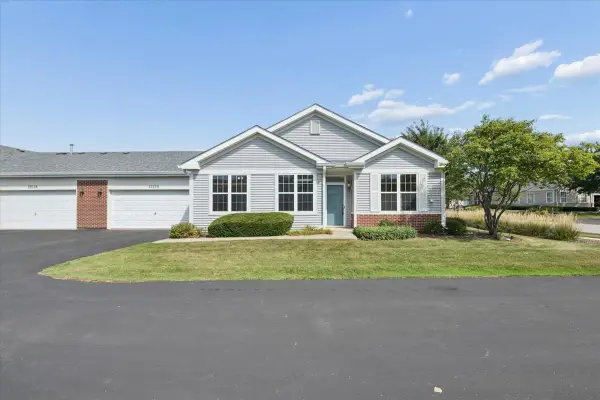 $249,900Active2 beds 2 baths1,108 sq. ft.
21526 Wolf Lake Way, Crest Hill, IL 60403
MLS# 12759778Listed by: IHOME REAL ESTATE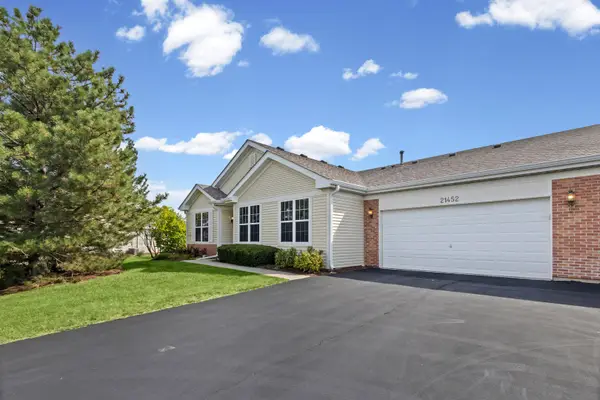 $265,000Active2 beds 2 baths1,108 sq. ft.
21452 Papoose Lake Drive #21452, Crest Hill, IL 60403
MLS# 12757659Listed by: VILLAGE REALTY, INC.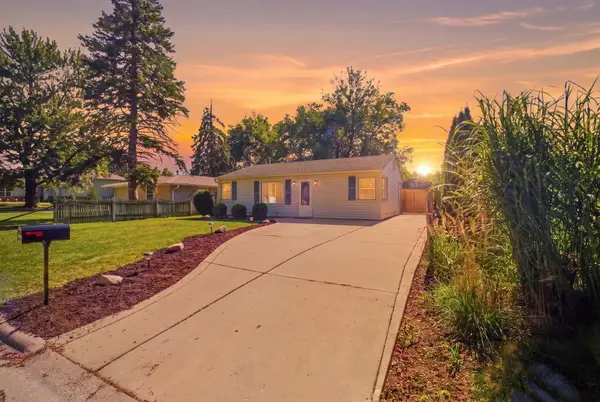 $260,000Active3 beds 1 baths704 sq. ft.
2353 Greengold Street, Crest Hill, IL 60403
MLS# 12757628Listed by: SU FAMILIA REAL ESTATE INC $359,000Pending3 beds 4 baths2,922 sq. ft.
2503 Reflections Drive, Crest Hill, IL 60403
MLS# 12755175Listed by: COLDWELL BANKER REAL ESTATE GROUP


Protect your home and budget from life's surprises with an Assurant Home Warranty, backed by a partner that supports you through every step of homeownership. Explore Plans.
© 2023 - 2026 ERA Franchise Systems LLC. All rights reserved. ERA Franchise Systems LLC fully supports the principles of the Fair Housing Act and the Equal Opportunity Act. ERA, ERA Real Estate powered, and their respective logos are registered service marks of ERA Franchise Systems LLC. Each office is independently owned and operated.