
16364 Crescent Lake Drive, Crest Hill, IL 60403
Local realty services provided by:ERA Partners
16364 Crescent Lake Drive,Crest Hill, IL 60403
$255,900
- 2 Beds
- 2 Baths
- 1,295 sq. ft.
- Townhouse
- Active
Listed by: micah kirstein
Office: john greene, realtor
MLS#:12788985
Source:MLSNI
Price summary
- Price:$255,900
- Price per sq. ft.:$197.61
- Monthly HOA dues:$473
About this home
Welcome to easy, low-maintenance living in the desirable gated 55+ community of Carillon Lakes! This charming 2-bedroom, 2-full-bathroom ranch home offers the convenience of single-level living with a comfortable and functional layout. Upon entry notice the entire interior of the home has been freshly painted in (2026). The open living and dining room combination creates an inviting space for everyday living and entertaining, while the kitchen offers easy access to both areas. Kitchen updates include new refrigerator and dishwasher both in (2025) The spacious primary bedroom features two closets and a private ensuite bathroom complete with double sinks, a relaxing soaking tub, and a separate shower. A second bedroom and additional full bathroom with a tub/shower combination provide flexibility for guests or a home office. The utility room includes a washer and dryer for added convenience. Enjoy your morning coffee on the welcoming front porch with seating area or relax on the backyard concrete patio, accessible through sliding glass doors off the dining room. An attached 2-car garage provides convenient parking and protection from the elements. Carillon Lakes offers an impressive array of amenities designed for an active and social lifestyle! HOA amenities and services include gated entry with security, common area insurance, a clubhouse with exercise facilities and a swimming pool, outdoor courts, recreational activities, social clubs, a 3-hole golf course, scenic lakes, community garden beds, and a shared library. Exterior maintenance, lawn care, and snow removal are also included, allowing you more time to enjoy everything this wonderful community has to offer. Conveniently located near a variety of shopping, dining, and entertainment options outside the community. Experience comfortable, carefree living in a vibrant 55+ community with amenities right at your doorstep, Welcome Home!...
Contact an agent
Home facts
- Year built:2004
- Subdivision & Development:Carillon Lakes
- Listing ID #:12788985
- Updated:November 13, 2026 at 12:59 PM
Rooms and interior
- Bedrooms:2
- Total bathrooms:2
- Full bathrooms:2
- Rooms Total:5
- Dining Description:Combined With Living Room
- Bathrooms Description:Double Sinks, Separate Shower, Soaking Tub
- Kitchen Description:Dishwasher, Range, Refrigerator
- Living area:1,295 sq. ft.
Heating and cooling
- Cooling:Central Air
- Heating:Gas
- Central air:Yes
Structure and exterior
- Roof:Asphalt
- Year built:2004
- Building area:1,295 sq. ft.
- Lot Features:Common Grounds
- Foundation Description:Concrete Perimeter
Schools
- High school:Lockport Township High School
- Elementary school:Richland Elementary School
Utilities
- Water:Public
- Sewer:Public Sewer
Finances and disclosures
- Price:$255,900
- Price per sq. ft.:$197.61
- Tax amount:$2,745 (2025)
Features and amenities
- Laundry features:Dryer, Washer
Parking
- Total parking spaces:4
- Parking description:Asphalt, Attached Garage, Driveway, Garage
- Garage:Yes
- Garage spaces:2
 Copyright 2026 Midwest Real Estate Data LLC. All rights reserved. The data relating to real estate for sale on this web site comes in part from the Broker Reciprocity Program of the Midwest Real Estate Data LLC. Listing information is deemed reliable but not guaranteed. MLSNI Member Broker: Frank Scibior
New listings near 16364 Crescent Lake Drive
- New
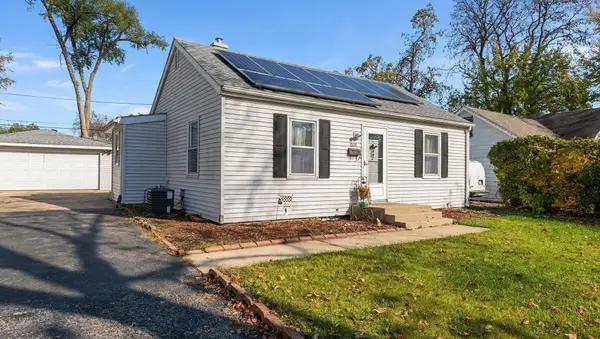 $269,500Active3 beds 1 baths1,020 sq. ft.
1808 Kelly Avenue, Crest Hill, IL 60403
MLS# 12806639Listed by: SOLUTIONS REALTY & ASSOC LLC - New
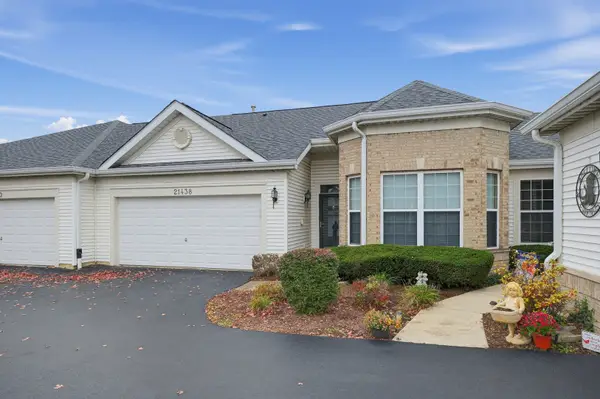 $279,900Active2 beds 1 baths1,392 sq. ft.
21438 Lake St. Clair Drive, Crest Hill, IL 60403
MLS# 12803902Listed by: KELLER WILLIAMS INFINITY - Open Sat, 11am to 1pmNew
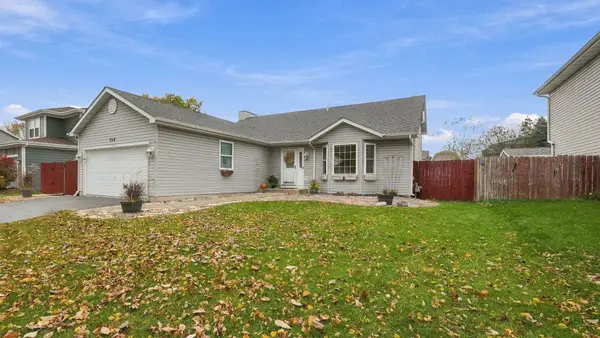 $359,900Active3 beds 2 baths2,100 sq. ft.
2518 Springside Drive, Crest Hill, IL 60403
MLS# 12798121Listed by: RE/MAX ULTIMATE PROFESSIONALS - New
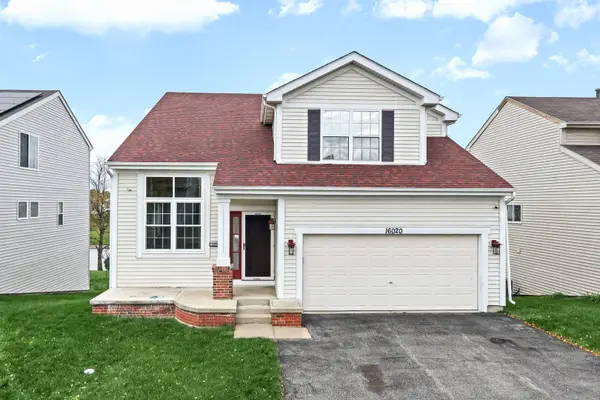 $430,000Active3 beds 3 baths2,893 sq. ft.
16020 Tahoe Lane, Crest Hill, IL 60403
MLS# 12804100Listed by: RE/MAX PROFESSIONALS SELECT - Open Sun, 1 to 3pmNew
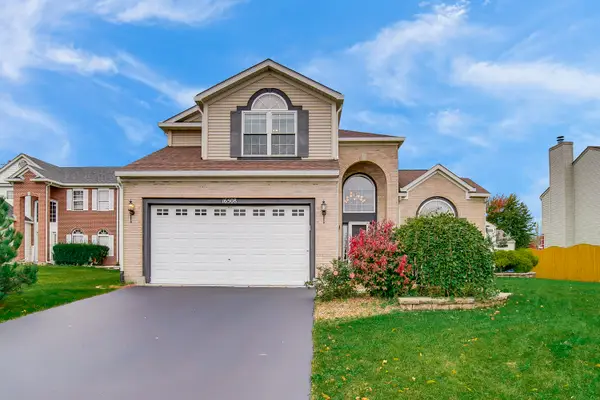 $449,900Active4 beds 4 baths4,176 sq. ft.
16508 Newbury Court, Crest Hill, IL 60435
MLS# 12802838Listed by: REMAX LEGENDS - Open Sat, 11am to 1pmNew
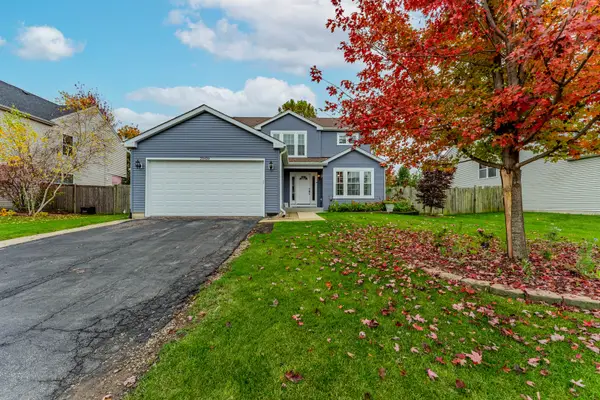 $474,900Active4 beds 4 baths2,404 sq. ft.
20439 Kingsbrook Drive, Crest Hill, IL 60403
MLS# 12802798Listed by: REALTY OF AMERICA, LLC - New
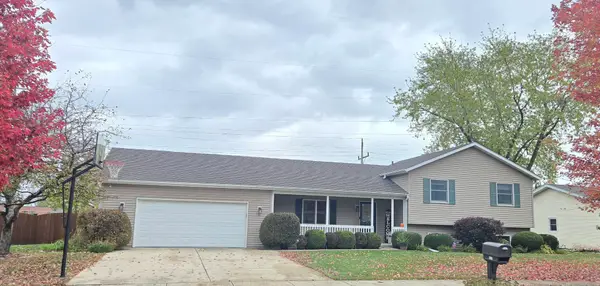 $355,000Active3 beds 2 baths1,695 sq. ft.
1908 Root Street, Crest Hill, IL 60403
MLS# 12801954Listed by: SPRING REALTY - New
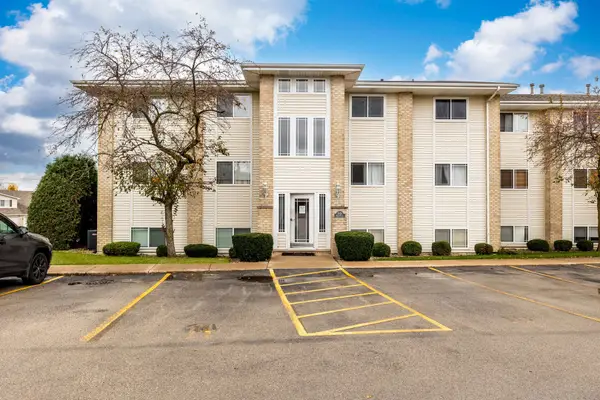 $205,000Active2 beds 1 baths1,100 sq. ft.
2034 Manico Court #300, Crest Hill, IL 60403
MLS# 12802765Listed by: AVENUE PROPERTIES CHICAGO - Open Sun, 12 to 2:30pmNew
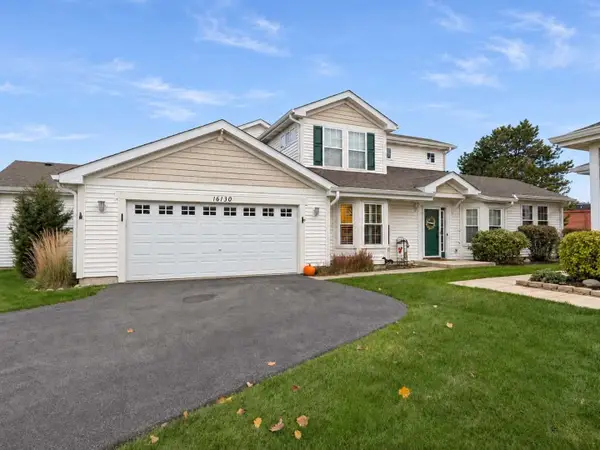 $289,900Active2 beds 3 baths1,772 sq. ft.
16130 Huron Street, Crest Hill, IL 60403
MLS# 12800369Listed by: MICHELLE SATHER REALTOR


Protect your home and budget from life's surprises with an Assurant Home Warranty, backed by a partner that supports you through every step of homeownership. Explore Plans.
© 2023 - 2026 ERA Franchise Systems LLC. All rights reserved. ERA Franchise Systems LLC fully supports the principles of the Fair Housing Act and the Equal Opportunity Act. ERA, ERA Real Estate powered, and their respective logos are registered service marks of ERA Franchise Systems LLC. Each office is independently owned and operated.