
1802 Innercircle Drive, Crest Hill, IL 60403
Local realty services provided by:ERA Partners
1802 Innercircle Drive,Crest Hill, IL 60403
$274,900
- 3 Beds
- 1 Baths
- 864 sq. ft.
- Single family
- Active
Upcoming open houses
- Sun, Sep 2711:00 am - 02:00 pm
Listed by: lissette rivero
Office: realty of america
MLS#:12768108
Source:MLSNI
Price summary
- Price:$274,900
- Price per sq. ft.:$318.17
About this home
Welcome to 1802 Innercircle Drive in Crest Hill, a beautifully rehabbed ranch home offering 3 bedrooms and 1 bath with extensive updates designed for comfortable, low-maintenance living. This home has been thoughtfully transformed with new piped electrical throughout with upgraded wiring, new vinyl windows, new lighting, upgraded insulation, fresh paint and trim, and LVP flooring throughout. The brand-new kitchen features quartz countertops and Samsung appliances, while the updated bathroom and new stacked washer and dryer complete the refreshed interior. Major mechanical improvements include a new tankless water heater, new furnace and A/C condenser, and all-new supply and return ductwork throughout. The garage has also been upgraded with improved electrical and lighting. Conveniently located near restaurants, shopping, and everyday amenities, with easy access just minutes from I-55 and I-80, this move-in-ready ranch combines a freshly renovated interior with major behind-the-scenes improvements already completed....
Contact an agent
Home facts
- Year built:1955
- Listing ID #:12768108
- Updated:September 26, 2026 at 11:33 AM
Rooms and interior
- Bedrooms:3
- Total bathrooms:1
- Full bathrooms:1
- Rooms Total:5
- Kitchen Description:Dishwasher, Microwave, Range, Refrigerator
- Living area:864 sq. ft.
Heating and cooling
- Cooling:Central Air
- Heating:Natural Gas
- Central air:Yes
Structure and exterior
- Year built:1955
- Building area:864 sq. ft.
- Architectural Style:Ranch
- Levels:1 Story
Schools
- High school:Lockport Township High School
Utilities
- Water:Public
- Sewer:Public Sewer
Finances and disclosures
- Price:$274,900
- Price per sq. ft.:$318.17
- Tax amount:$1,167 (2025)
Features and amenities
- Laundry features:Dryer, Washer
Parking
- Total parking spaces:2
- Parking description:Asphalt, Detached Garage, Garage
- Garage:Yes
- Garage spaces:2
 Copyright 2026 Midwest Real Estate Data LLC. All rights reserved. The data relating to real estate for sale on this web site comes in part from the Broker Reciprocity Program of the Midwest Real Estate Data LLC. Listing information is deemed reliable but not guaranteed. MLSNI Member Broker: Frank Scibior
New listings near 1802 Innercircle Drive
- Open Sat, 2 to 4pmNew
 $200,000Active2 beds 1 baths1,150 sq. ft.
1914 Innercircle Drive, Crest Hill, IL 60403
MLS# 12758952Listed by: RE/MAX PROFESSIONALS SELECT - New
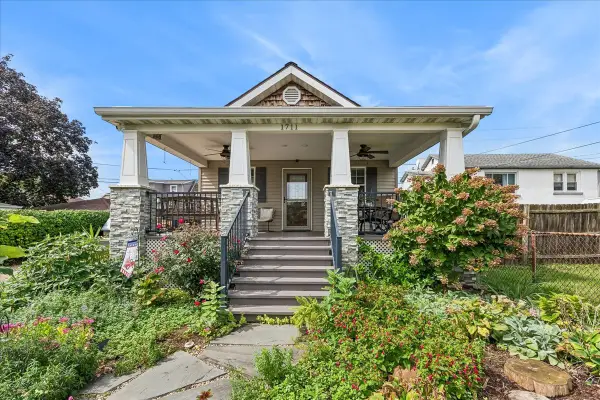 $225,000Active1 beds 1 baths748 sq. ft.
1711 Cora Street, Crest Hill, IL 60403
MLS# 12760234Listed by: BAIRD & WARNER - New
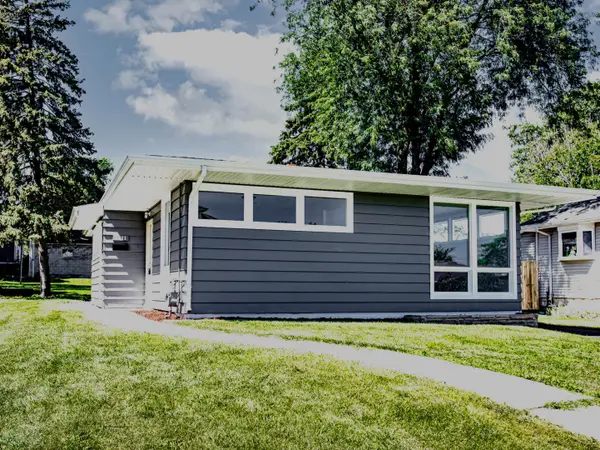 $279,900Active2 beds 1 baths1,120 sq. ft.
1911 N Hickory Street, Crest Hill, IL 60403
MLS# 12762726Listed by: CASA MODERNA REAL ESTATE - New
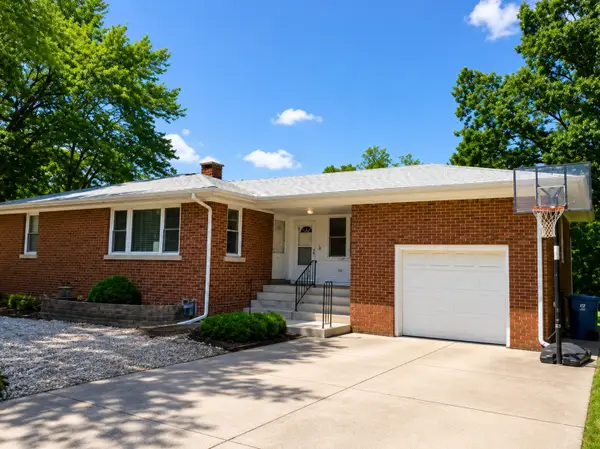 $299,900Active2 beds 2 baths1,100 sq. ft.
1304 Theodore Street, Crest Hill, IL 60403
MLS# 12762735Listed by: CASA MODERNA REAL ESTATE 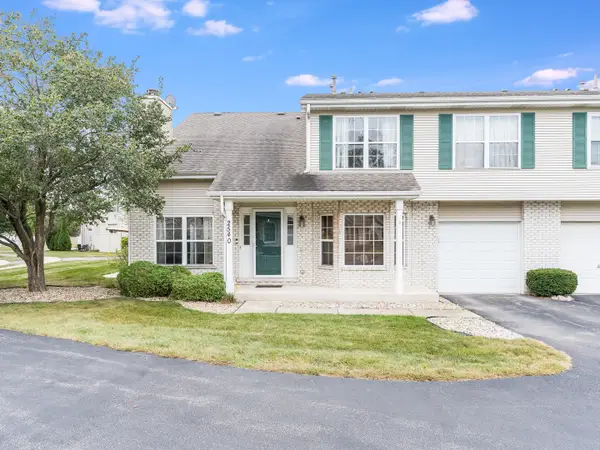 $259,900Pending3 beds 2 baths1,522 sq. ft.
2540 Juricic Drive, Crest Hill, IL 60403
MLS# 12761400Listed by: RAMM REAL ESTATE GROUP- New
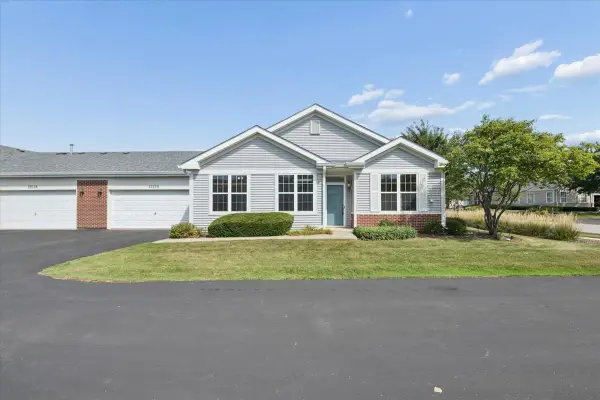 $249,900Active2 beds 2 baths1,108 sq. ft.
21526 Wolf Lake Way, Crest Hill, IL 60403
MLS# 12759778Listed by: IHOME REAL ESTATE 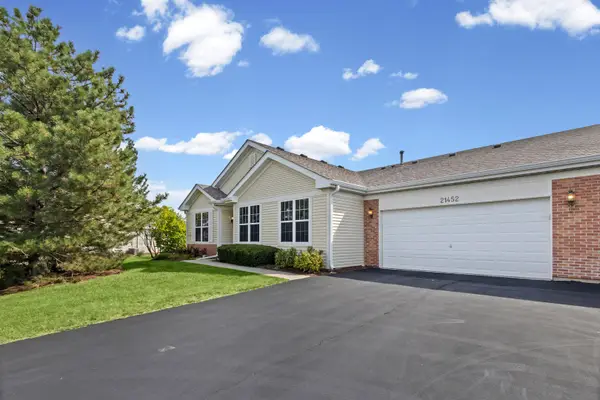 $265,000Active2 beds 2 baths1,108 sq. ft.
21452 Papoose Lake Drive #21452, Crest Hill, IL 60403
MLS# 12757659Listed by: VILLAGE REALTY, INC.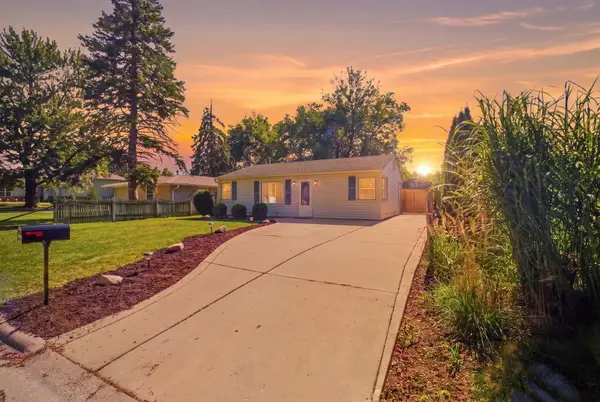 $260,000Active3 beds 1 baths704 sq. ft.
2353 Greengold Street, Crest Hill, IL 60403
MLS# 12757628Listed by: SU FAMILIA REAL ESTATE INC $359,000Pending3 beds 4 baths2,922 sq. ft.
2503 Reflections Drive, Crest Hill, IL 60403
MLS# 12755175Listed by: COLDWELL BANKER REAL ESTATE GROUP


Protect your home and budget from life's surprises with an Assurant Home Warranty, backed by a partner that supports you through every step of homeownership. Explore Plans.
© 2023 - 2026 ERA Franchise Systems LLC. All rights reserved. ERA Franchise Systems LLC fully supports the principles of the Fair Housing Act and the Equal Opportunity Act. ERA, ERA Real Estate powered, and their respective logos are registered service marks of ERA Franchise Systems LLC. Each office is independently owned and operated.