
2021 Leness Lane, Crest Hill, IL 60403
Local realty services provided by:ERA Partners
2021 Leness Lane,Crest Hill, IL 60403
$305,000
- 4 Beds
- 3 Baths
- 1,198 sq. ft.
- Single family
- Active
Listed by: alba diaz
Office: premier ea realty llc.
MLS#:12703836
Source:MLSNI
Price summary
- Price:$305,000
- Price per sq. ft.:$254.59
About this home
Welcome to this charming freshly painted ranch home in the heart of Crest Hill! Ideally located near schools, restaurants, and everyday conveniences, this move-in ready home offers comfort, functionality, and exceptional space. Featuring 3 generously sized bedrooms ,2 full bathrooms and a convenient half bath in the primary bedroom, this home is designed for easy living. Beautiful hardwood floors flow throughout the main level, adding warmth and timeless appeal. The fully finished walkout basement expands the living space and includes a second kitchen, making it ideal for entertaining, hosting gatherings or creating comfortable in-law quarters with added flexibility
Contact an agent
Home facts
- Year built:1967
- Listing ID #:12703836
- Updated:August 27, 2026 at 11:04 AM
Rooms and interior
- Bedrooms:4
- Total bathrooms:3
- Full bathrooms:2
- Half bathrooms:1
- Rooms Total:9
- Kitchen Description:Kitchen
- Basement Description:Finished, Full
- Living area:1,198 sq. ft.
Heating and cooling
- Cooling:Central Air
- Heating:Natural Gas
- Central air:Yes
Structure and exterior
- Year built:1967
- Building area:1,198 sq. ft.
- Architectural Style:Ranch
- Levels:1 Story
Schools
- High school:Lockport Township High School
- Middle school:Richland Elementary School
- Elementary school:Richland Elementary School
Utilities
- Water:Lake Michigan, Public
- Sewer:Public Sewer
Finances and disclosures
- Price:$305,000
- Price per sq. ft.:$254.59
- Tax amount:$4,178 (2024)
Parking
- Total parking spaces:1
- Parking description:Asphalt, Attached Garage, Garage
- Garage:Yes
- Garage spaces:1
 Copyright 2026 Midwest Real Estate Data LLC. All rights reserved. The data relating to real estate for sale on this web site comes in part from the Broker Reciprocity Program of the Midwest Real Estate Data LLC. Listing information is deemed reliable but not guaranteed. MLSNI Member Broker: Frank Scibior
New listings near 2021 Leness Lane
- New
 $324,900Active2 beds 3 baths2,712 sq. ft.
2535 Reflections Drive, Crest Hill, IL 60403
MLS# 12733188Listed by: @PROPERTIES CHRISTIE'S INTERNATIONAL REAL ESTATE - New
 $424,900Active5 beds 3 baths2,700 sq. ft.
20456 Balsum Lane, Crest Hill, IL 60403
MLS# 12742468Listed by: ADVANTAGE REALTY GROUP - Open Sat, 12 to 2pmNew
 $265,000Active3 beds 1 baths1,050 sq. ft.
2301 Sweetbriar Street, Crest Hill, IL 60403
MLS# 12742926Listed by: MIDWEST SIGNATUREPROPERTIES CO - New
 $309,900Active3 beds 2 baths1,622 sq. ft.
2399 Caton Crest Drive, Crest Hill, IL 60403
MLS# 12737556Listed by: REDFIN CORPORATION - New
 $399,900Active5 beds 4 baths1,800 sq. ft.
16445 Siegel Drive, Crest Hill, IL 60403
MLS# 12741984Listed by: RE/MAX 10 - New
 $290,000Active2 beds 2 baths1,270 sq. ft.
16341 Carver Lake Court, Crest Hill, IL 60403
MLS# 12740344Listed by: CHARLES RUTENBERG REALTY OF IL - New
 $354,900Active4 beds 2 baths1,854 sq. ft.
2212 Susanna Way, Crest Hill, IL 60403
MLS# 12740203Listed by: THE KOENIG GROUP INC 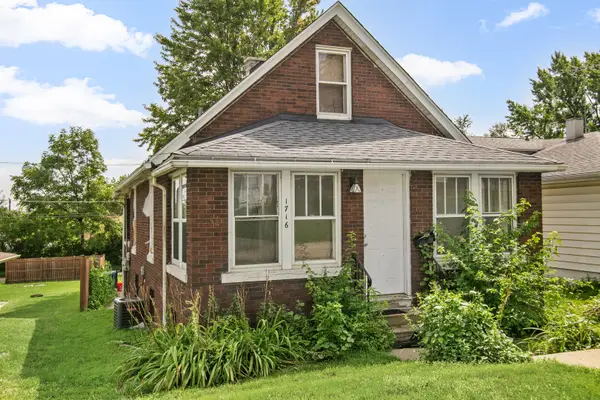 $175,700Pending3 beds 2 baths1,000 sq. ft.
1716 N Hickory Street, Crest Hill, IL 60403
MLS# 12729932Listed by: CHASE REAL ESTATE LLC- New
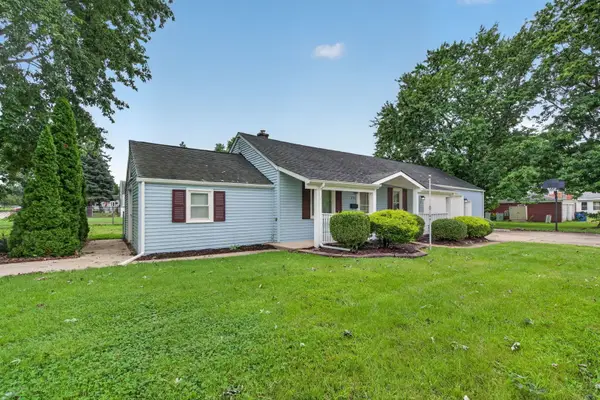 $294,900Active3 beds 1 baths1,200 sq. ft.
1721 Kelly Avenue, Crest Hill, IL 60403
MLS# 12732431Listed by: CROSSTOWN REALTORS, INC. - New
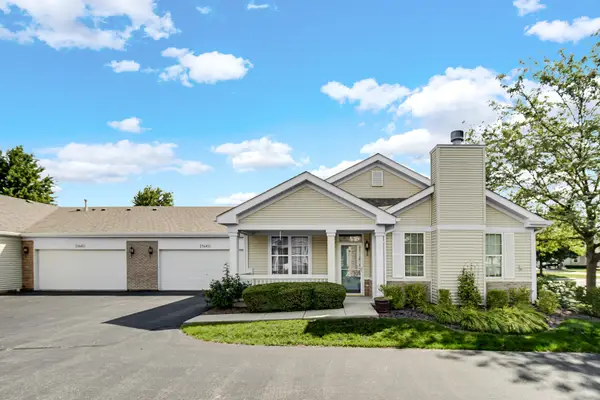 $265,000Active2 beds 2 baths1,330 sq. ft.
21460 Mays Lake Court #21460, Crest Hill, IL 60403
MLS# 12730612Listed by: EXP REALTY


Protect your home and budget from life's surprises with an Assurant Home Warranty, backed by a partner that supports you through every step of homeownership. Explore Plans.
© 2023 - 2026 ERA Franchise Systems LLC. All rights reserved. ERA Franchise Systems LLC fully supports the principles of the Fair Housing Act and the Equal Opportunity Act. ERA, ERA Real Estate powered, and their respective logos are registered service marks of ERA Franchise Systems LLC. Each office is independently owned and operated.