
2225 Daffodil Drive #308c, Crest Hill, IL 60403
Local realty services provided by:ERA Naper Realty
2225 Daffodil Drive #308c,Crest Hill, IL 60403
$212,500
- 2 Beds
- 1 Baths
- - sq. ft.
- Townhouse
- Sold
Listed by: angela faron
Office: keller williams infinity
MLS#:12691414
Source:MLSNI
Sorry, we are unable to map this address
Price summary
- Price:$212,500
- Monthly HOA dues:$177
About this home
Welcome home to this well-maintained townhome offering the perfect combination of comfort, convenience, and location! The inviting floor plan provides comfortable living spaces ideal for both everyday living and entertaining. Enjoy your own private patio-perfect for morning coffee, outdoor dining, or simply relaxing in a peaceful setting. In addition to one designated parking spot just steps from the front door, the attached garage adds everyday convenience with secure parking and additional storage. Located within the highly sought-after Plainfield School District, this home offers an exceptional opportunity for buyers looking to enjoy both quality schools and low-maintenance living. Situated just minutes from shopping, restaurants, parks, and entertainment, you'll appreciate the easy access to I-55 and I-80, making commuting a breeze while keeping everything you need close to home. Whether you're a first-time buyer, downsizing, or looking for an investment opportunity, this townhome is one you won't want to miss!...
Contact an agent
Home facts
- Year built:1974
- Subdivision & Development:The Village
- Listing ID #:12691414
- Updated:August 23, 2026 at 07:49 AM
Rooms and interior
- Bedrooms:2
- Total bathrooms:1
- Full bathrooms:1
- Rooms Total:4
- Kitchen Description:Dishwasher, Microwave, Range, Refrigerator
Heating and cooling
- Cooling:Central Air
- Heating:Forced Air, Natural Gas
- Central air:Yes
Structure and exterior
- Roof:Asphalt
- Year built:1974
- Foundation Description:Concrete Perimeter
Schools
- High school:Plainfield Central High School
- Middle school:Timber Ridge Middle School
- Elementary school:Grand Prairie Elementary School
Utilities
- Water:Public
- Sewer:Public Sewer
Finances and disclosures
- Price:$212,500
- Tax amount:$1,076 (2025)
Features and amenities
- Laundry features:Dryer, Washer
Parking
- Total parking spaces:2
- Parking description:Assigned, Attached Garage, Garage
- Garage:Yes
- Garage spaces:1
 Copyright 2026 Midwest Real Estate Data LLC. All rights reserved. The data relating to real estate for sale on this web site comes in part from the Broker Reciprocity Program of the Midwest Real Estate Data LLC. Listing information is deemed reliable but not guaranteed.
New listings near 2225 Daffodil Drive #308c
- New
 $354,900Active4 beds 2 baths1,854 sq. ft.
2212 Susanna Way, Crest Hill, IL 60403
MLS# 12740203Listed by: THE KOENIG GROUP INC - New
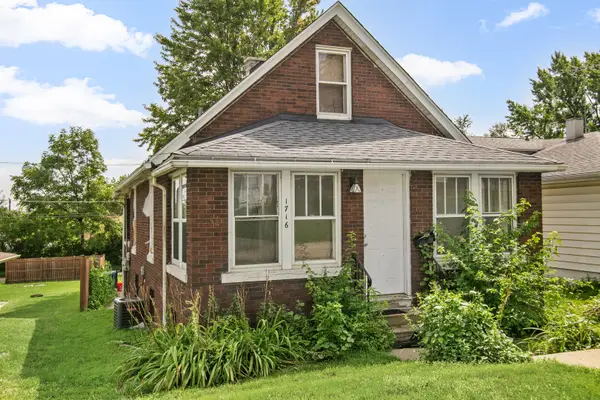 $175,700Active3 beds 2 baths1,000 sq. ft.
1716 N Hickory Street, Crest Hill, IL 60403
MLS# 12729932Listed by: CHASE REAL ESTATE LLC - New
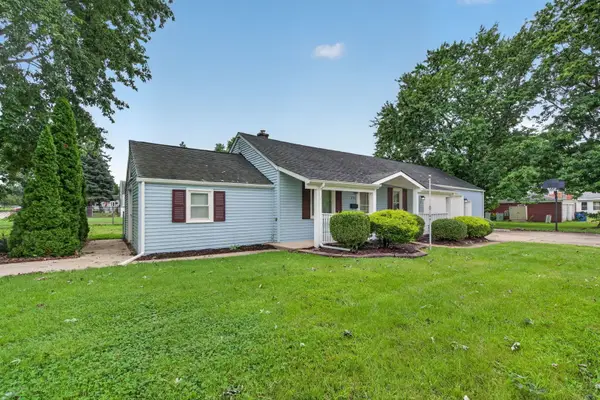 $299,900Active3 beds 1 baths1,200 sq. ft.
1721 Kelly Avenue, Crest Hill, IL 60403
MLS# 12732431Listed by: CROSSTOWN REALTORS, INC. - New
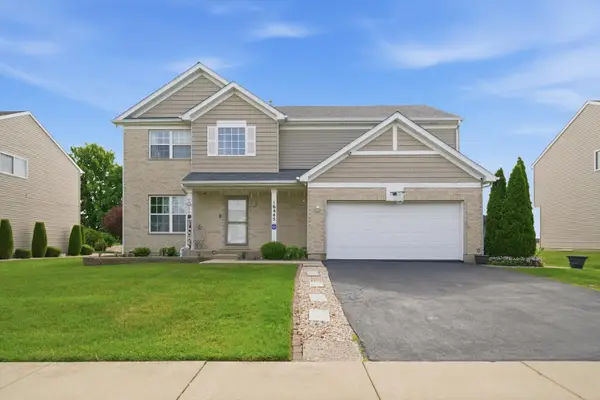 $410,000Active5 beds 4 baths1,800 sq. ft.
16445 Siegel Drive, Crest Hill, IL 60403
MLS# 12737862Listed by: RE/MAX 10 - New
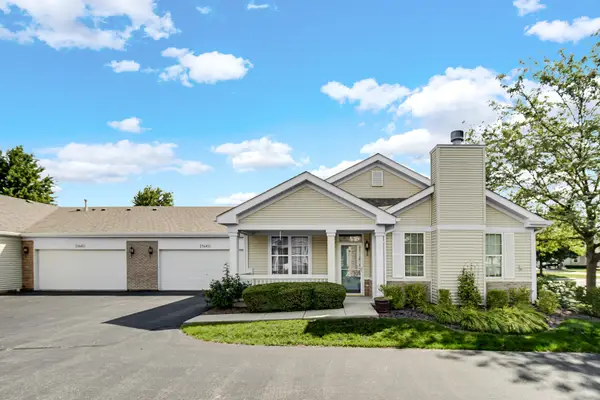 $265,000Active2 beds 2 baths1,330 sq. ft.
21460 Mays Lake Court #21460, Crest Hill, IL 60403
MLS# 12730612Listed by: EXP REALTY - New
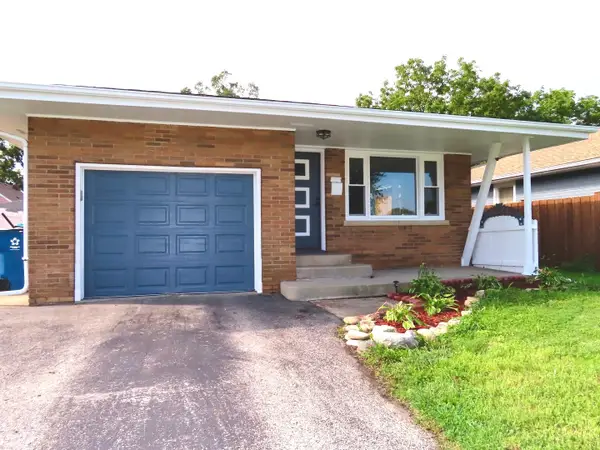 $299,900Active3 beds 1 baths920 sq. ft.
555 Elsie Avenue, Crest Hill, IL 60403
MLS# 12737293Listed by: CASA MODERNA REAL ESTATE - New
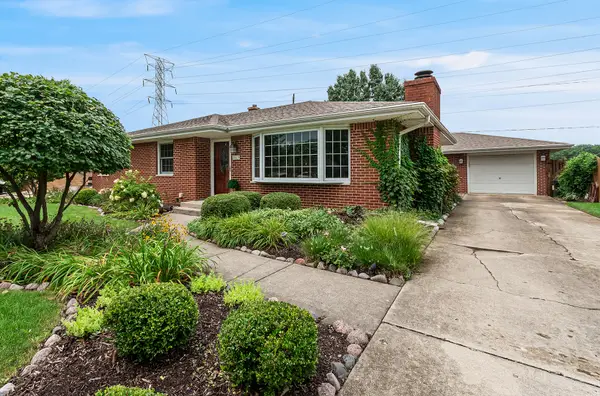 $330,000Active3 beds 2 baths1,282 sq. ft.
1820 Root Street, Crest Hill, IL 60403
MLS# 12733217Listed by: KELLER WILLIAMS INFINITY - New
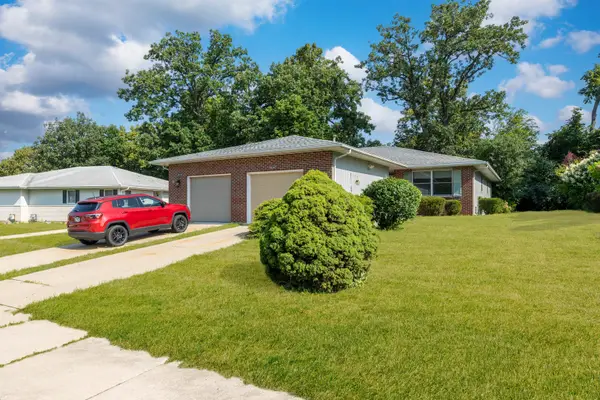 $294,900Active3 beds 2 baths1,200 sq. ft.
2516 Red Oak Trail, Crest Hill, IL 60403
MLS# 12736775Listed by: PREMIER AGENT NETWORK ILLINOIS, LLC 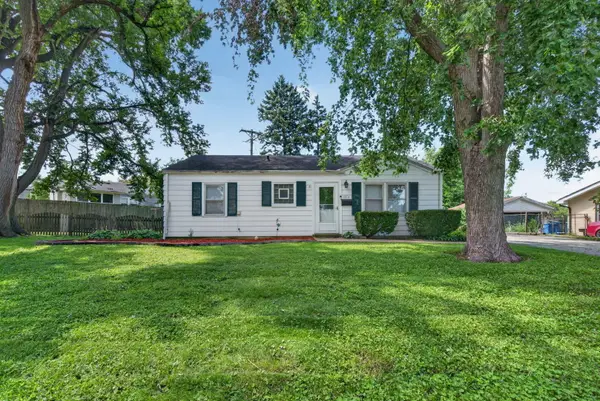 $200,000Pending3 beds 1 baths864 sq. ft.
1814 Inner Circle Drive, Crest Hill, IL 60403
MLS# 12735793Listed by: RE/MAX ULTIMATE PROFESSIONALS- New
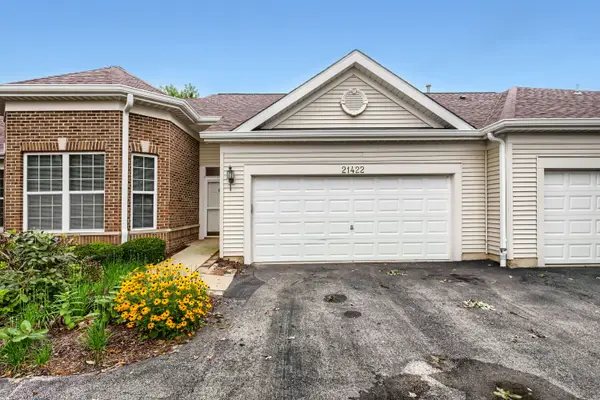 $324,000Active4 beds 3 baths2,347 sq. ft.
21422 Mays Lake Drive, Crest Hill, IL 60403
MLS# 12657202Listed by: HOMESMART REALTY GROUP


Protect your home and budget from life's surprises with an Assurant Home Warranty, backed by a partner that supports you through every step of homeownership. Explore Plans.
© 2023 - 2026 ERA Franchise Systems LLC. All rights reserved. ERA Franchise Systems LLC fully supports the principles of the Fair Housing Act and the Equal Opportunity Act. ERA, ERA Real Estate powered, and their respective logos are registered service marks of ERA Franchise Systems LLC. Each office is independently owned and operated.