
2313 Green Street, Crest Hill, IL 60403
Local realty services provided by:ERA Partners
2313 Green Street,Crest Hill, IL 60403
$271,000
- 2 Beds
- 2 Baths
- - sq. ft.
- Single family
- Sold
Listed by: kimberly wirtz
Office: wirtz real estate group inc.
MLS#:12706734
Source:MLSNI
Sorry, we are unable to map this address
Price summary
- Price:$271,000
About this home
MULTIPLE OFFERS RECEIVED. HIGHEST & BEST REQUESTED BY 7PM, SUNDAY, JULY 18TH. Welcome home to this thoughtfully designed ranch offering comfort, convenience, and handicap accessibility, complete with a ramp leading to the front entrance. The spacious, sun-filled living room provides a warm and inviting gathering space, while the eat-in kitchen features beautiful oak cabinetry, wood laminate flooring, a pantry, and plenty of room for everyday living. A convenient main-level laundry room adds to the home's functional layout. The expansive primary suite was thoughtfully created by combining two bedrooms into one oversized retreat, offering exceptional space along with a walk-in closet, two additional closets, and a private bath featuring an oversized accessible shower, vanity, toilet, and urinal. With the potential to convert the space back, the home can accommodate up to three bedrooms. Relax year-round in the inviting three-season room overlooking the private, fenced backyard with mature shade trees, or unwind in the included hot tub. Additional highlights include a three-car tandem garage with a service door to the yard, a backup generator for added peace of mind, and numerous mechanical updates, including a new water heater (2026), furnace (2024), air conditioner (2020), sump pump (2023), generator (2012), garage roof (2015), and attic ventilation (2019). This wonderful home offers the perfect blend of accessibility, spacious living, and exceptional value....
Contact an agent
Home facts
- Year built:1977
- Subdivision & Development:Richland
- Listing ID #:12706734
- Updated:August 13, 2026 at 07:50 AM
Rooms and interior
- Bedrooms:2
- Total bathrooms:2
- Full bathrooms:2
- Rooms Total:5
- Kitchen Description:Dishwasher, Disposal, Microwave, Range, Refrigerator
Heating and cooling
- Cooling:Central Air
- Heating:Forced Air, Natural Gas
- Central air:Yes
Structure and exterior
- Roof:Asphalt
- Year built:1977
- Architectural Style:Ranch
- Foundation Description:Concrete Perimeter
- Levels:1 Story
Schools
- High school:Lockport Township High School
- Elementary school:Richland Elementary School
Utilities
- Water:Public
- Sewer:Public Sewer
Finances and disclosures
- Price:$271,000
- Tax amount:$5,119 (2024)
Features and amenities
- Laundry features:Dryer, Washer
- Amenities:CO Detectors, Ceiling Fan(s), Generator, Sump Pump, Water-Softener Owned
Parking
- Total parking spaces:3
- Parking description:Detached Garage, Garage, Tandem
- Garage:Yes
- Garage spaces:3
 Copyright 2026 Midwest Real Estate Data LLC. All rights reserved. The data relating to real estate for sale on this web site comes in part from the Broker Reciprocity Program of the Midwest Real Estate Data LLC. Listing information is deemed reliable but not guaranteed. MLSNI Member Broker: Frank Scibior
New listings near 2313 Green Street
- New
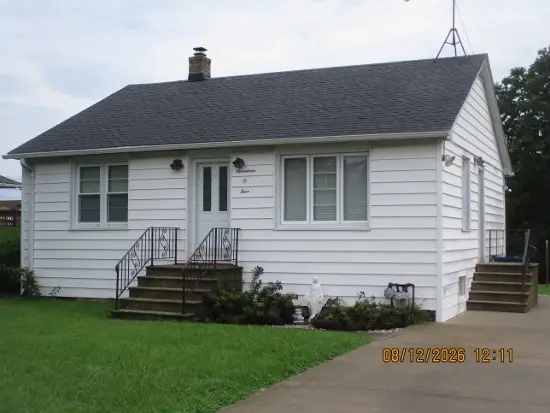 $234,900Active2 beds 1 baths896 sq. ft.
1704 Cora Street, Crest Hill, IL 60403
MLS# 12722556Listed by: DOW REALTY - New
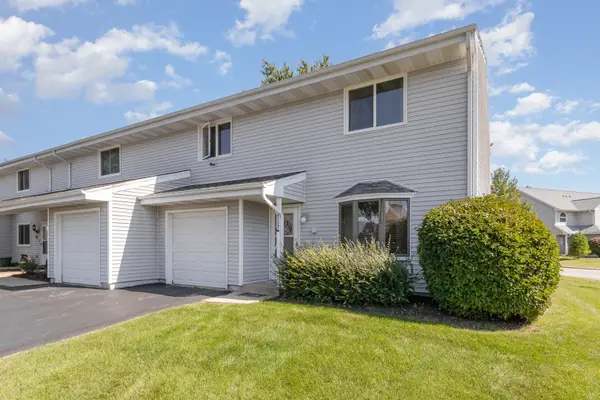 $225,000Active3 beds 2 baths1,527 sq. ft.
Address Withheld By Seller, Crest Hill, IL 60403
MLS# 12467027Listed by: KELLER WILLIAMS PREFERRED RLTY 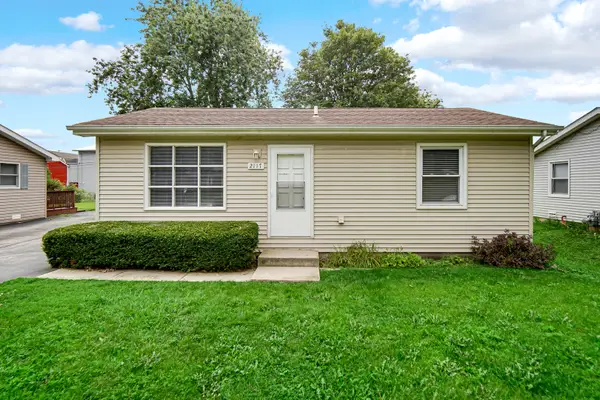 $230,000Pending3 beds 1 baths1,050 sq. ft.
2117 Greengold Street, Crest Hill, IL 60403
MLS# 12727922Listed by: SMART HOME REALTY- New
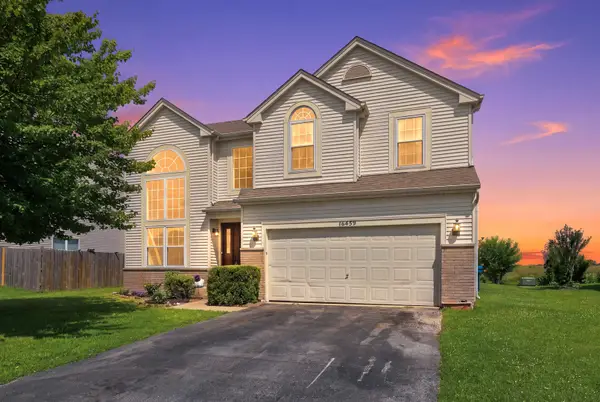 $399,900Active4 beds 3 baths2,700 sq. ft.
16459 Kingsbrook Drive, Crest Hill, IL 60403
MLS# 12727350Listed by: ALLISON TOWNE REALTY, INC. - New
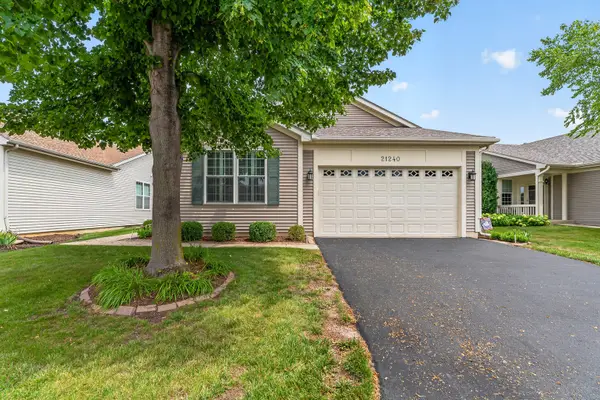 $375,000Active2 beds 2 baths2,177 sq. ft.
21240 Brush Lake Drive, Crest Hill, IL 60403
MLS# 12722306Listed by: WIRTZ REAL ESTATE GROUP INC. - New
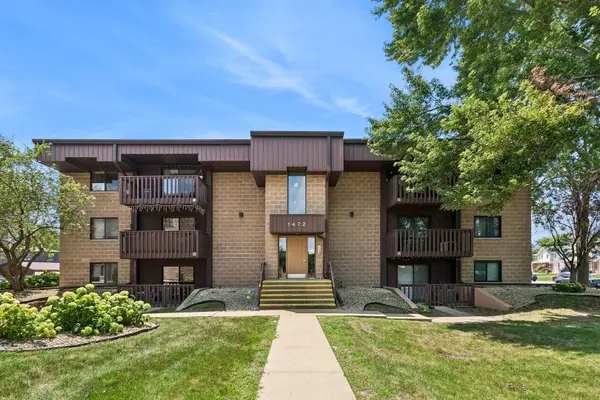 $157,000Active2 beds 2 baths886 sq. ft.
1472 N Rock Run Drive #2D, Crest Hill, IL 60403
MLS# 12724483Listed by: BAIRD & WARNER 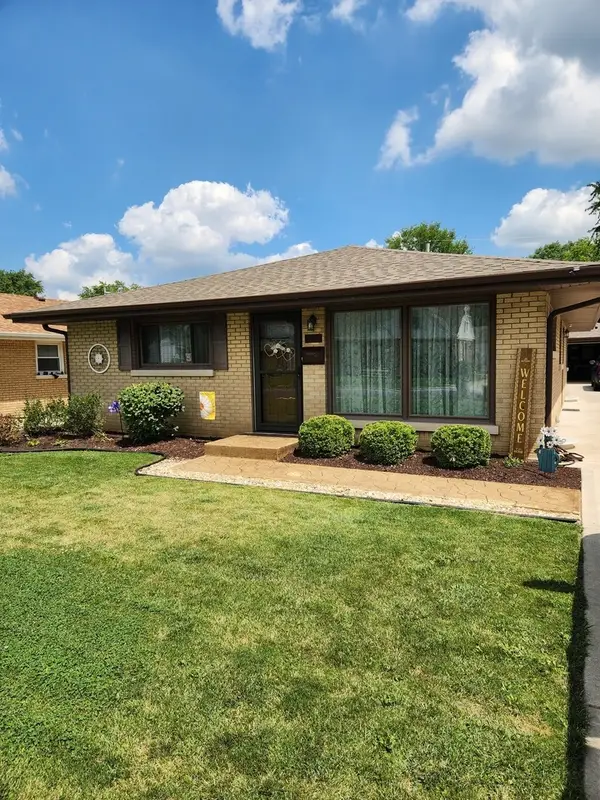 $315,000Pending3 beds 2 baths1,320 sq. ft.
1910 Oakland Avenue, Crest Hill, IL 60403
MLS# 12724664Listed by: BAIRD & WARNER REAL ESTATE- New
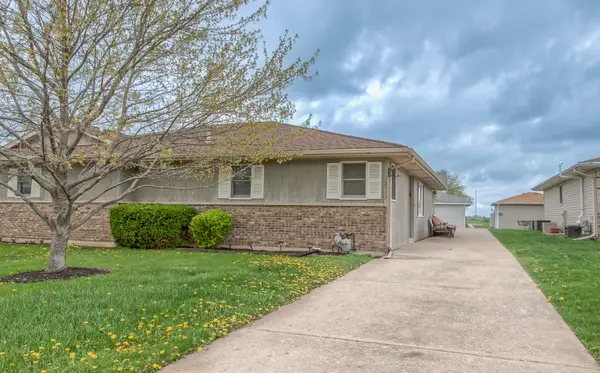 $224,900Active2 beds 2 baths1,176 sq. ft.
2512 Live Oak Drive, Crest Hill, IL 60403
MLS# 12727140Listed by: SELL SMART REALTY GROUP INC. - New
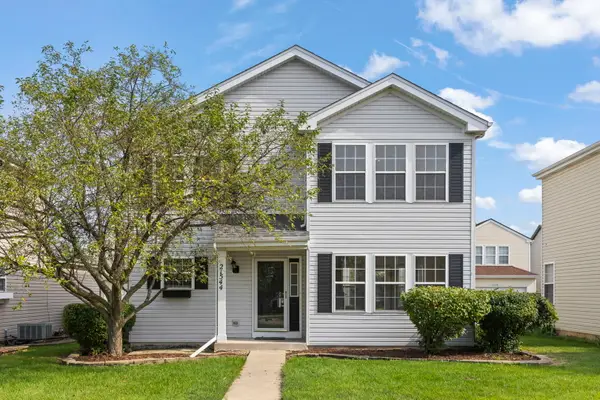 $339,900Active3 beds 3 baths1,512 sq. ft.
21544 Essex Drive, Crest Hill, IL 60403
MLS# 12723018Listed by: KELLER WILLIAMS INFINITY - New
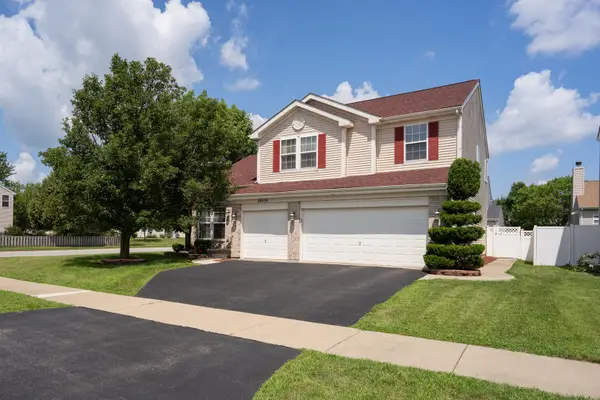 $424,900Active5 beds 3 baths2,390 sq. ft.
20456 Balsum Lane, Crest Hill, IL 60435
MLS# 12724352Listed by: KELLER WILLIAMS PREFERRED RLTY


Protect your home and budget from life's surprises with an Assurant Home Warranty, backed by a partner that supports you through every step of homeownership. Explore Plans.
© 2023 - 2026 ERA Franchise Systems LLC. All rights reserved. ERA Franchise Systems LLC fully supports the principles of the Fair Housing Act and the Equal Opportunity Act. ERA, ERA Real Estate powered, and their respective logos are registered service marks of ERA Franchise Systems LLC. Each office is independently owned and operated.