
12812 Terrace Lane, Crestwood, IL 60418
Local realty services provided by:ERA Partners
12812 Terrace Lane,Crestwood, IL 60418
$314,900
- 4 Beds
- 3 Baths
- 1,673 sq. ft.
- Single family
- Active
Listed by: mary wallace
Office: coldwell banker realty
MLS#:12741606
Source:MLSNI
Price summary
- Price:$314,900
- Price per sq. ft.:$188.22
About this home
Gorgeous 4 bedroom, 2.1 bath Crestwood home features a bright living room, formal dining room, eat-in kitchen with oak cabinets, stainless steel appliances, breakfast bar and pantry. The main level has two spacious bedrooms, a walk-in closet or den, full updated bath with walk-in shower, cozy main level family room with powder room and full-size laundry room with sink. The second level addition features two large bedrooms - one with 2 closets, a full bathroom and a large walk-in hallway closet. Beautiful landscaped backyard has numerous flower beds and multiple outdoor entertaining spaces, including a concrete patio and spacious deck. A newer oversized two-car garage with higher ceilings completes the property. Recent improvements include: garage (2022), LG washer and dryer (approximately 4 years), stainless steel refrigerator and dishwasher (approximately 4-5 years), updated main level bathroom and concrete walkway in the yard (approximately 6-7 years) and furnace/central air (2018). Fantastic location close to shopping, restaurants and quick access to I-294! Seller has applied for the Senior Exemption and is waiting for the updated amount for the 2025 property tax bill to be sent....
Contact an agent
Home facts
- Year built:1966
- Listing ID #:12741606
- Updated:September 06, 2026 at 11:02 AM
Rooms and interior
- Bedrooms:4
- Total bathrooms:3
- Full bathrooms:2
- Half bathrooms:1
- Rooms Total:9
- Kitchen Description:Dishwasher, Range, Range Hood, Refrigerator, Stainless Steel Appliance(s)
- Living area:1,673 sq. ft.
Heating and cooling
- Cooling:Central Air
- Heating:Baseboard, Forced Air, Natural Gas, Sep Heating Systems - 2+
- Central air:Yes
Structure and exterior
- Year built:1966
- Building area:1,673 sq. ft.
- Lot area:0.15 Acres
- Architectural Style:Ranch
- Levels:2 Story
Schools
- Middle school:Nathan Hale Middle School
- Elementary school:Nathan Hale Primary School
Utilities
- Water:Lake Michigan, Public
- Sewer:Public Sewer
Finances and disclosures
- Price:$314,900
- Price per sq. ft.:$188.22
- Tax amount:$6,260 (2025)
Features and amenities
- Laundry features:Dryer, Washer
Parking
- Total parking spaces:6
- Parking description:Asphalt, Detached Garage, Driveway, Garage
- Garage:Yes
- Garage spaces:2
 Copyright 2026 Midwest Real Estate Data LLC. All rights reserved. The data relating to real estate for sale on this web site comes in part from the Broker Reciprocity Program of the Midwest Real Estate Data LLC. Listing information is deemed reliable but not guaranteed. MLSNI Member Broker: Frank Scibior
New listings near 12812 Terrace Lane
- New
 $179,900Active2 beds 2 baths900 sq. ft.
5237 James Lane #1217, Crestwood, IL 60418
MLS# 12752399Listed by: HOMESMART REALTY GROUP - New
 $90,000Active2 beds 1 baths
5700 128th Street #11, Crestwood, IL 60418
MLS# 12744577Listed by: COMPASS - New
 $167,000Active2 beds 2 baths1,200 sq. ft.
14030 Laramie Avenue #1707, Crestwood, IL 60418
MLS# 12735469Listed by: HOME SELLERS REALTY INC - New
 $190,000Active2 beds 2 baths1,000 sq. ft.
14035 Laramie Avenue #409, Crestwood, IL 60418
MLS# 12748298Listed by: VILLAGE REALTY, INC. - New
 $295,000Active3 beds 1 baths1,020 sq. ft.
Address Withheld By Seller, Crestwood, IL 60418
MLS# 12745037Listed by: SAPO LLC/OG REALTY - New
 $345,000Active6 beds 2 baths2,150 sq. ft.
5446 Highland Court, Crestwood, IL 60418
MLS# 12748305Listed by: KELLER WILLIAMS PREFERRED RLTY 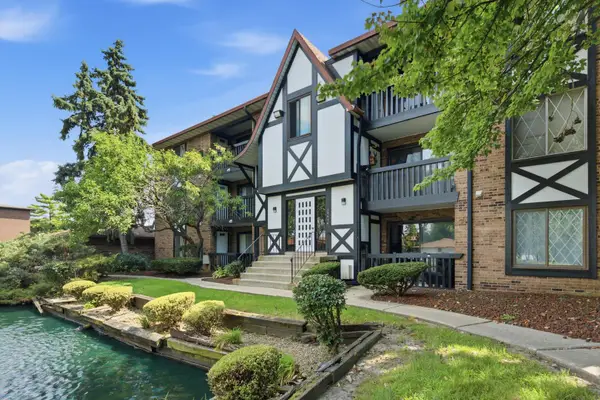 $160,000Pending2 beds 2 baths1,100 sq. ft.
13616 Royal Court #208, Crestwood, IL 60418
MLS# 12729580Listed by: RE/MAX 10- New
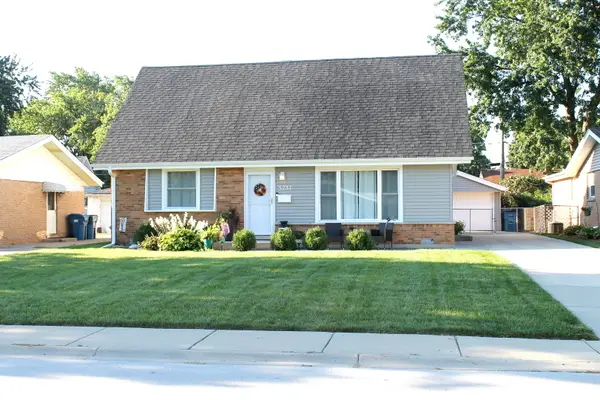 Listed by ERA$375,000Active4 beds 2 baths1,836 sq. ft.
5237 Pleasant Lane, Crestwood, IL 60418
MLS# 12744000Listed by: ERA PARTNERS 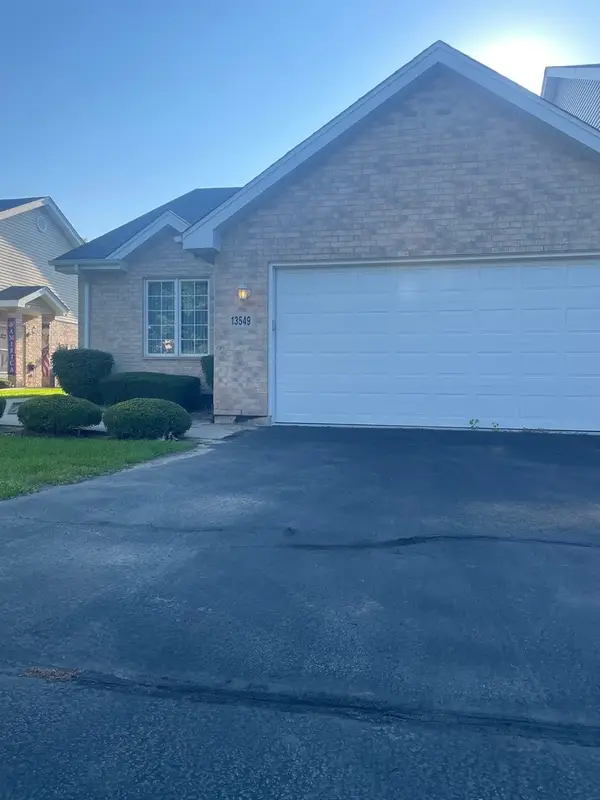 $320,000Active2 beds 2 baths1,200 sq. ft.
13549 Lockwood, Crestwood, IL 60418
MLS# 12740173Listed by: RE/MAX 10 IN THE PARK


Protect your home and budget from life's surprises with an Assurant Home Warranty, backed by a partner that supports you through every step of homeownership. Explore Plans.
© 2023 - 2026 ERA Franchise Systems LLC. All rights reserved. ERA Franchise Systems LLC fully supports the principles of the Fair Housing Act and the Equal Opportunity Act. ERA, ERA Real Estate powered, and their respective logos are registered service marks of ERA Franchise Systems LLC. Each office is independently owned and operated.