
12912 W Playfield Drive, Crestwood, IL 60418
Local realty services provided by:ERA Naper Realty
12912 W Playfield Drive,Crestwood, IL 60418
$324,900
- 4 Beds
- 2 Baths
- 1,537 sq. ft.
- Single family
- Active
Listed by: joseph siwinski
Office: lincoln-way realty, inc
MLS#:12648566
Source:MLSNI
Price summary
- Price:$324,900
- Price per sq. ft.:$211.39
About this home
Charming and beautifully maintained Cape Cod offering the perfect blend of character and comfort! This inviting 4-bedroom home features a light-filled interior with white trim, neutral decor, and spacious living areas. The main floor offers two bedrooms, a large living room filled with natural light, a cozy dinette space, and a well-appointed kitchen complete with granite countertops and custom cabinetry. Pride of ownership is evident throughout, with tasteful finishes and exceptional care inside and out. A NEW roof in 2025 adds peace of mind, while the heated 2.5-car detached garage is a standout feature with a versatile second-floor bonus area ideal for storage, hobbies, a workshop, or additional usable space. Enjoy outdoor living in the fenced backyard featuring an above-ground pool, patio, and mature trees that create a wonderful setting for relaxing or entertaining. Conveniently located near numerous parks, scenic river trails, interstate access, and all the shopping, dining, and everyday amenities you could need!...
Contact an agent
Home facts
- Year built:1960
- Listing ID #:12648566
- Updated:May 27, 2026 at 10:59 AM
Rooms and interior
- Bedrooms:4
- Total bathrooms:2
- Full bathrooms:2
- Rooms Total:6
- Bathrooms Description:Soaking Tub
- Kitchen Description:Gas Cooktop, Gas Oven, Microwave, Refrigerator
- Living area:1,537 sq. ft.
Heating and cooling
- Cooling:Central Air
- Heating:Natural Gas
- Central air:Yes
Structure and exterior
- Roof:Asphalt
- Year built:1960
- Building area:1,537 sq. ft.
- Lot area:0.14 Acres
- Lot Features:Mature Trees
- Architectural Style:Cape Cod
- Foundation Description:Concrete Perimeter
- Levels:2 Story
Utilities
- Water:Lake Michigan, Public
- Sewer:Public Sewer
Finances and disclosures
- Price:$324,900
- Price per sq. ft.:$211.39
- Tax amount:$5,091 (2023)
Features and amenities
- Amenities:Ceiling Fan(s)
Parking
- Total parking spaces:2
- Parking description:Concrete, Detached Garage, Garage
- Garage:Yes
- Garage spaces:2.5
 Copyright 2026 Midwest Real Estate Data LLC. All rights reserved. The data relating to real estate for sale on this web site comes in part from the Broker Reciprocity Program of the Midwest Real Estate Data LLC. Listing information is deemed reliable but not guaranteed.
New listings near 12912 W Playfield Drive
- New
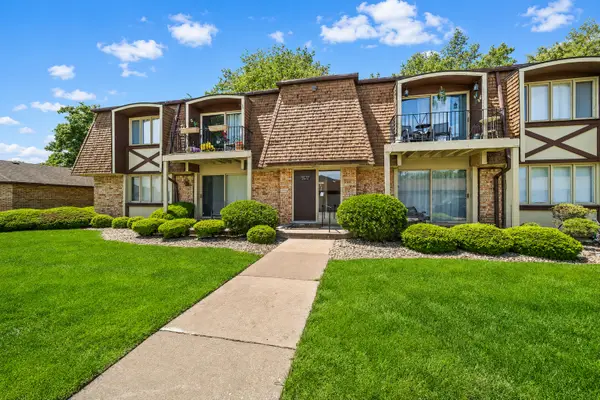 $175,000Active2 beds 1 baths800 sq. ft.
12750 Carriage Lane #C1, Crestwood, IL 60418
MLS# 12656642Listed by: REAL PEOPLE REALTY - New
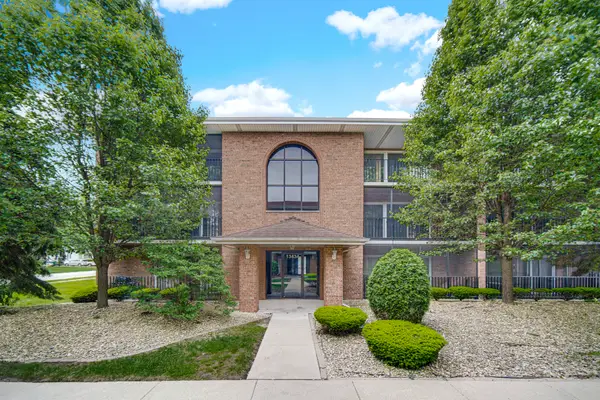 $199,900Active2 beds 2 baths1,100 sq. ft.
13434 E Circle Drive #404, Crestwood, IL 60418
MLS# 12649338Listed by: KELLER WILLIAMS PREFERRED RLTY - New
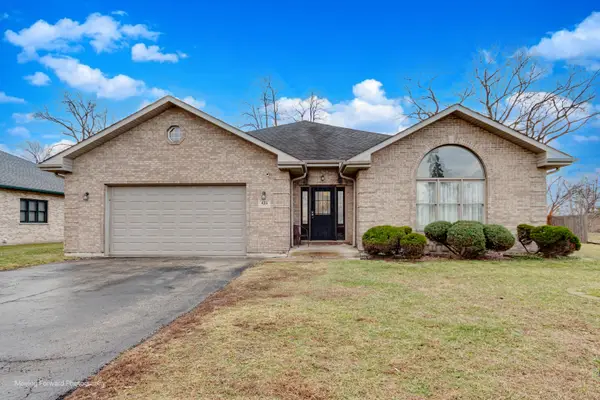 $369,900Active3 beds 3 baths2,424 sq. ft.
4211 W 135th Street, Crestwood, IL 60418
MLS# 12651961Listed by: JELANI REALTY ADVISORS - New
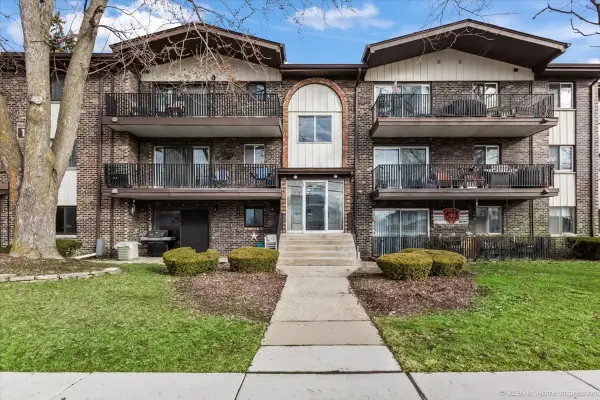 $164,000Active2 beds 2 baths1,000 sq. ft.
5202 Midlothian Turnpike #107, Crestwood, IL 60418
MLS# 12644125Listed by: LISTING LEADERS NORTHWEST, INC 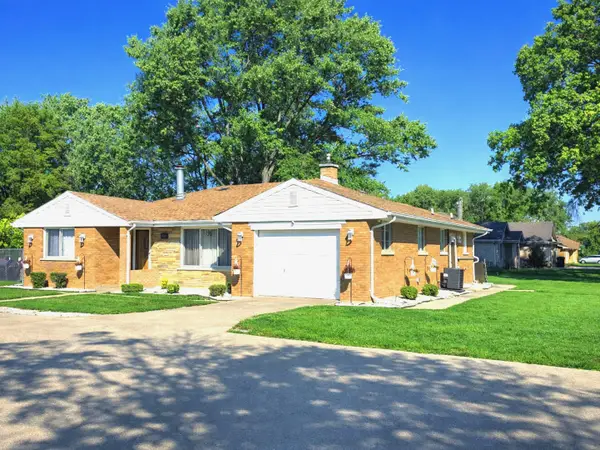 $279,900Pending3 beds 1 baths1,650 sq. ft.
3904 W 137th Street, Crestwood, IL 60418
MLS# 12647930Listed by: BAIRD & WARNER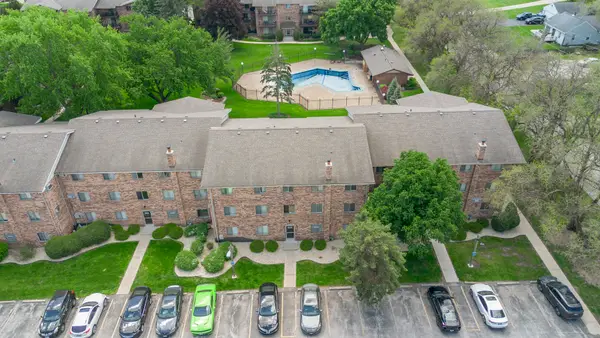 $169,900Pending2 beds 1 baths
5343 Waterbury Court #2403, Crestwood, IL 60418
MLS# 12645487Listed by: HOFFMAN REALTORS LLC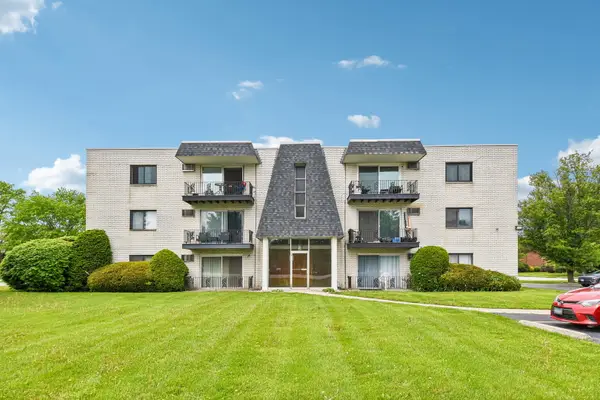 $149,900Pending2 beds 1 baths950 sq. ft.
12809 Carriage Lane #12, Crestwood, IL 60418
MLS# 12641613Listed by: REDFIN CORPORATION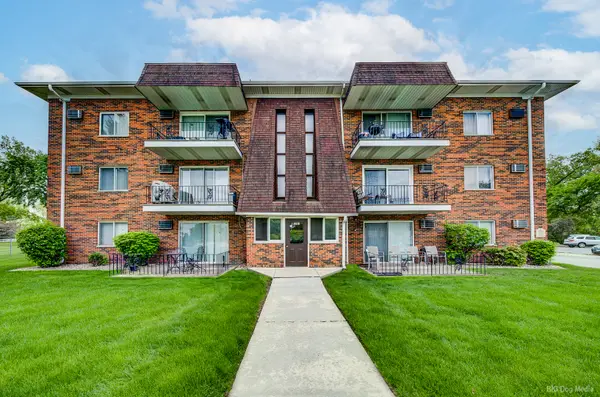 $153,000Active2 beds 1 baths1,052 sq. ft.
5701 129th Street #2D, Crestwood, IL 60418
MLS# 12637371Listed by: VILLAGE REALTY, INC.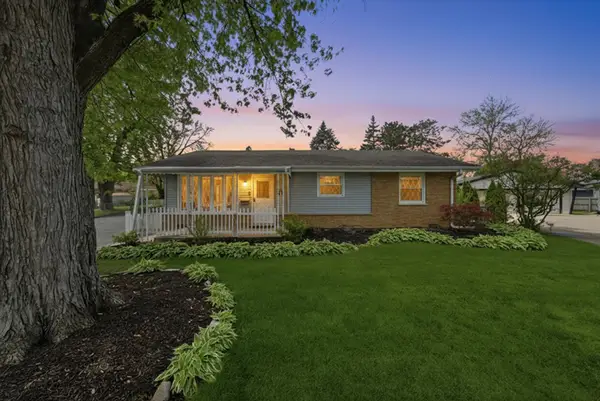 $349,900Pending3 beds 2 baths1,996 sq. ft.
13000 Crescent Court, Crestwood, IL 60418
MLS# 12640884Listed by: BERKSHIRE HATHAWAY HOMESERVICES CHICAGO


Protect your home and budget from life's surprises with an Assurant Home Warranty, backed by a partner that supports you through every step of homeownership. Explore Plans.
© 2023 - 2026 ERA Franchise Systems LLC. All rights reserved. ERA Franchise Systems LLC fully supports the principles of the Fair Housing Act and the Equal Opportunity Act. ERA, ERA Real Estate powered, and their respective logos are registered service marks of ERA Franchise Systems LLC. Each office is independently owned and operated.