
14023 Gail Lane #408, Crestwood, IL 60418
Local realty services provided by:ERA Partners
14023 Gail Lane #408,Crestwood, IL 60418
$189,900
- 2 Beds
- 2 Baths
- 1,100 sq. ft.
- Condominium
- Active
Listed by: tina wyatt, jacob abercrombie
Office: homesmart realty group
MLS#:12733452
Source:MLSNI
Price summary
- Price:$189,900
- Price per sq. ft.:$172.64
- Monthly HOA dues:$330
About this home
Sensational value meets ultimate convenience in this stunning, light-filled 2-bedroom 2 bath condo in the highly sought-after Sandpiper South community! Boasting gorgeous, natural light throughout, this meticulously maintained unit features beautiful wood laminate flooring, a galley kitchen with stainless steel appliances, custom backsplash, ample countertop space and a huge pantry. The Open-concept layout with a large living room and dining area is perfect for hosting the entire family! Relax in your spacious master suite complete with walk-in closet and a private half bath. Enjoy everyday comforts like central heating/cooling, in-unit laundry and an expansive 20x5 private balcony offering tranquil views. Also features a newer roof on building for ultimate peace of mind. One of only a few units in the entire community to include a private garage! Plenty of guest parking too! Steps from the clubhouse, pool, scenic pond and peaceful walking paths -- this community offers a true resort lifestyle with low monthly HOA fees and low Crestwood taxes. Just minutes from restaurants, shopping and major highways, this is hands-down the best deal in the area. Schedule your showing today before it is gone!...
Contact an agent
Home facts
- Year built:1976
- Subdivision & Development:Sandpiper South
- Listing ID #:12733452
- Updated:August 22, 2026 at 11:17 AM
Rooms and interior
- Bedrooms:2
- Total bathrooms:2
- Full bathrooms:1
- Half bathrooms:1
- Rooms Total:5
- Dining Description:L-Shaped
- Bathrooms Description:Soaking Tub
- Kitchen Description:Dishwasher, Range, Refrigerator, Stainless Steel Appliance(s)
- Living area:1,100 sq. ft.
Heating and cooling
- Cooling:Central Air
- Heating:Electric, Forced Air
- Central air:Yes
Structure and exterior
- Year built:1976
- Building area:1,100 sq. ft.
- Lot Features:Common Grounds, Forest Preserve Adjacent, Landscaped, Mature Trees
- Exterior Features:Balcony
- Foundation Description:Concrete Perimeter
Utilities
- Water:Lake Michigan
- Sewer:Public Sewer
Finances and disclosures
- Price:$189,900
- Price per sq. ft.:$172.64
- Tax amount:$2,808 (2024)
Features and amenities
- Pool features:Pool
Parking
- Total parking spaces:3
- Parking description:Asphalt, Detached Garage, Garage, Unassigned
- Garage:Yes
- Garage spaces:1
 Copyright 2026 Midwest Real Estate Data LLC. All rights reserved. The data relating to real estate for sale on this web site comes in part from the Broker Reciprocity Program of the Midwest Real Estate Data LLC. Listing information is deemed reliable but not guaranteed. MLSNI Member Broker: Frank Scibior
New listings near 14023 Gail Lane #408
- New
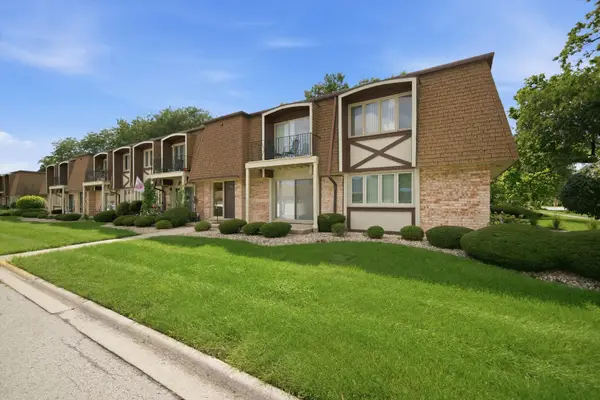 $150,000Active2 beds 1 baths1,162 sq. ft.
12720 Carriage Lane #F1, Crestwood, IL 60418
MLS# 12727497Listed by: RE/MAX 10 - New
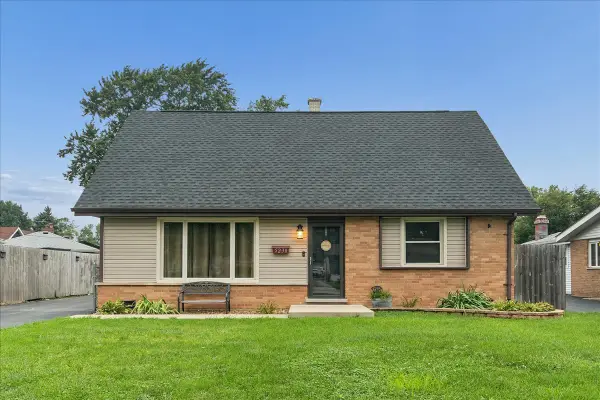 $350,000Active4 beds 2 baths1,371 sq. ft.
5230 Pleasant Lane, Crestwood, IL 60418
MLS# 12726824Listed by: @PROPERTIES CHRISTIE'S INTERNATIONAL REAL ESTATE - Open Sun, 11am to 2pmNew
 $415,000Active3 beds 2 baths1,900 sq. ft.
13338 Laramie Boulevard, Crestwood, IL 60418
MLS# 12734489Listed by: COLDWELL BANKER REAL ESTATE GROUP - New
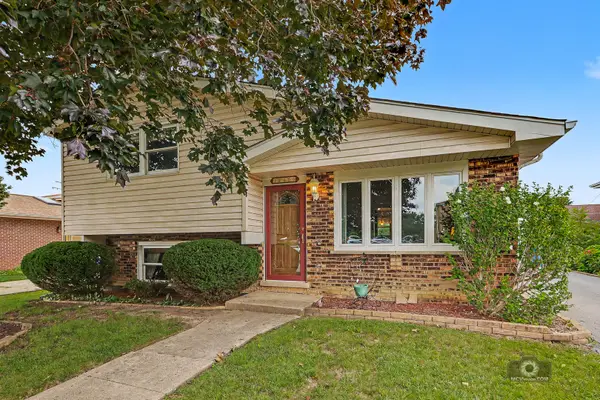 $305,000Active3 beds 2 baths1,230 sq. ft.
12855 Crestbrook Court, Crestwood, IL 60418
MLS# 12730803Listed by: VILLAGE REALTY, INC. - New
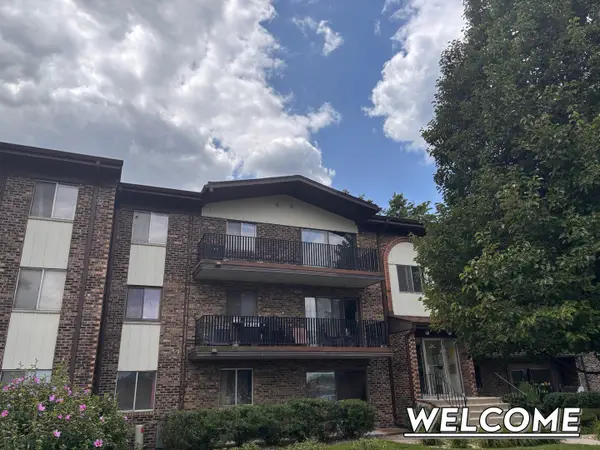 $139,500Active2 beds 2 baths1,050 sq. ft.
5241 James Lane #1123, Crestwood, IL 60418
MLS# 12732771Listed by: FULTON GRACE REALTY - New
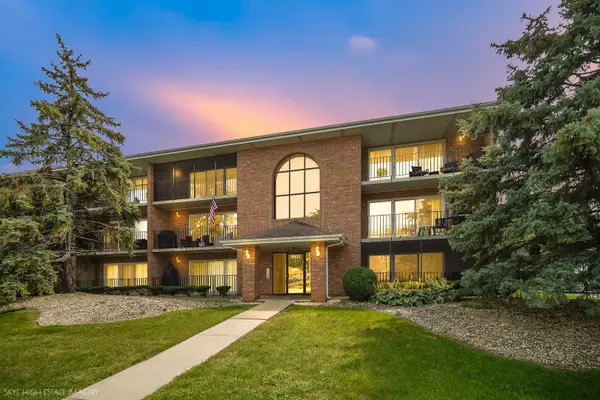 $179,990Active2 beds 2 baths1,100 sq. ft.
4933 E Circle Drive #107, Crestwood, IL 60418
MLS# 12731896Listed by: ASCEND REALTY GROUP LLC - New
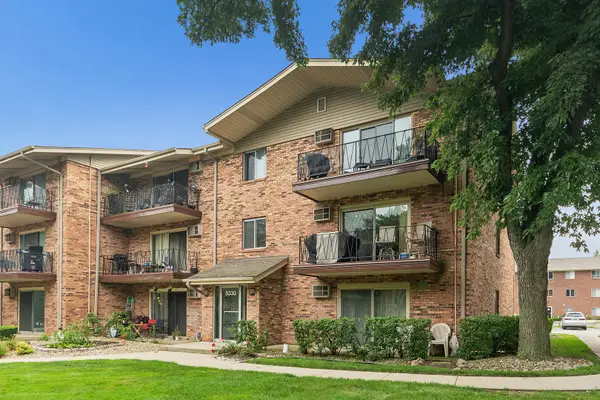 $165,000Active2 beds 1 baths892 sq. ft.
5330 Waterbury Drive #1603, Crestwood, IL 60418
MLS# 12731039Listed by: COLDWELL BANKER REALTY - New
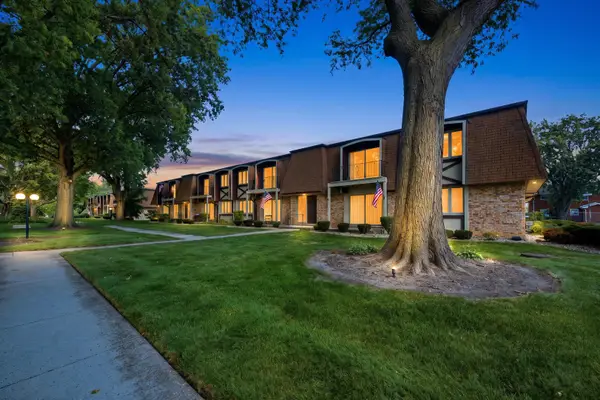 $163,000Active2 beds 1 baths
12750 Carriage Lane #A1, Crestwood, IL 60418
MLS# 12729228Listed by: RE/MAX 10 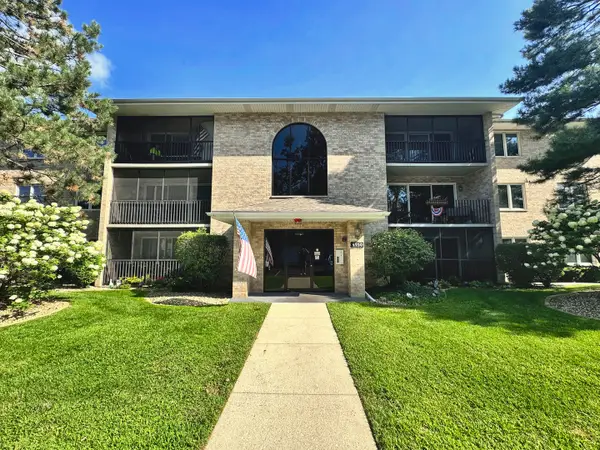 $220,000Active2 beds 2 baths1,250 sq. ft.
4950 134th Court #503, Crestwood, IL 60418
MLS# 12728261Listed by: CROSSTOWN REALTORS INC


Protect your home and budget from life's surprises with an Assurant Home Warranty, backed by a partner that supports you through every step of homeownership. Explore Plans.
© 2023 - 2026 ERA Franchise Systems LLC. All rights reserved. ERA Franchise Systems LLC fully supports the principles of the Fair Housing Act and the Equal Opportunity Act. ERA, ERA Real Estate powered, and their respective logos are registered service marks of ERA Franchise Systems LLC. Each office is independently owned and operated.