
14033 S Laramie Avenue #420, Crestwood, IL 60418
Local realty services provided by:ERA Naper Realty
14033 S Laramie Avenue #420,Crestwood, IL 60418
$165,000
- 2 Beds
- 2 Baths
- 1,000 sq. ft.
- Condominium
- Active
Listed by: john mcgleam
Office: john greene, realtor
MLS#:12770202
Source:MLSNI
Price summary
- Price:$165,000
- Price per sq. ft.:$165
- Monthly HOA dues:$251
About this home
As you enter this pristine home, the wood laminate floors guide you to the oversized family room complete with its vaulted ceilings and sliding glass door to your large balcony. The combined dining room will inspire ideas of entertaining for years to come. Your perfect kitchen even comes complete with its own cozy breakfast nook. The two bedrooms are both so large that it will be hard to tell which one is the primary until you discover the walk in closet complete with attached shelving and full primary bath. Your huge balcony has plenty of space for relaxing and is also home to your in unit storage. No need to use the stairs to retrieve your items! This remarkable condo sits in a very welcoming community of neighbors. While you are close to everything you could want from shopping and dining to easy expressway access, your home enjoys the quiet of being secluded amongst the mature trees of its own community. You will look forward to the mornings that start with a cup of coffee on your balcony where you will decide if you will hit up the pool a short distance from your door after a long day or not. This home is one that you will enjoy seeing in person when you schedule your private showing soon!...
Contact an agent
Home facts
- Year built:1985
- Listing ID #:12770202
- Updated:September 30, 2026 at 05:43 PM
Rooms and interior
- Bedrooms:2
- Total bathrooms:2
- Full bathrooms:2
- Rooms Total:5
- Dining Description:Combined With Living Room
- Kitchen Description:Disposal, Microwave, Range, Refrigerator
- Living area:1,000 sq. ft.
Heating and cooling
- Cooling:Central Air
- Heating:Forced Air, Natural Gas
- Central air:Yes
Structure and exterior
- Year built:1985
- Building area:1,000 sq. ft.
- Lot Features:Corner Lot
- Exterior Features:Balcony
- Foundation Description:Concrete Perimeter
Schools
- High school:Oak Forest High School
- Middle school:Hille Middle School
- Elementary school:Ridge Early Childhood Center
Utilities
- Water:Lake Michigan
- Sewer:Public Sewer
Finances and disclosures
- Price:$165,000
- Price per sq. ft.:$165
- Tax amount:$3,081 (2023)
Features and amenities
- Laundry features:Dryer, Washer
- Amenities:CO Detectors, Ceiling Fan(s), Intercom
- Pool features:Pool
Parking
- Total parking spaces:2
- Parking description:Asphalt, Parking Lot, Unassigned
 Copyright 2026 Midwest Real Estate Data LLC. All rights reserved. The data relating to real estate for sale on this web site comes in part from the Broker Reciprocity Program of the Midwest Real Estate Data LLC. Listing information is deemed reliable but not guaranteed.
New listings near 14033 S Laramie Avenue #420
 $249,900Pending3 beds 2 baths
4838 141st Street, Crestwood, IL 60418
MLS# 12767936Listed by: O'NEIL PROPERTY GROUP, LLC- New
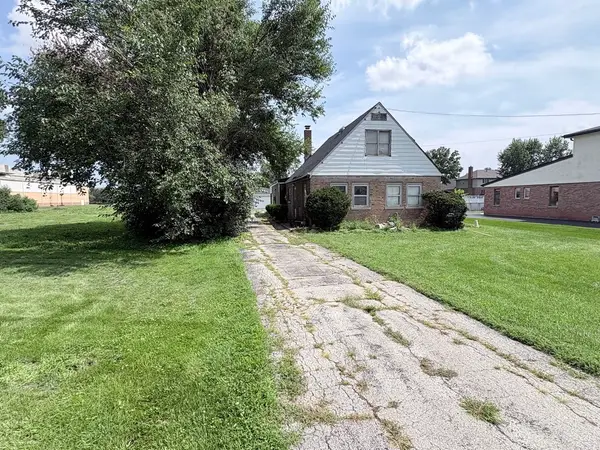 $174,900Active3 beds 2 baths1,157 sq. ft.
13539 Long Avenue, Crestwood, IL 60418
MLS# 12766192Listed by: CITYWIDE REALTY LLC - New
 $299,400Active3 beds 2 baths1,325 sq. ft.
5448 139th Street, Crestwood, IL 60418
MLS# 12736680Listed by: AMERICA'S FINEST REAL ESTATE - New
 $299,500Active2 beds 2 baths1,200 sq. ft.
13549 Lockwood Street, Crestwood, IL 60418
MLS# 12763448Listed by: RE/MAX 10 IN THE PARK - New
 $579,900Active4 beds 3 baths3,016 sq. ft.
5041 137th Street, Crestwood, IL 60418
MLS# 12765285Listed by: MORANDI PROPERTIES, INC - New
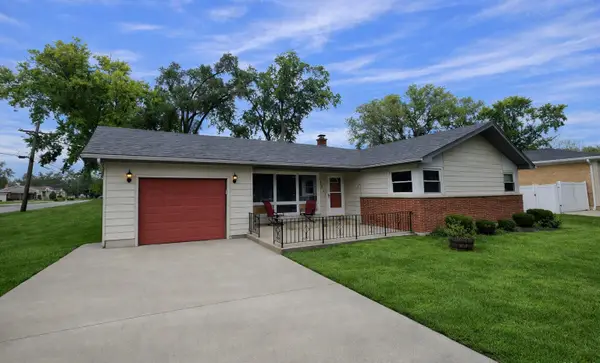 $310,000Active2 beds 1 baths1,106 sq. ft.
4942 138th Place, Crestwood, IL 60418
MLS# 12766382Listed by: CENTURY 21 HARTHSIDE REALTORS - New
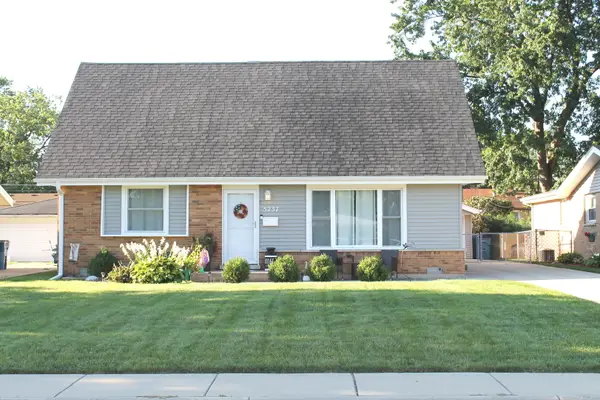 Listed by ERA$339,900Active4 beds 2 baths1,836 sq. ft.
5237 Pleasant Lane, Crestwood, IL 60418
MLS# 12765952Listed by: ERA PARTNERS 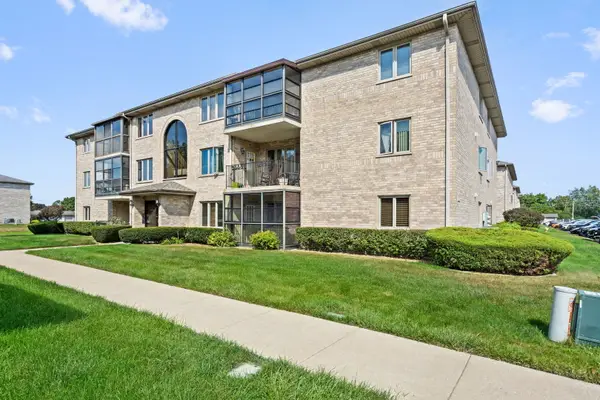 $209,900Active2 beds 2 baths1,200 sq. ft.
13950 E Leamington Drive #203, Crestwood, IL 60418
MLS# 12763113Listed by: INFINITI PROPERTIES, INC.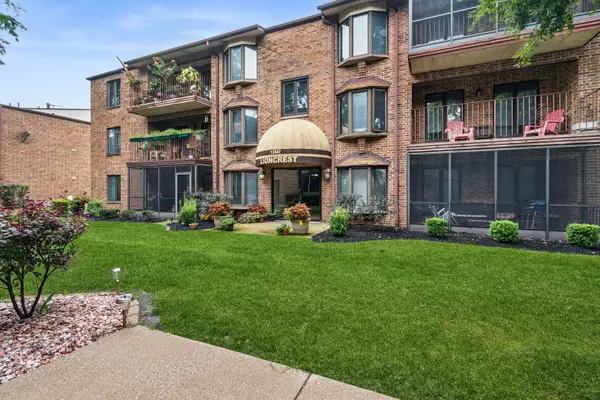 $150,000Pending2 beds 2 baths1,200 sq. ft.
13547 Lamon Avenue #402, Crestwood, IL 60418
MLS# 12762862Listed by: BAIRD & WARNER


Protect your home and budget from life's surprises with an Assurant Home Warranty, backed by a partner that supports you through every step of homeownership. Explore Plans.
© 2023 - 2026 ERA Franchise Systems LLC. All rights reserved. ERA Franchise Systems LLC fully supports the principles of the Fair Housing Act and the Equal Opportunity Act. ERA, ERA Real Estate powered, and their respective logos are registered service marks of ERA Franchise Systems LLC. Each office is independently owned and operated.