
4910 134th Court #101, Crestwood, IL 60418
Local realty services provided by:ERA Naper Realty
4910 134th Court #101,Crestwood, IL 60418
$219,900
- 2 Beds
- 2 Baths
- 1,100 sq. ft.
- Condominium
- Active
Listed by: john sackett
Office: re/max 10
MLS#:12698144
Source:MLSNI
Price summary
- Price:$219,900
- Price per sq. ft.:$199.91
- Monthly HOA dues:$245
About this home
Welcome to Circle Crest Manor Condominium, a 55+ community featuring an all-brick, elevator building and this beautifully updated first-floor, 2-bedroom, 2-bath condominium. Pride of ownership is evident throughout, with thoughtful improvements including new flooring throughout, new kitchen countertops, new bathroom vanity tops, new toilets, fresh neutral paint, and updated light fixtures. The spacious open floor plan offers a comfortable living and dining area, while the galley kitchen features a walk-in pantry for added storage. The generous primary suite includes two separate closets and a private bath with a walk-in shower. The second bedroom offers a walk-in closet and is conveniently located next to the second full bath, complete with a custom sit-down Jacuzzi tub. The in-unit laundry room includes a utility sink, cabinetry, and an additional refrigerator for extra convenience. Enjoy the fully screened balcony with a private storage closet, creating a comfortable outdoor retreat for much of the year. A detached one-car garage included and additional outdoor parking. Ideally located near shopping, restaurants, and major expressways, this move-in-ready home combines comfort, convenience, and low-maintenance living in an exceptional location....
Contact an agent
Home facts
- Year built:1997
- Subdivision & Development:Circle Crest Manor
- Listing ID #:12698144
- Updated:August 04, 2026 at 11:20 AM
Rooms and interior
- Bedrooms:2
- Total bathrooms:2
- Full bathrooms:2
- Rooms Total:4
- Bathrooms Description:Soaking Tub, Whirlpool
- Living area:1,100 sq. ft.
Heating and cooling
- Cooling:Central Air
- Heating:Forced Air, Natural Gas
- Central air:Yes
Structure and exterior
- Roof:Asphalt
- Year built:1997
- Building area:1,100 sq. ft.
- Exterior Features:Balcony
- Foundation Description:Concrete Perimeter
Utilities
- Water:Public
- Sewer:Public Sewer
Finances and disclosures
- Price:$219,900
- Price per sq. ft.:$199.91
- Tax amount:$2,311 (2024)
Parking
- Total parking spaces:1
- Parking description:Asphalt, Detached Garage, Garage
- Garage:Yes
- Garage spaces:1
 Copyright 2026 Midwest Real Estate Data LLC. All rights reserved. The data relating to real estate for sale on this web site comes in part from the Broker Reciprocity Program of the Midwest Real Estate Data LLC. Listing information is deemed reliable but not guaranteed.
New listings near 4910 134th Court #101
- New
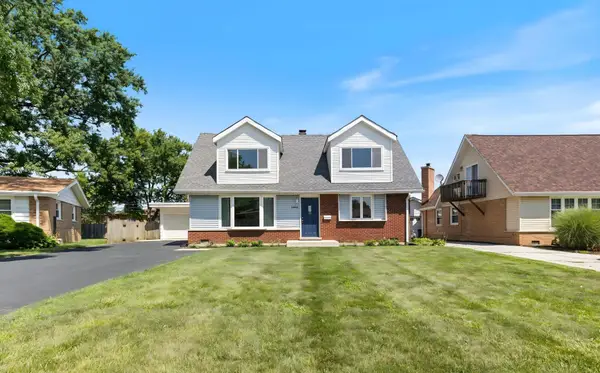 $365,000Active6 beds 2 baths2,150 sq. ft.
5446 Highland Court, Crestwood, IL 60418
MLS# 12674412Listed by: KELLER WILLIAMS PREFERRED RLTY - New
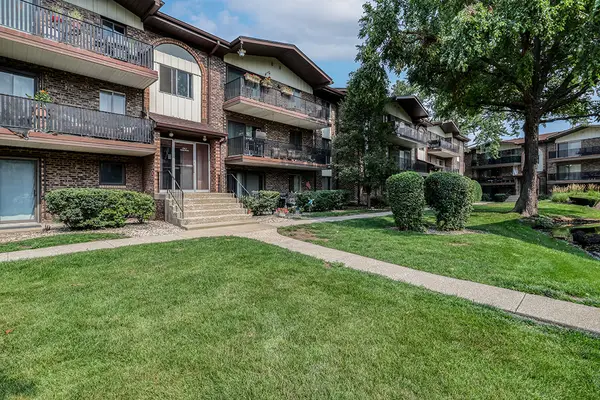 $169,900Active2 beds 2 baths1,000 sq. ft.
13913 James Drive #1015, Crestwood, IL 60418
MLS# 12717750Listed by: VILLAGE REALTY, INC. - New
 $299,900Active3 beds 1 baths1,014 sq. ft.
13108 Fairway Drive, Crestwood, IL 60418
MLS# 12717566Listed by: CIRCLE ONE REALTY - New
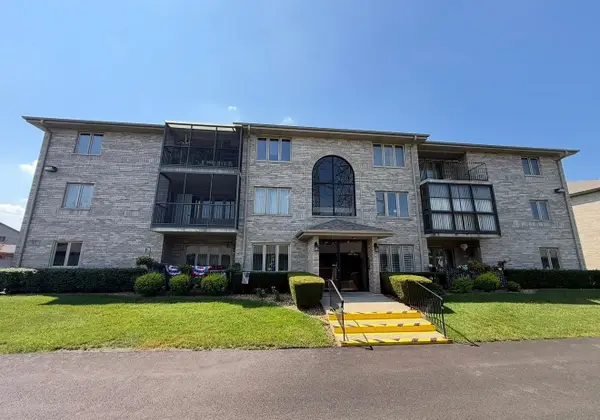 $208,000Active2 beds 2 baths1,200 sq. ft.
5117 139th Place #508, Crestwood, IL 60418
MLS# 12717403Listed by: CROSSTOWN REALTORS, INC. - New
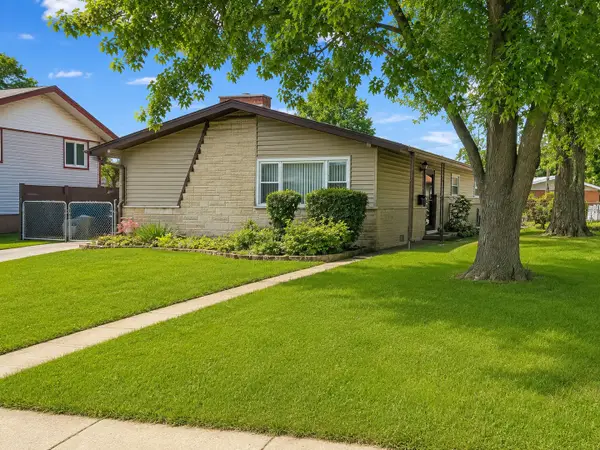 $289,000Active3 beds 2 baths1,200 sq. ft.
13514 Short Drive, Crestwood, IL 60418
MLS# 12717333Listed by: KELLER WILLIAMS PREFERRED RLTY 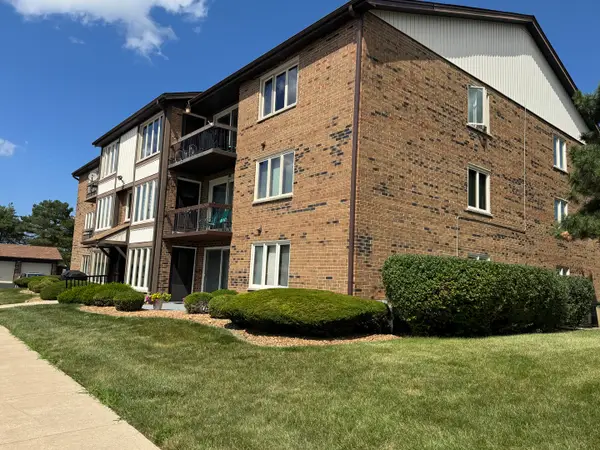 $194,800Pending2 beds 2 baths1,100 sq. ft.
4924 Circle Court #404, Crestwood, IL 60418
MLS# 12713397Listed by: CHICAGOLAND BROKERS, INC. $169,900Active2 beds 2 baths
13911 James Drive #1011, Crestwood, IL 60418
MLS# 12713308Listed by: KELLER WILLIAMS PREFERRED RLTY $150,000Active2 beds 1 baths900 sq. ft.
12850 Crestbrook Court #7, Crestwood, IL 60418
MLS# 12707026Listed by: @PROPERTIES CHRISTIE'S INTERNATIONAL REAL ESTATE $165,000Pending2 beds 2 baths951 sq. ft.
5707 129th Street #2D, Crestwood, IL 60418
MLS# 12700739Listed by: KELLER WILLIAMS INFINITY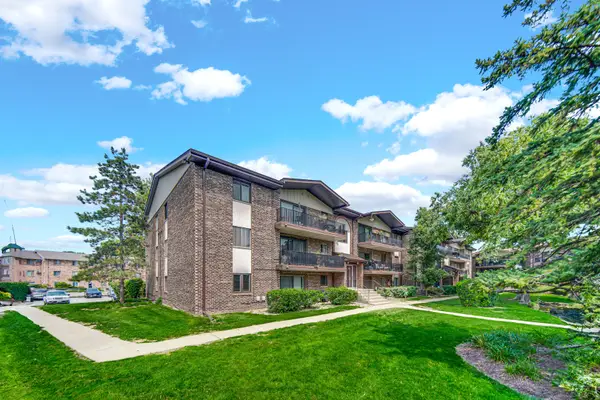 $199,000Pending2 beds 2 baths1,000 sq. ft.
13913 James Drive #1021, Crestwood, IL 60418
MLS# 12705308Listed by: KELLER WILLIAMS PREFERRED RLTY


Protect your home and budget from life's surprises with an Assurant Home Warranty, backed by a partner that supports you through every step of homeownership. Explore Plans.
© 2023 - 2026 ERA Franchise Systems LLC. All rights reserved. ERA Franchise Systems LLC fully supports the principles of the Fair Housing Act and the Equal Opportunity Act. ERA, ERA Real Estate powered, and their respective logos are registered service marks of ERA Franchise Systems LLC. Each office is independently owned and operated.