
5237 James Lane #1217, Crestwood, IL 60418
Local realty services provided by:Results Realty ERA Powered
5237 James Lane #1217,Crestwood, IL 60418
$179,900
- 2 Beds
- 2 Baths
- 900 sq. ft.
- Condominium
- Active
Listed by: lisa hill
Office: homesmart realty group
MLS#:12752399
Source:MLSNI
Price summary
- Price:$179,900
- Price per sq. ft.:$199.89
- Monthly HOA dues:$260
About this home
Come see this 2-bedroom, 1.5-bath second-floor condo in Sandpiper Condos in Crestwood. This complex has a great pool and clubhouse and beautiful views throughout. This second floor unit features new paint throughout, a kitchen upgrade with gray cabinetry, stone-look countertops, stainless-steel sink, and all appliances are included. Kitchen and bathroom floors feature ceramic tile, while vinyl plank flooring runs through the primary bedroom, hallway, and family room. The second bedroom has carpet. Spacious living room with slider to the balcony, plus convenient in-unit laundry. This unit does not have a garage. Property is being sold AS-IS.
Contact an agent
Home facts
- Year built:1976
- Subdivision & Development:Sandpiper South
- Listing ID #:12752399
- Updated:September 06, 2026 at 11:02 AM
Rooms and interior
- Bedrooms:2
- Total bathrooms:2
- Full bathrooms:1
- Half bathrooms:1
- Rooms Total:5
- Dining Description:Combined With Living Room, Separate Dining Room
- Kitchen Description:Dishwasher, Range, Refrigerator
- Living area:900 sq. ft.
Heating and cooling
- Cooling:Central Air
- Heating:Electric
- Central air:Yes
Structure and exterior
- Roof:Asphalt
- Year built:1976
- Building area:900 sq. ft.
- Foundation Description:Concrete Perimeter
Utilities
- Water:Lake Michigan
- Sewer:Public Sewer
Finances and disclosures
- Price:$179,900
- Price per sq. ft.:$199.89
- Tax amount:$2,196 (2025)
Features and amenities
- Laundry features:Dryer, Washer
- Amenities:Ceiling Fan(s)
- Pool features:Pool
Parking
- Total parking spaces:1
- Parking description:Off Street, Unassigned
 Copyright 2026 Midwest Real Estate Data LLC. All rights reserved. The data relating to real estate for sale on this web site comes in part from the Broker Reciprocity Program of the Midwest Real Estate Data LLC. Listing information is deemed reliable but not guaranteed.
New listings near 5237 James Lane #1217
- New
 $90,000Active2 beds 1 baths
5700 128th Street #11, Crestwood, IL 60418
MLS# 12744577Listed by: COMPASS - New
 $167,000Active2 beds 2 baths1,200 sq. ft.
14030 Laramie Avenue #1707, Crestwood, IL 60418
MLS# 12735469Listed by: HOME SELLERS REALTY INC - New
 $190,000Active2 beds 2 baths1,000 sq. ft.
14035 Laramie Avenue #409, Crestwood, IL 60418
MLS# 12748298Listed by: VILLAGE REALTY, INC. - New
 $295,000Active3 beds 1 baths1,020 sq. ft.
Address Withheld By Seller, Crestwood, IL 60418
MLS# 12745037Listed by: SAPO LLC/OG REALTY - New
 $345,000Active6 beds 2 baths2,150 sq. ft.
5446 Highland Court, Crestwood, IL 60418
MLS# 12748305Listed by: KELLER WILLIAMS PREFERRED RLTY 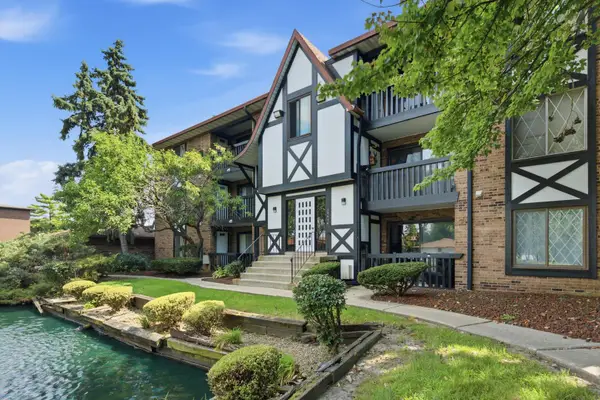 $160,000Pending2 beds 2 baths1,100 sq. ft.
13616 Royal Court #208, Crestwood, IL 60418
MLS# 12729580Listed by: RE/MAX 10- New
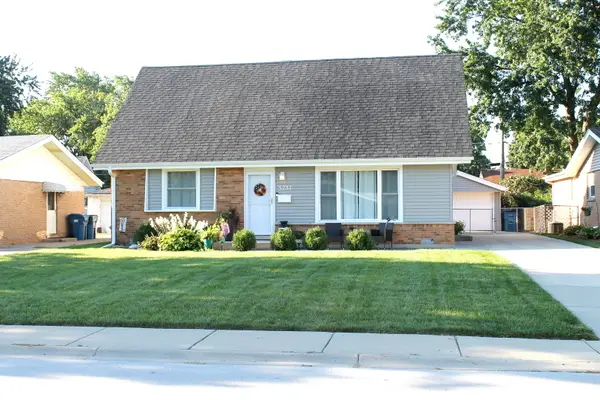 Listed by ERA$375,000Active4 beds 2 baths1,836 sq. ft.
5237 Pleasant Lane, Crestwood, IL 60418
MLS# 12744000Listed by: ERA PARTNERS 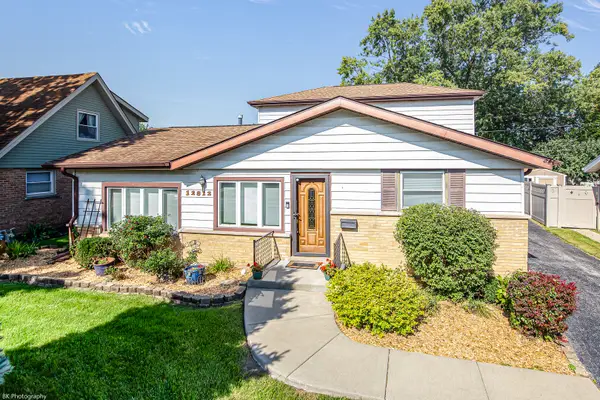 $314,900Active4 beds 3 baths1,673 sq. ft.
12812 Terrace Lane, Crestwood, IL 60418
MLS# 12741606Listed by: COLDWELL BANKER REALTY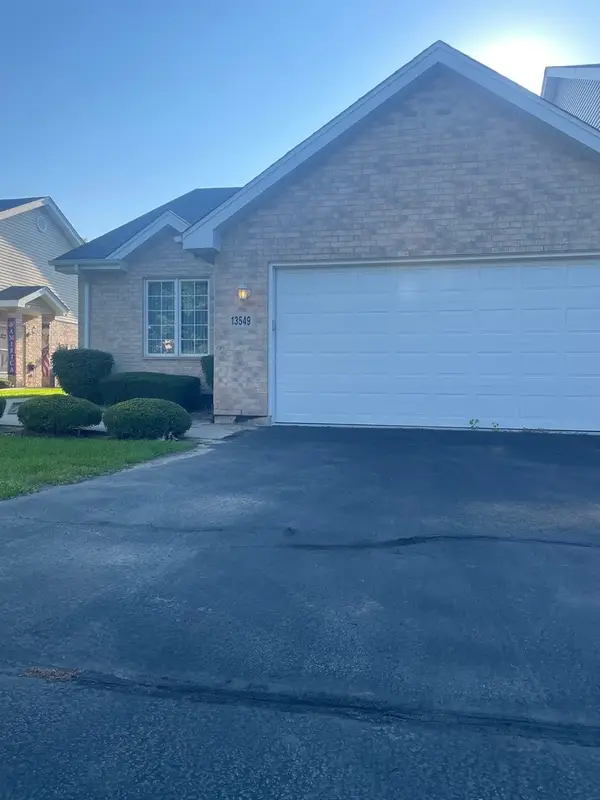 $320,000Active2 beds 2 baths1,200 sq. ft.
13549 Lockwood, Crestwood, IL 60418
MLS# 12740173Listed by: RE/MAX 10 IN THE PARK


Protect your home and budget from life's surprises with an Assurant Home Warranty, backed by a partner that supports you through every step of homeownership. Explore Plans.
© 2023 - 2026 ERA Franchise Systems LLC. All rights reserved. ERA Franchise Systems LLC fully supports the principles of the Fair Housing Act and the Equal Opportunity Act. ERA, ERA Real Estate powered, and their respective logos are registered service marks of ERA Franchise Systems LLC. Each office is independently owned and operated.