
5428 137th Street, Crestwood, IL 60418
Local realty services provided by:ERA Partners
5428 137th Street,Crestwood, IL 60418
$319,000
- 4 Beds
- 3 Baths
- 3,177 sq. ft.
- Single family
- Active
Upcoming open houses
- Sat, Nov 2112:00 pm - 02:00 pm
Listed by: scott schoon
Office: keller williams preferred rlty
MLS#:12811368
Source:MLSNI
Price summary
- Price:$319,000
- Price per sq. ft.:$100.41
About this home
This 4-bedroom, 2.5-bath single-family home at 5428 W. 137th Street in Crestwood, IL, sits on a corner lot with a fenced backyard, a paver patio, and a detached garage. A main-floor primary bedroom, an enclosed sunroom, and a partially finished basement give the home a flexible layout. A large bay window brings natural light into the front living room, which opens to a separate dining room. A few steps down, the eat-in kitchen has room for a full-size table and features raised-panel cabinetry, a mosaic backsplash, pendant lighting, a gas range, and a dishwasher. A peninsula adds counter space for meal prep and opens to the adjoining family room. Glass doors off the family room lead to the enclosed sunroom, and a powder room is nearby. The main floor has a full bath with a step-in shower and a second bedroom currently set up for side-by-side laundry. Upstairs, two additional bedrooms each have a closet and share a full hall bath. The partially finished basement offers a large recreation room with space for a game table or workout equipment, a separate home office, and unfinished storage and mechanical space. Out back, the paver patio has room for a grill and outdoor seating, with lawn space inside the fence and an open side yard beyond. The detached garage has overhead doors facing both the driveway and the backyard, and the wide driveway provides additional off-street parking. The home has radiant heat....
Contact an agent
Home facts
- Year built:1968
- Listing ID #:12811368
- Updated:November 20, 2026 at 01:23 PM
Rooms and interior
- Bedrooms:4
- Total bathrooms:3
- Full bathrooms:2
- Half bathrooms:1
- Rooms Total:10
- Dining Description:Separate Dining Room
- Kitchen Description:Dishwasher, Microwave, Range, Refrigerator
- Basement Description:Partial, Partially Finished
- Living area:3,177 sq. ft.
Heating and cooling
- Cooling:Window Unit(s)
- Heating:Baseboard, Radiator(s)
Structure and exterior
- Roof:Asphalt
- Year built:1968
- Building area:3,177 sq. ft.
- Lot Features:Corner Lot
- Exterior Features:Fire Pit
- Foundation Description:Concrete Perimeter
- Levels:Split Level
Utilities
- Water:Lake Michigan
- Sewer:Public Sewer
Finances and disclosures
- Price:$319,000
- Price per sq. ft.:$100.41
- Tax amount:$2,760 (2025)
Features and amenities
- Laundry features:Dryer, Washer
- Amenities:Ceiling Fan(s)
Parking
- Total parking spaces:2
- Parking description:Asphalt, Detached Garage, Garage
- Garage:Yes
- Garage spaces:2
 Copyright 2026 Midwest Real Estate Data LLC. All rights reserved. The data relating to real estate for sale on this web site comes in part from the Broker Reciprocity Program of the Midwest Real Estate Data LLC. Listing information is deemed reliable but not guaranteed. MLSNI Member Broker: Frank Scibior
New listings near 5428 137th Street
- New
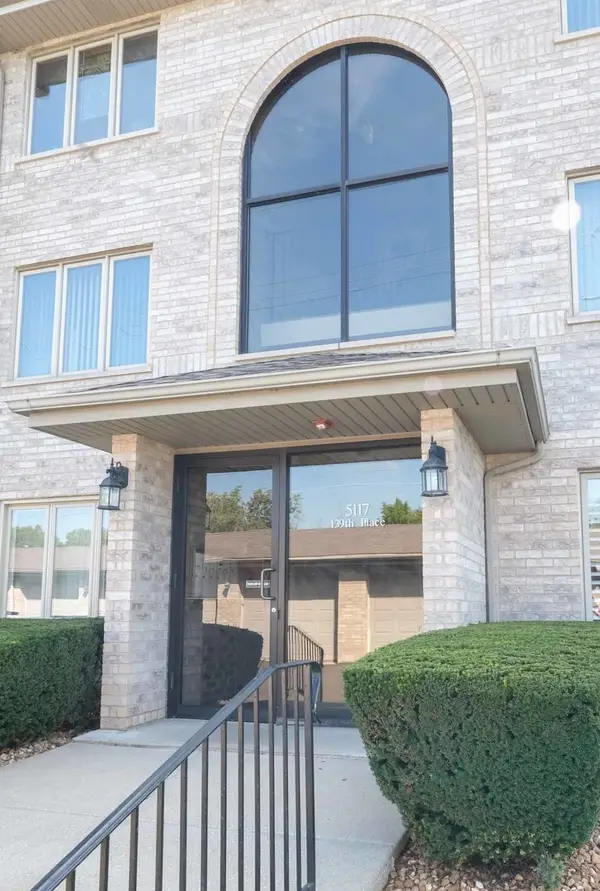 $205,000Active2 beds 2 baths1,200 sq. ft.
5117 139th Place #506, Crestwood, IL 60418
MLS# 12758035Listed by: LORENZ REALTY GROUP - New
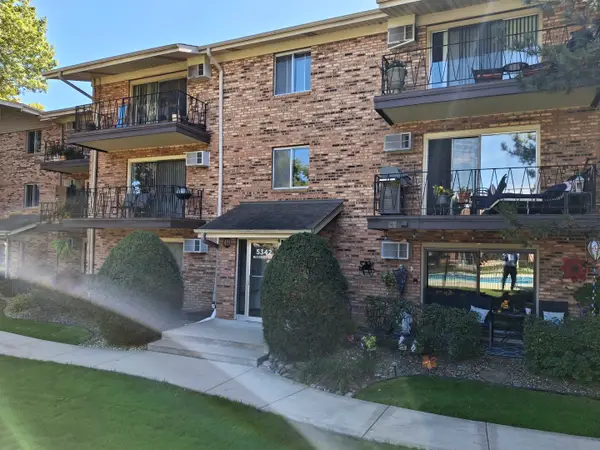 $165,000Active2 beds 1 baths1,000 sq. ft.
5342 Waterbury Drive #1806, Crestwood, IL 60418
MLS# 12785782Listed by: CENTURY 21 CIRCLE 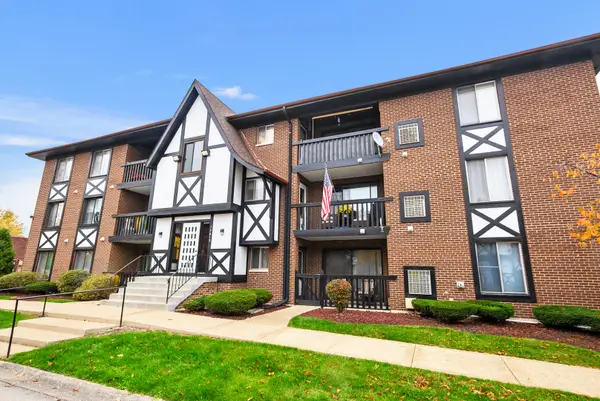 $159,900Pending2 beds 2 baths
13615 Lamon Avenue #506, Crestwood, IL 60418
MLS# 12807630Listed by: EXP REALTY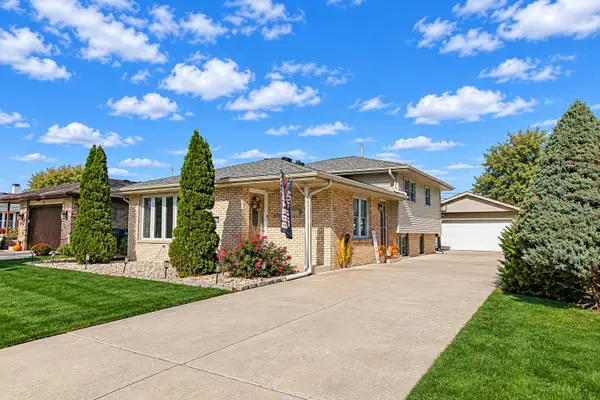 $325,000Pending3 beds 2 baths1,725 sq. ft.
5316 138th Street, Crestwood, IL 60418
MLS# 12802272Listed by: BERKSHIRE HATHAWAY HOMESERVICES CHICAGO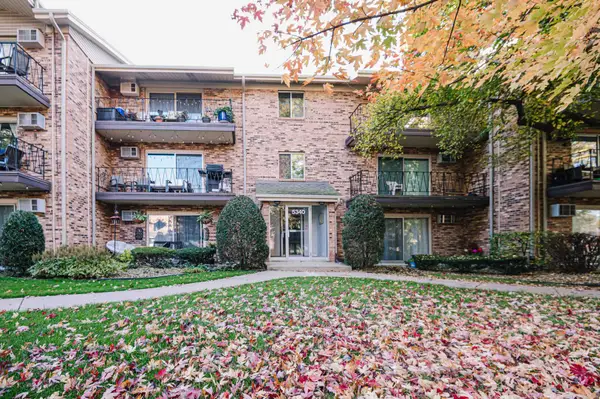 $155,000Pending2 beds 1 baths900 sq. ft.
5340 Waterbury Court #2105, Crestwood, IL 60418
MLS# 12798087Listed by: CHARLES RUTENBERG REALTY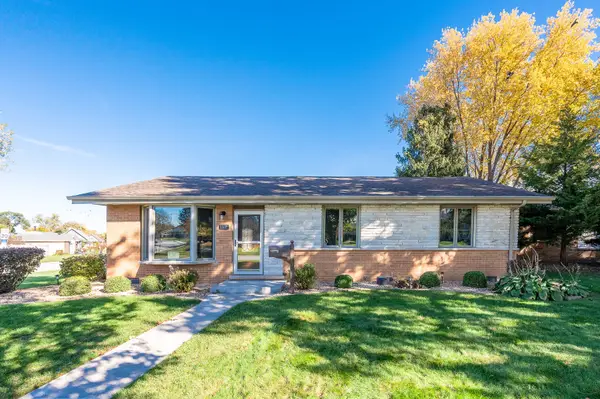 $299,900Active3 beds 2 baths1,247 sq. ft.
13239 Village Court, Crestwood, IL 60418
MLS# 12802275Listed by: GRANDVIEW REALTY, LLC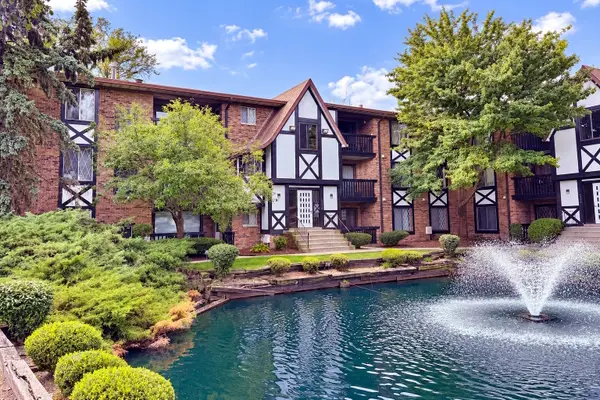 $169,500Active2 beds 2 baths1,000 sq. ft.
13616 Royal Court #206, Crestwood, IL 60418
MLS# 12799982Listed by: REALTY EXECUTIVES NEW IMAGE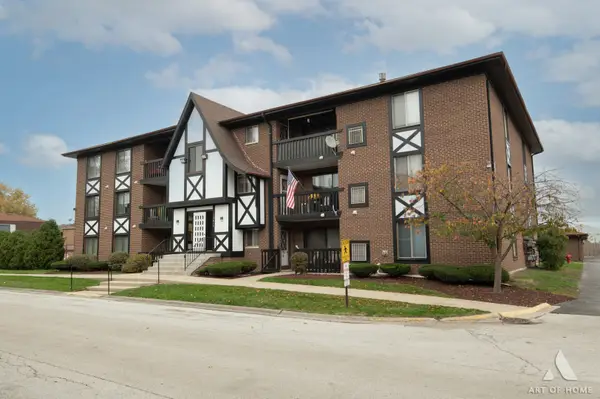 $179,000Active2 beds 2 baths1,100 sq. ft.
13615 S Lamon Avenue #510, Crestwood, IL 60418
MLS# 12800558Listed by: HOMESMART REALTY GROUP $154,999Pending2 beds 1 baths900 sq. ft.
5348 Waterbury Drive #1905, Crestwood, IL 60418
MLS# 12797314Listed by: REALTY OF AMERICA, LLC


Protect your home and budget from life's surprises with an Assurant Home Warranty, backed by a partner that supports you through every step of homeownership. Explore Plans.
© 2023 - 2026 ERA Franchise Systems LLC. All rights reserved. ERA Franchise Systems LLC fully supports the principles of the Fair Housing Act and the Equal Opportunity Act. ERA, ERA Real Estate powered, and their respective logos are registered service marks of ERA Franchise Systems LLC. Each office is independently owned and operated.