
10 S Hampton Court, Crete, IL 60417
Local realty services provided by:Results Realty ERA Powered
10 S Hampton Court,Crete, IL 60417
$375,000
- 4 Beds
- 4 Baths
- 2,200 sq. ft.
- Single family
- Active
Listed by: camille harris
Office: coldwell banker realty
MLS#:12770324
Source:MLSNI
Price summary
- Price:$375,000
- Price per sq. ft.:$170.45
About this home
Welcome to Forest Glen community on Hampton Court : where your next chapter has room to unfold. 4 bedrooms, 4 full bathrooms (1 full on the main level), Living room, family room, separate dining room, multiple entertainment spaces, 2 fireplaces, an expansive finished lower level, an oversized heated & cooling garage and a setting that offers both presence and privacy. Thoughtful details: *custom millwork *built-ins *French doors *six-panel doors\ *2 fireplaces *central air *2 furnaces * sump pump *water softener *expansive family with a gas fireplace *kitchen features custom cabinetry, a center island, built-in desk & a spacious casual dining area *sliding glass doors leading to the backyard patio Privately positioned on a quiet cul-de-sac in Crete's Forest Glen community, this custom-built two-story home makes an impressive first statement with its stately brick exterior, expansive grounds, and welcoming entrance. Hampton Court, where timeless brick architecture, generous proportions, and exceptional versatility come together in a residence designed for those who appreciate space, comfort, and the freedom to live beautifully....
Contact an agent
Home facts
- Year built:1997
- Listing ID #:12770324
- Updated:September 27, 2026 at 11:28 AM
Rooms and interior
- Bedrooms:4
- Total bathrooms:4
- Full bathrooms:4
- Rooms Total:10
- Dining Description:Eating Area, Separate Dining Room
- Bathrooms Description:Double Sinks, Separate Shower
- Kitchen Description:Dishwasher, Microwave, Range, Refrigerator
- Basement Description:Finished, Full
- Living area:2,200 sq. ft.
Heating and cooling
- Cooling:Central Air
- Heating:Natural Gas
- Central air:Yes
Structure and exterior
- Roof:Asphalt
- Year built:1997
- Building area:2,200 sq. ft.
- Lot area:0.32 Acres
- Lot Features:Cul-De-Sac
- Architectural Style:Traditional
- Foundation Description:Concrete Perimeter
- Levels:2 Story
Utilities
- Water:Public
- Sewer:Public Sewer
Finances and disclosures
- Price:$375,000
- Price per sq. ft.:$170.45
- Tax amount:$14,092 (2025)
Features and amenities
- Amenities:Backup Sump Pump, Ceiling Fan(s), Fan-Attic Exhaust, Sump Pump, Water-Softener Owned
Parking
- Total parking spaces:2
- Parking description:Attached Garage, Brick Driveway, Garage
- Garage:Yes
- Garage spaces:2
 Copyright 2026 Midwest Real Estate Data LLC. All rights reserved. The data relating to real estate for sale on this web site comes in part from the Broker Reciprocity Program of the Midwest Real Estate Data LLC. Listing information is deemed reliable but not guaranteed.
New listings near 10 S Hampton Court
- New
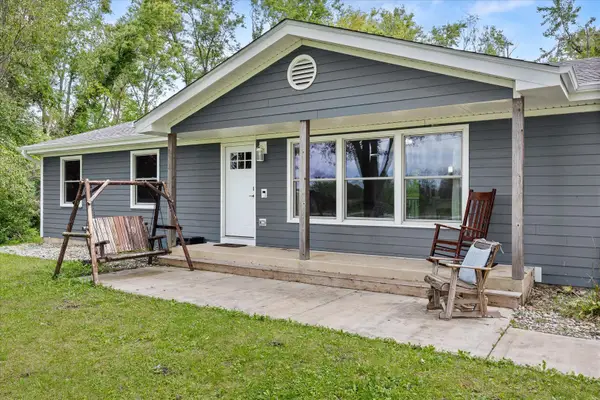 $279,900Active3 beds 1 baths1,224 sq. ft.
1625 S Sangamon Street, Crete, IL 60417
MLS# 12769932Listed by: CENTURY 21 CIRCLE 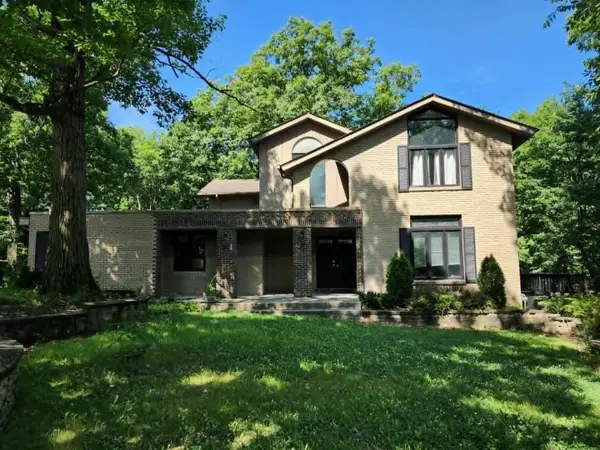 $465,000Pending5 beds 5 baths4,982 sq. ft.
3512 Chalet Lane, Crete, IL 60417
MLS# 12744584Listed by: COLDWELL BANKER REALTY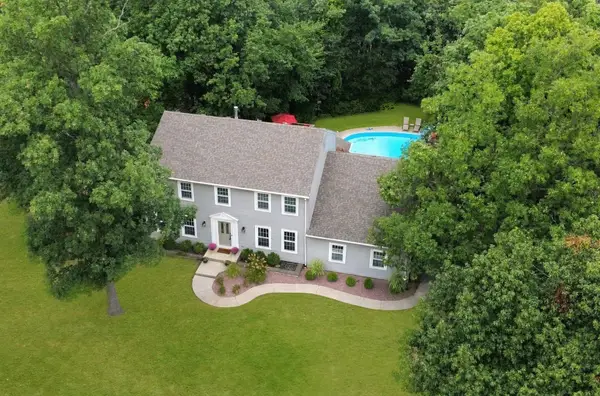 $379,900Pending5 beds 3 baths2,540 sq. ft.
3446 Innsbruck Lane, Crete, IL 60417
MLS# 12765080Listed by: RE/MAX 10- New
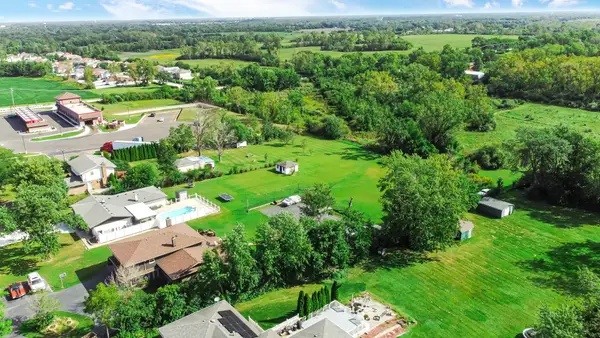 $335,000Active-- beds -- baths
V E Steger Road, Crete, IL 60417
MLS# 12766187Listed by: MCCOLLY ROSENBOOM - B - New
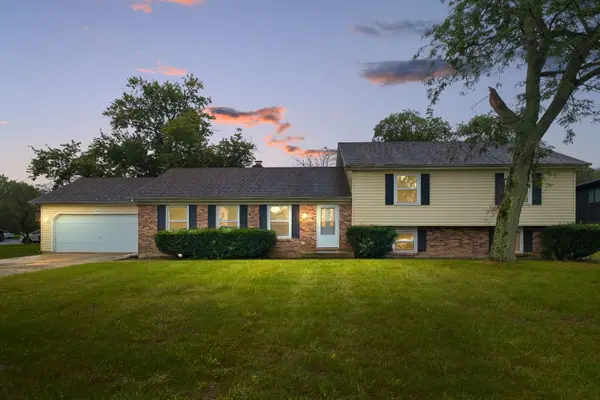 $320,000Active4 beds 3 baths3,010 sq. ft.
944 Carol Lane, Crete, IL 60417
MLS# 12758455Listed by: COLDWELL BANKER REALTY - New
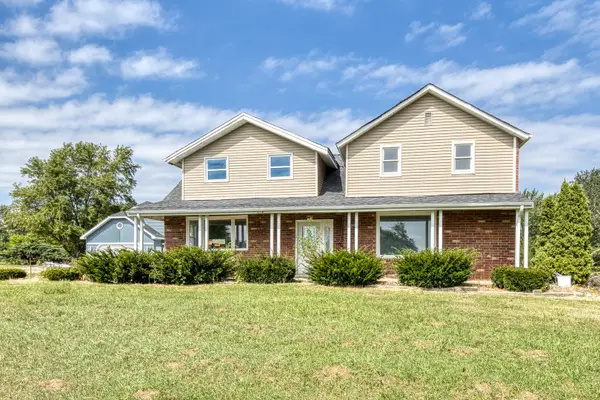 $299,900Active3 beds 2 baths2,948 sq. ft.
25716 S State Line Road, Crete, IL 60417
MLS# 12767243Listed by: LOOP REALTY FIRM - New
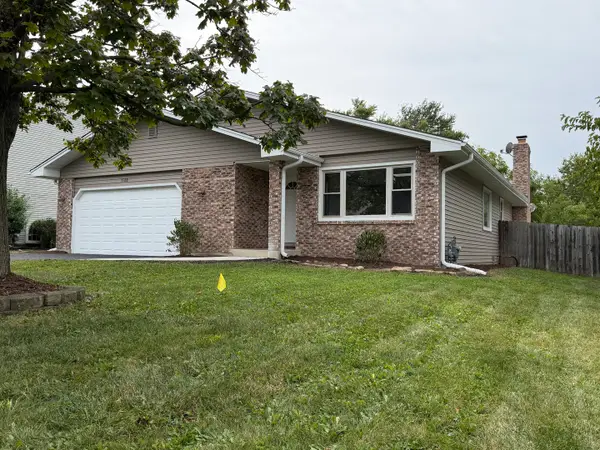 $349,900Active3 beds 2 baths1,700 sq. ft.
3500 Edward Drive, Crete, IL 60417
MLS# 12766178Listed by: AT HOME REALTY GROUP, INC. - New
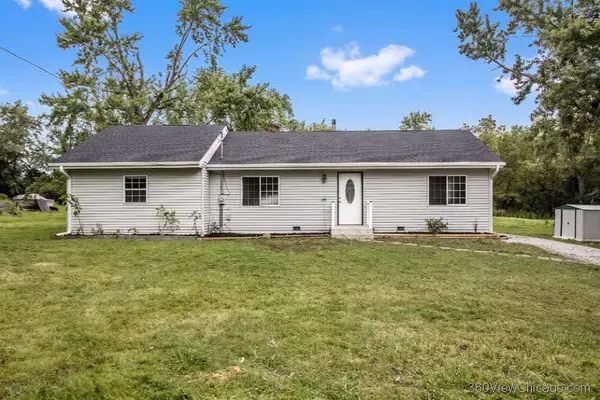 $249,900Active3 beds 2 baths1,473 sq. ft.
1514 Norfolk Avenue, Crete, IL 60417
MLS# 12766100Listed by: HOMELAND GROUP INC - New
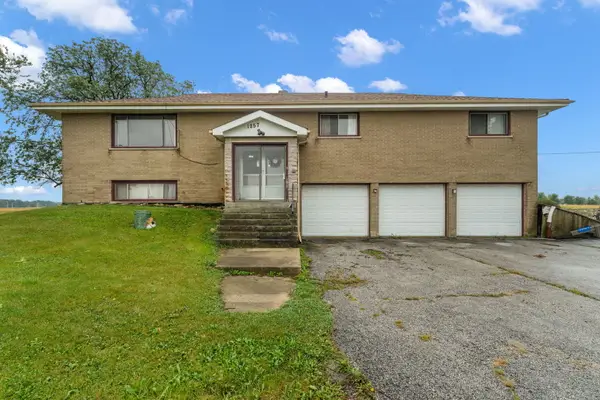 $349,900Active4 beds 3 baths2,760 sq. ft.
1257 E Exchange Street, Crete, IL 60417
MLS# 12763160Listed by: REALTY EXECUTIVES PREMIER ILLINOIS


Protect your home and budget from life's surprises with an Assurant Home Warranty, backed by a partner that supports you through every step of homeownership. Explore Plans.
© 2023 - 2026 ERA Franchise Systems LLC. All rights reserved. ERA Franchise Systems LLC fully supports the principles of the Fair Housing Act and the Equal Opportunity Act. ERA, ERA Real Estate powered, and their respective logos are registered service marks of ERA Franchise Systems LLC. Each office is independently owned and operated.