
27106 S Fountainview Drive, Crete, IL 60417
Local realty services provided by:ERA Naper Realty
27106 S Fountainview Drive,Crete, IL 60417
$175,000
- 2 Beds
- 2 Baths
- 1,340 sq. ft.
- Townhouse
- Active
Listed by: cara dulaitis
Office: re/max 10
MLS#:12806449
Source:MLSNI
Price summary
- Price:$175,000
- Price per sq. ft.:$130.6
- Monthly HOA dues:$400
About this home
MOVE IN READY IN VILLAGE WOODS - Enjoy all retirement has to offer with easy low-maintenance living in this beautiful 2 bedroom 2 bath ranch townhome, flanked by Balmoral golf course & several eye-catching ponds, with no neighbors behind. Enjoy vaulted ceilings, main floor laundry, a spacious primary suite w/private bathroom, large walk in closet & best of all, NO STAIRS! Numerous updates in the past 4 years, including new STAINLESS kitchen appliances (2022), new furnace & AC (2022), new washer/dryer (2022) & new water heater (2024). Freshly painted in 2024! Real hardwood floors in the kitchen, modern fixtures & custom blinds stay. Water softener & R/O system also included! Enjoy a quiet cup of coffee on the back deck, with no neighbors behind. Park inside year-round in the attached 2 car garage keeping your vehicle out of the elements. All the big ticket items have already been done for you. The HOA includes lawn care, irrigation, snow removal, exterior maintenance (including roofs, driveways & decks). PLEASE NOTE: Village Woods is a 55+ older retirement co-op/land lease community; rentals are not allowed; CASH sales only....
Contact an agent
Home facts
- Subdivision & Development:Village Woods
- Listing ID #:12806449
- Updated:November 19, 2026 at 12:46 PM
Rooms and interior
- Bedrooms:2
- Total bathrooms:2
- Full bathrooms:2
- Rooms Total:5
- Dining Description:Separate Dining Room
- Bathrooms Description:Soaking Tub
- Kitchen Description:Dishwasher, Microwave, Range, Refrigerator, Stainless Steel Appliance(s)
- Living area:1,340 sq. ft.
Heating and cooling
- Cooling:Central Air
- Heating:Forced Air, Gas
- Central air:Yes
Structure and exterior
- Roof:Asphalt
- Building area:1,340 sq. ft.
- Lot Features:Landscaped
- Foundation Description:Concrete Perimeter
Utilities
- Water:Private
- Sewer:Public Sewer
Finances and disclosures
- Price:$175,000
- Price per sq. ft.:$130.6
- Tax amount:$4,910 (2025)
Features and amenities
- Laundry features:Dryer, Washer
- Amenities:Ceiling Fan(s), Sprinkler-Lawn, Water-Softener Owned
Parking
- Total parking spaces:2
- Parking description:Asphalt, Attached Garage, Garage
- Garage:Yes
- Garage spaces:2
 Copyright 2026 Midwest Real Estate Data LLC. All rights reserved. The data relating to real estate for sale on this web site comes in part from the Broker Reciprocity Program of the Midwest Real Estate Data LLC. Listing information is deemed reliable but not guaranteed.
New listings near 27106 S Fountainview Drive
- New
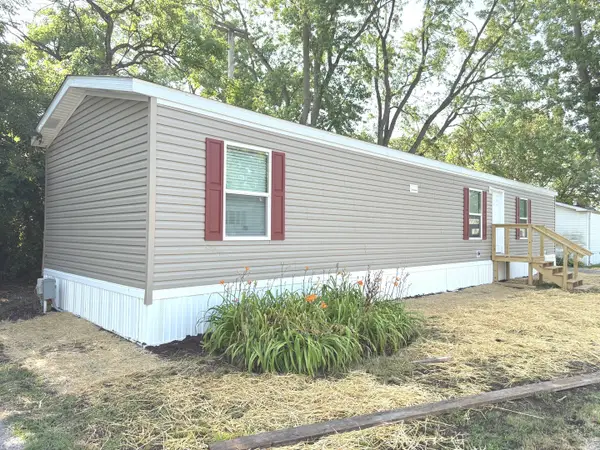 $22,999Active3 beds 2 baths
1712 S Dixie Highway #220, Crete, IL 60417
MLS# 12810043Listed by: VILLAGE REALTY, INC. - New
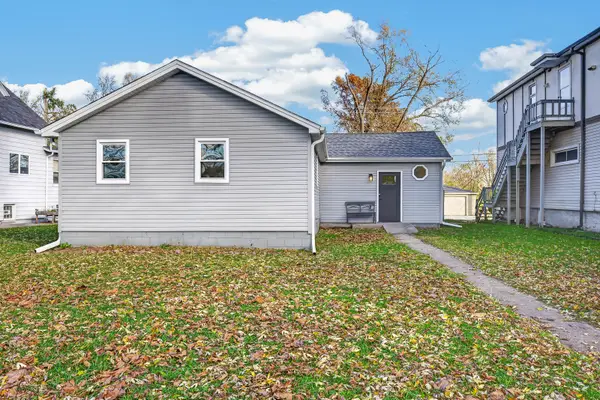 $260,000Active3 beds 2 baths2,000 sq. ft.
1611 East Avenue, Crete, IL 60417
MLS# 12809399Listed by: PEARSON REALTY GROUP - New
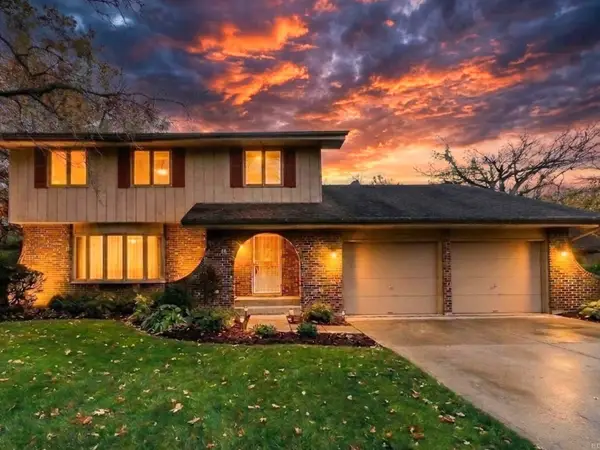 $275,000Active4 beds 3 baths2,235 sq. ft.
40 Arthur Court, Crete, IL 60417
MLS# 12809137Listed by: VILLAGE REALTY, INC - New
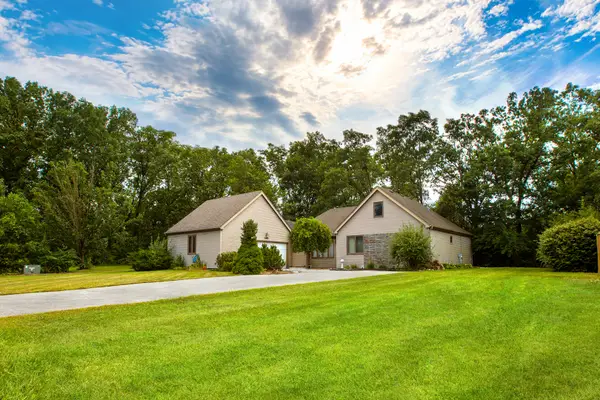 $299,900Active4 beds 2 baths2,000 sq. ft.
3442 Orchard Terrace, Crete, IL 60417
MLS# 12761298Listed by: VILLAGE REALTY INC 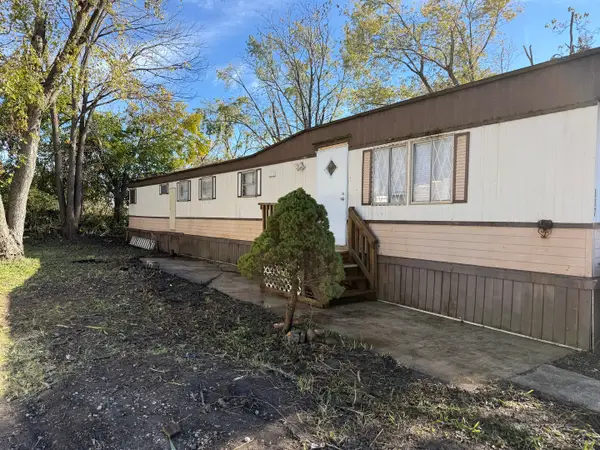 $9,999Active3 beds 1 baths
1712 S Dixie Highway #117, Crete, IL 60417
MLS# 12804031Listed by: VILLAGE REALTY, INC.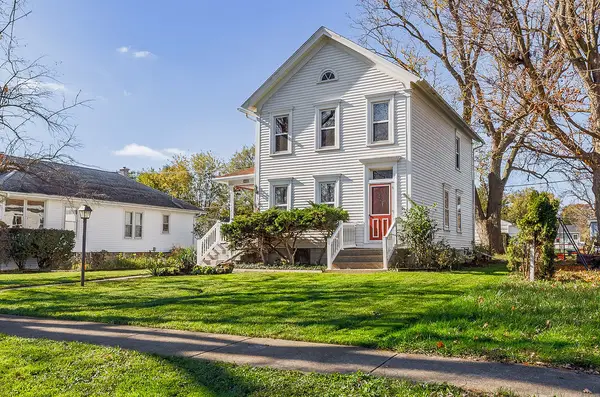 $199,900Pending4 beds 3 baths1,099 sq. ft.
1330 Columbia Street, Crete, IL 60417
MLS# 12799358Listed by: ELEVATE - THE REAL ESTATE COMPANY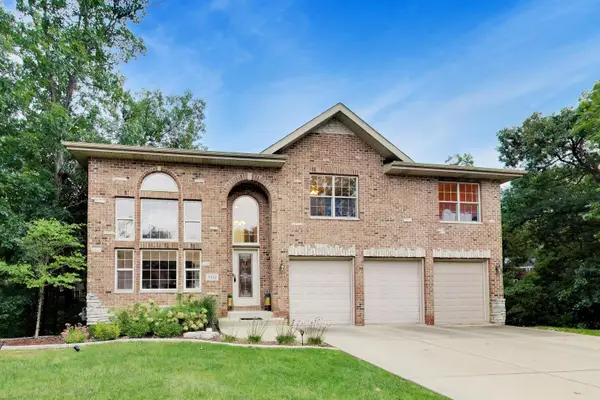 $415,000Pending4 beds 4 baths4,823 sq. ft.
3511 Huntington Terrace, Crete, IL 60417
MLS# 12803450Listed by: COMPASS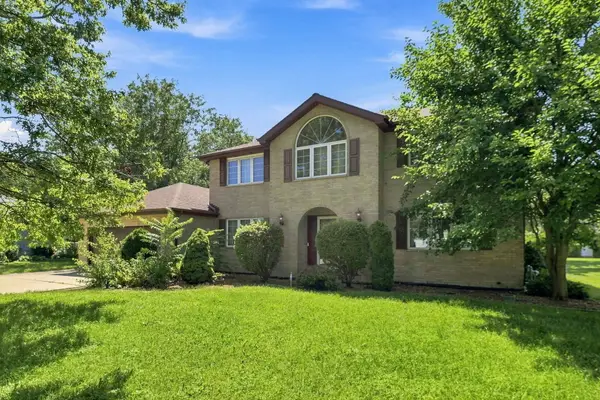 $360,000Active4 beds 4 baths2,200 sq. ft.
10 S Hampton Court, Crete, IL 60417
MLS# 12802888Listed by: COLDWELL BANKER REALTY Active3 beds 1 baths1,037 sq. ft.
1591 Hewes Street, Crete, IL 60417
MLS# 12801925Listed by: VYLLA HOME


Protect your home and budget from life's surprises with an Assurant Home Warranty, backed by a partner that supports you through every step of homeownership. Explore Plans.
© 2023 - 2026 ERA Franchise Systems LLC. All rights reserved. ERA Franchise Systems LLC fully supports the principles of the Fair Housing Act and the Equal Opportunity Act. ERA, ERA Real Estate powered, and their respective logos are registered service marks of ERA Franchise Systems LLC. Each office is independently owned and operated.