
3317 E Buried Oak Drive, Crete, IL 60417
Local realty services provided by:ERA Partners
3317 E Buried Oak Drive,Crete, IL 60417
$444,873
- 3 Beds
- 3 Baths
- 3,616 sq. ft.
- Single family
- Active
Listed by: thomas domasik
Office: re/max 10 in the park
MLS#:12788448
Source:MLSNI
Price summary
- Price:$444,873
- Price per sq. ft.:$123.03
About this home
Starved for outdoor space? Satisfy your appetite for private living with this spacious split-level home with a finished subbasement and 3-car garage, situated on an amazing 2.15-acre lot in serene Challas Estates, tucked into the forest preserves yet just minutes from all nearby conveniences! Step inside and discover a welcoming foyer opening to a spacious living room featuring graciously inviting beamed vaulted ceilings and a classic brick fireplace. The bright, efficiently designed eat-in kitchen offers granite countertops, stainless steel appliances, an adjacent formal dining room, and direct access to a charming sunroom, perfect for enjoying your morning coffee while taking in the peaceful surroundings. Upstairs, you'll find 3 bedrooms, including an oversized master bedroom created by combining two original bedrooms (the home was originally a 4-bedroom). The master also features direct access to a large private balcony overlooking the peaceful backyard and beautiful wooded views! Plenty of room for indoor entertaining, with a spacious family room on the lower level and an additional recreation room in the finished subbasement. An 1100 KW Generac generator is also included! But the real showstopper is outside! Step into your own private world with an enormous backyard featuring an above-ground swimming pool, your very own private tennis court (perfect for basketball, pickleball, and more!), and acres of open space surrounded by nature. Whether you're entertaining, relaxing, or simply enjoying the privacy, this incredible property offers an outdoor lifestyle that's increasingly hard to find! Longtime owners are ready for a quick closing, so schedule your private viewing before this extraordinary opportunity is gone!...
Contact an agent
Home facts
- Year built:1978
- Listing ID #:12788448
- Updated:October 22, 2026 at 11:17 AM
Rooms and interior
- Bedrooms:3
- Total bathrooms:3
- Full bathrooms:3
- Rooms Total:8
- Dining Description:Separate Dining Room
- Bathrooms Description:Separate Shower, Soaking Tub
- Kitchen Description:Dishwasher, Range, Refrigerator
- Basement Description:Finished, Partial
- Living area:3,616 sq. ft.
Heating and cooling
- Cooling:Central Air
- Heating:Forced Air, Gas
- Central air:Yes
Structure and exterior
- Roof:Asphalt
- Year built:1978
- Building area:3,616 sq. ft.
- Lot Features:Forest Preserve Adjacent, Landscaped
- Exterior Features:Balcony
- Foundation Description:Concrete Perimeter
- Levels:Split Level with Sub
Finances and disclosures
- Price:$444,873
- Price per sq. ft.:$123.03
- Tax amount:$11,522 (2025)
Features and amenities
- Laundry features:Dryer, Washer
- Amenities:CO Detectors, Ceiling Fan(s), Sump Pump, Water-Softener Owned
Parking
- Total parking spaces:3
- Parking description:Asphalt, Detached Garage, Garage
- Garage:Yes
- Garage spaces:3
 Copyright 2026 Midwest Real Estate Data LLC. All rights reserved. The data relating to real estate for sale on this web site comes in part from the Broker Reciprocity Program of the Midwest Real Estate Data LLC. Listing information is deemed reliable but not guaranteed. MLSNI Member Broker: Frank Scibior
New listings near 3317 E Buried Oak Drive
- New
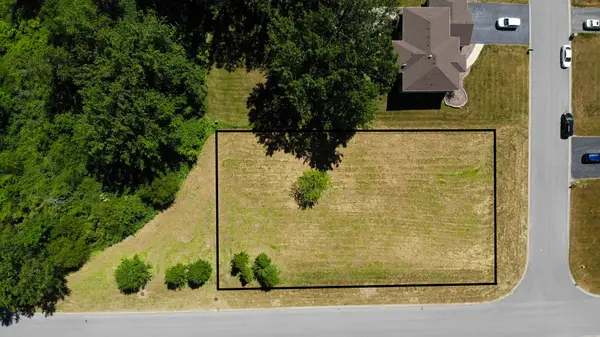 $48,000Active0.51 Acres
Vacant S Deborah Court, Crete, IL 60417
MLS# 12791050Listed by: LISTING LEADERS NORTHWEST, INC - New
 $300,000Active4 beds 3 baths2,484 sq. ft.
1444 East Street, Crete, IL 60417
MLS# 12784666Listed by: GATES AND GABLES REALTY - New
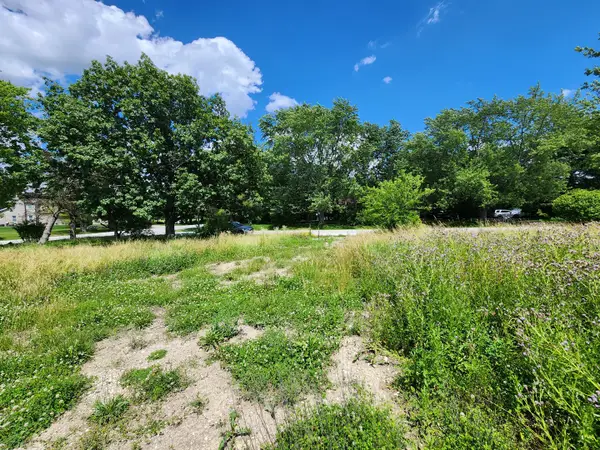 $1,999Active0.81 Acres
26114 S Victoria Lane, Crete, IL 60417
MLS# 12789224Listed by: AREA WIDE REALTY - New
 $293,900Active3 beds 2 baths2,520 sq. ft.
3469 Innsbruck Lane, Crete, IL 60417
MLS# 12788928Listed by: RE/MAX 10 - New
 Active3 beds 2 baths3,757 sq. ft.
2200 W Thorn Lane, Crete, IL 60417
MLS# 12788439Listed by: LPT REALTY - New
 $360,000Active3 beds 3 baths35,382 sq. ft.
23650 S Ashland Avenue, Crete, IL 60417
MLS# 12775243Listed by: COLDWELL BANKER REAL ESTATE GROUP - New
 $237,500Active9.79 Acres
25664 S Dixie Highway, Crete, IL 60417
MLS# 12787202Listed by: RE/MAX 10 - New
 $225,000Active3 beds 1 baths1,500 sq. ft.
732 1st Street, Crete, IL 60417
MLS# 12785419Listed by: LISTING LEADERS NORTHWEST - New
 $345,000Active5 beds 3 baths
3490 Chalet Lane, Crete, IL 60417
MLS# 12781045Listed by: VESTA PREFERRED LLC


Protect your home and budget from life's surprises with an Assurant Home Warranty, backed by a partner that supports you through every step of homeownership. Explore Plans.
© 2023 - 2026 ERA Franchise Systems LLC. All rights reserved. ERA Franchise Systems LLC fully supports the principles of the Fair Housing Act and the Equal Opportunity Act. ERA, ERA Real Estate powered, and their respective logos are registered service marks of ERA Franchise Systems LLC. Each office is independently owned and operated.