
3511 Huntington Terrace, Crete, IL 60417
Local realty services provided by:Results Realty ERA Powered
3511 Huntington Terrace,Crete, IL 60417
$415,000
- 4 Beds
- 4 Baths
- 4,823 sq. ft.
- Single family
- Active
Listed by: michael mandile, lucas cannarile
Office: compass
MLS#:12771933
Source:MLSNI
Price summary
- Price:$415,000
- Price per sq. ft.:$86.05
About this home
Welcome to this impressive 2-story brick home tucked away on a quiet dead-end street overlooking a peaceful wooded ravine in Crete. Offering 4 bedrooms, 4 bathrooms, a full finished basement, and an attached 3-car garage (compatible with a Level 2 EV charger), this spacious home provides plenty of room to live, work, and entertain. Step inside to a bright and inviting two-story foyer and living room featuring soaring ceilings, oversized windows, beautiful hardwood floors, and an open staircase leading to the second-floor loft. The spacious kitchen offers abundant cabinetry, granite countertops, stainless steel appliances, and an adjoining dining area with access to the backyard. A generous family room provides even more space to gather and unwind. Upstairs, the expansive primary suite features a tray ceiling, large walk-in closet, and en-suite bathroom with a double-sink vanity, separate shower, and soaking tub. Additional bedrooms are generously sized, while the open loft provides flexible space for a home office, lounge, or play area. The full finished basement adds another level of living and entertaining space, complete with a large recreation room, workout area, wet bar, and full bathroom. Outside, enjoy the private wooded setting from the spacious paver patio with a built-in fire pit, the perfect backdrop for relaxing or entertaining. Ideally located near historic Downtown Crete, parks, bike trails, golf courses, shopping, dining, and I-394 for convenient commuting. With an abundance of living space, a private setting, and a versatile floor plan, this home has so much to offer. Schedule your tour today!...
Contact an agent
Home facts
- Year built:2006
- Listing ID #:12771933
- Updated:October 05, 2026 at 11:53 AM
Rooms and interior
- Bedrooms:4
- Total bathrooms:4
- Full bathrooms:4
- Rooms Total:10
- Bathrooms Description:Separate Shower, Soaking Tub
- Basement Description:Finished, Full
- Living area:4,823 sq. ft.
Heating and cooling
- Cooling:Central Air
- Heating:Forced Air, Natural Gas
- Central air:Yes
Structure and exterior
- Year built:2006
- Building area:4,823 sq. ft.
- Architectural Style:Contemporary
- Exterior Features:Fire Pit
- Levels:2 Story
Utilities
- Water:Public
- Sewer:Public Sewer
Finances and disclosures
- Price:$415,000
- Price per sq. ft.:$86.05
- Tax amount:$12,280 (2025)
Parking
- Total parking spaces:3
- Parking description:Attached Garage, Concrete, Garage
- Garage:Yes
- Garage spaces:3
 Copyright 2026 Midwest Real Estate Data LLC. All rights reserved. The data relating to real estate for sale on this web site comes in part from the Broker Reciprocity Program of the Midwest Real Estate Data LLC. Listing information is deemed reliable but not guaranteed.
New listings near 3511 Huntington Terrace
- New
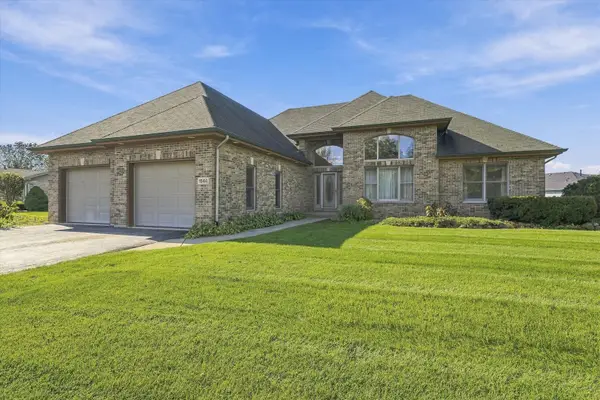 $345,000Active3 beds 3 baths2,131 sq. ft.
1544 Wayne Drive, Crete, IL 60417
MLS# 12744195Listed by: RE/MAX 10 - New
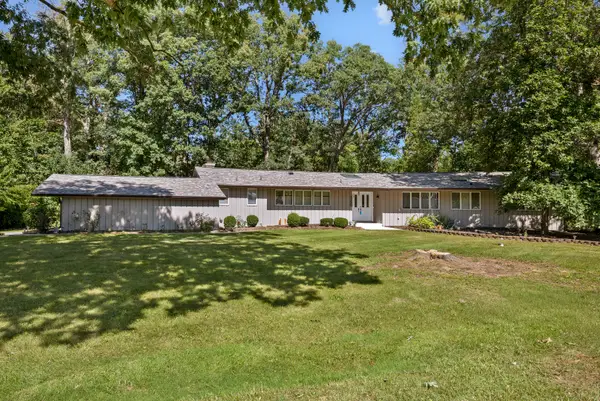 $349,000Active4 beds 3 baths2,557 sq. ft.
1120 263rd Street, Crete, IL 60417
MLS# 12772984Listed by: MURPHY REAL ESTATE GROUP - New
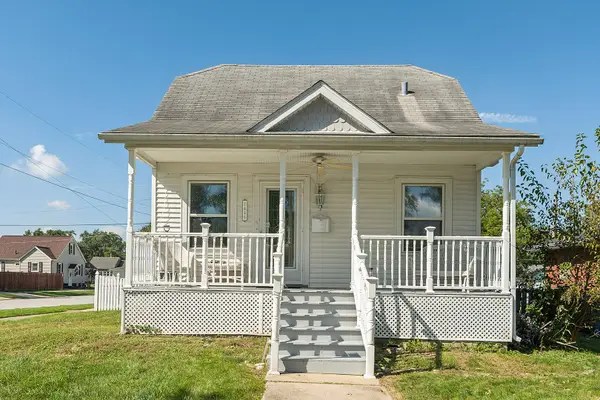 $200,000Active3 beds 2 baths1,159 sq. ft.
1446 Selleck Street, Crete, IL 60417
MLS# 12770379Listed by: CENTURY 21 CIRCLE - New
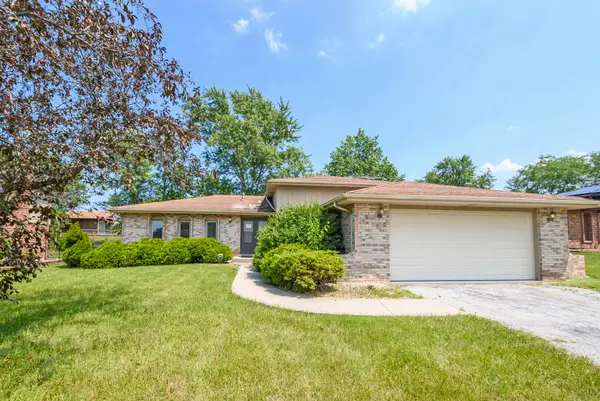 $234,900Active3 beds 2 baths1,452 sq. ft.
3531 Dale Drive, Crete, IL 60417
MLS# 12771886Listed by: RAVINIA REALTY & MGMT LLC - New
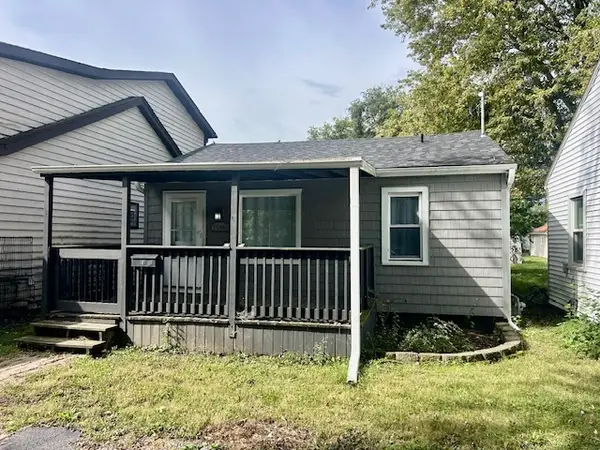 $165,000Active2 beds 1 baths796 sq. ft.
1586 Faithorn Avenue, Crete, IL 60417
MLS# 12768947Listed by: MCCOLLY BENNETT REAL ESTATE - New
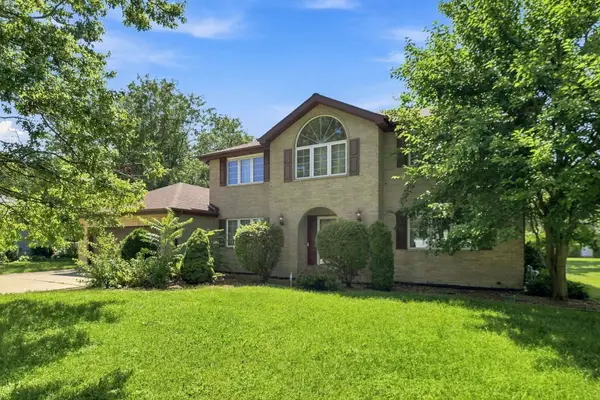 $375,000Active4 beds 4 baths2,200 sq. ft.
10 S Hampton Court, Crete, IL 60417
MLS# 12770324Listed by: COLDWELL BANKER REALTY - New
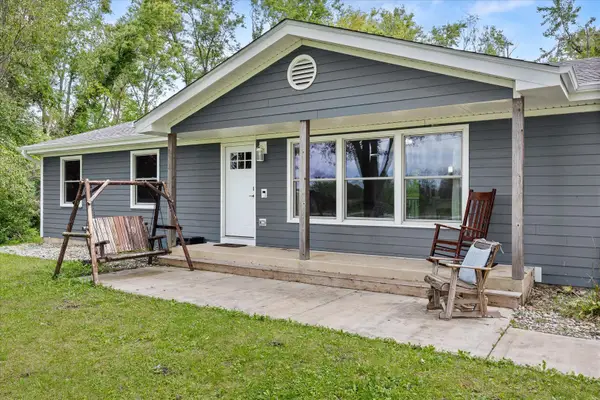 $279,900Active3 beds 1 baths1,224 sq. ft.
1625 S Sangamon Street, Crete, IL 60417
MLS# 12769932Listed by: CENTURY 21 CIRCLE 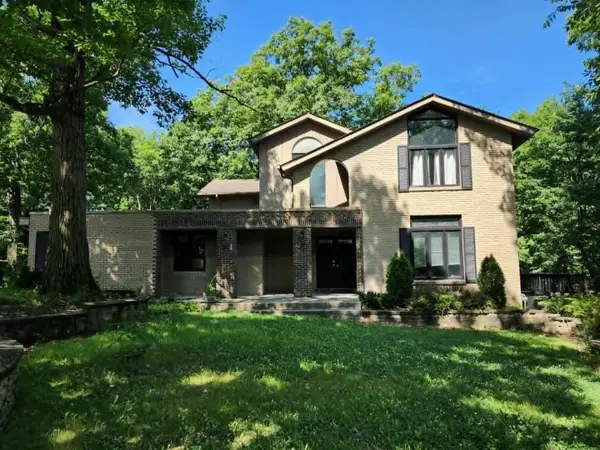 $465,000Pending5 beds 5 baths4,982 sq. ft.
3512 Chalet Lane, Crete, IL 60417
MLS# 12744584Listed by: COLDWELL BANKER REALTY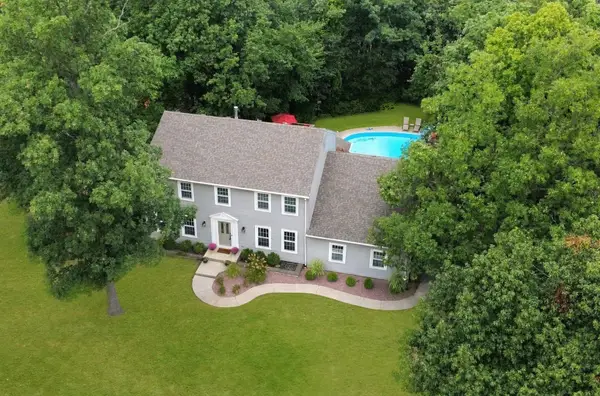 $379,900Pending5 beds 3 baths2,540 sq. ft.
3446 Innsbruck Lane, Crete, IL 60417
MLS# 12765080Listed by: RE/MAX 10


Protect your home and budget from life's surprises with an Assurant Home Warranty, backed by a partner that supports you through every step of homeownership. Explore Plans.
© 2023 - 2026 ERA Franchise Systems LLC. All rights reserved. ERA Franchise Systems LLC fully supports the principles of the Fair Housing Act and the Equal Opportunity Act. ERA, ERA Real Estate powered, and their respective logos are registered service marks of ERA Franchise Systems LLC. Each office is independently owned and operated.