
3512 Chalet Lane, Crete, IL 60417
Local realty services provided by:ERA Partners
3512 Chalet Lane,Crete, IL 60417
$465,000
- 5 Beds
- 5 Baths
- 4,982 sq. ft.
- Single family
- Pending
Listed by: sandra workman
Office: coldwell banker realty
MLS#:12744584
Source:MLSNI
Price summary
- Price:$465,000
- Price per sq. ft.:$93.34
About this home
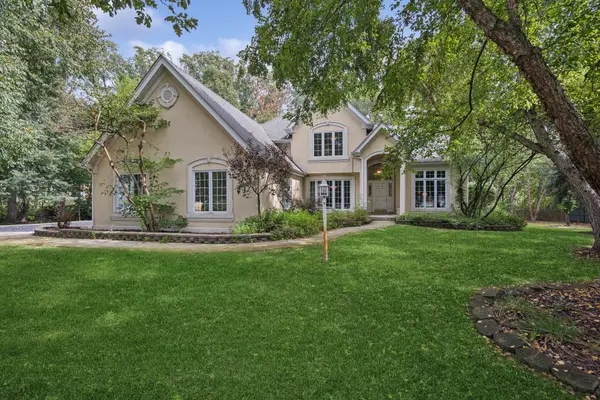
This Swiss Valley home effortlessly blends grandeur with casual living. From the moment you arrive, the impressive double-door entry sets the tone, welcoming you into a breathtaking two-story foyer featuring a sweeping circular staircase and a beautiful built-in antique closet. The expansive formal living room is designed to impress, highlighted by a fireplace framed by an unbelievable floor-to-ceiling wood mantel and surround. Elegant French doors open to one of the home's many decks, creating an easy connection to the outdoors. The generously sized kitchen offers abundant cabinetry and workspace, with plenty of room for a table, and flows beautifully into the formal dining room. A convenient half bath and main-floor laundry add everyday functionality. Just beyond, the inviting family room features a dramatic two-story vaulted ceiling and leads into a spectacular sun-filled Florida room surrounded by windows. This is a space made for morning coffee, entertaining guests, or simply enjoying the beauty of the private wooded setting. The walkout lower level provides even more living and entertaining space, the former den is currently being used as a master bedroom with a huge master bath, soaker tub and large walk in shower. There is also a large walk in closet with doors leading to another deck, a 3/4 bath, and a flexible room that could easily serve as a fifth bedroom, guest suite, office, or hobby room. Upstairs, the jaw-dropping primary suite is truly a retreat, featuring beautiful beamed ceilings, a private entrance to the rooftop deck, and a spacious primary bath. Three additional bedrooms complete the second level. And then there is the backyard-your own private oasis! Step outside from the Florida room and discover an in-ground pool surrounded by multiple entertaining spaces and a charming pool house. The pool house offers plenty of room for games and gatherings, along with a kitchenette and 3/4 bath-perfect for summer entertaining and poolside fun. All of this is nestled against a beautiful private wooded lot, creating an exceptional sense of tranquility and privacy. With multiple decks, dramatic architectural details, generous living spaces, a pool, pool house, and an abundance of indoor and outdoor entertaining possibilities, this home truly has the WOW factor! Seller is the 2nd owner of this beautiful home!! So MUCH potential in this beautiful home!...
Contact an agent
Home facts
- Year built:1979
- Subdivision & Development:Swiss Valley
- Listing ID #:12744584
- Updated:September 26, 2026 at 03:28 PM
Rooms and interior
- Bedrooms:5
- Total bathrooms:5
- Full bathrooms:4
- Half bathrooms:1
- Rooms Total:10
- Dining Description:Separate Dining Room
- Kitchen Description:Dishwasher, Microwave, Refrigerator
- Basement Description:Finished, Full
- Living area:4,982 sq. ft.
Heating and cooling
- Cooling:Central Air
- Heating:Natural Gas
- Central air:Yes
Structure and exterior
- Year built:1979
- Building area:4,982 sq. ft.
- Lot area:0.96 Acres
- Exterior Features:Roof Deck
- Levels:2 Story
Utilities
- Water:Public
- Sewer:Public Sewer
Finances and disclosures
- Price:$465,000
- Price per sq. ft.:$93.34
- Tax amount:$12,451 (2025)
Parking
- Total parking spaces:2
- Parking description:Detached Garage, Garage
- Garage:Yes
- Garage spaces:2
 Copyright 2026 Midwest Real Estate Data LLC. All rights reserved. The data relating to real estate for sale on this web site comes in part from the Broker Reciprocity Program of the Midwest Real Estate Data LLC. Listing information is deemed reliable but not guaranteed. MLSNI Member Broker: Frank Scibior
New listings near 3512 Chalet Lane
- New
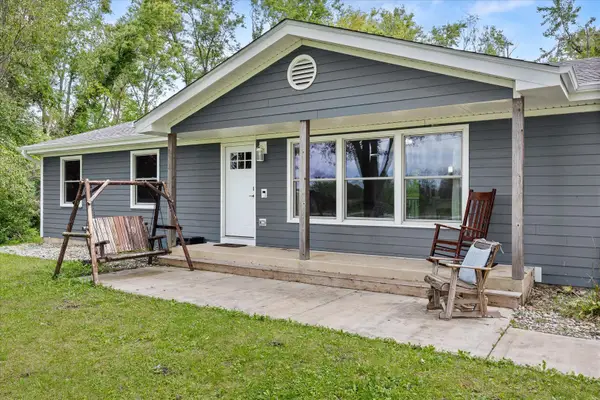 $279,900Active3 beds 1 baths1,224 sq. ft.
1625 S Sangamon Street, Crete, IL 60417
MLS# 12769932Listed by: CENTURY 21 CIRCLE - New
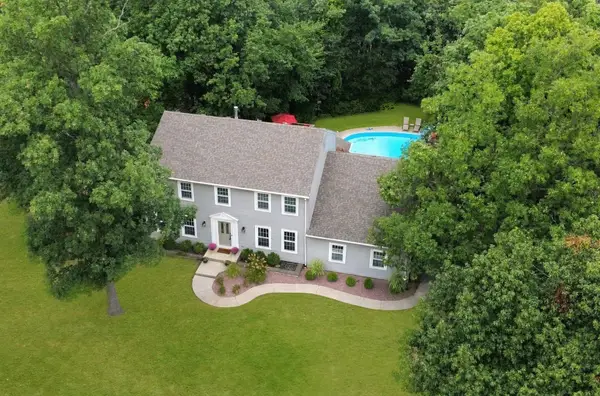 $379,900Active5 beds 3 baths2,540 sq. ft.
3446 Innsbruck Lane, Crete, IL 60417
MLS# 12765080Listed by: RE/MAX 10 - New
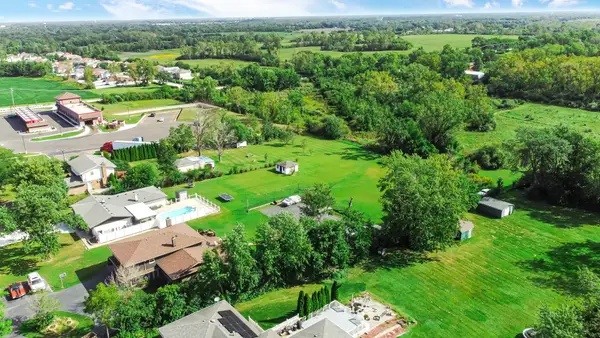 $335,000Active-- beds -- baths
V E Steger Road, Crete, IL 60417
MLS# 12766187Listed by: MCCOLLY ROSENBOOM - B - New
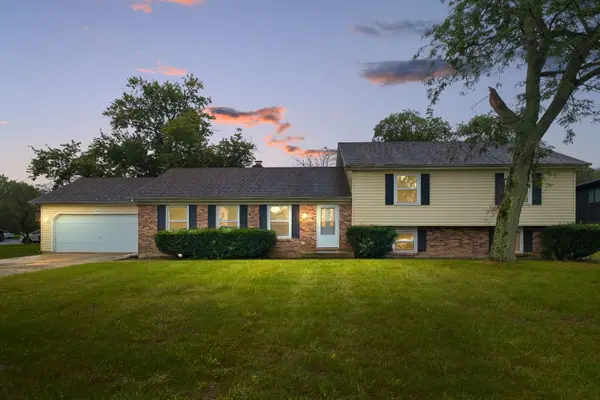 $320,000Active4 beds 3 baths3,010 sq. ft.
944 Carol Lane, Crete, IL 60417
MLS# 12758455Listed by: COLDWELL BANKER REALTY - New
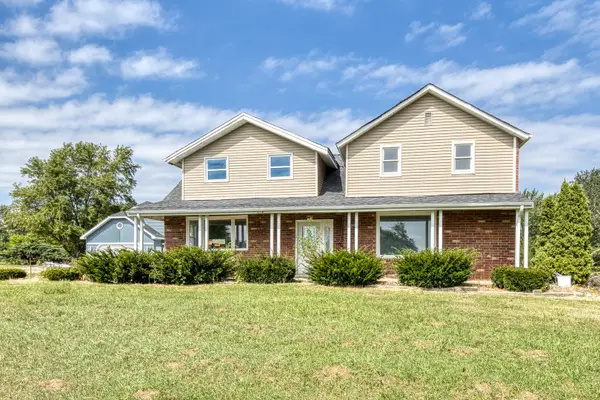 $299,900Active3 beds 2 baths2,948 sq. ft.
25716 S State Line Road, Crete, IL 60417
MLS# 12767243Listed by: LOOP REALTY FIRM - New
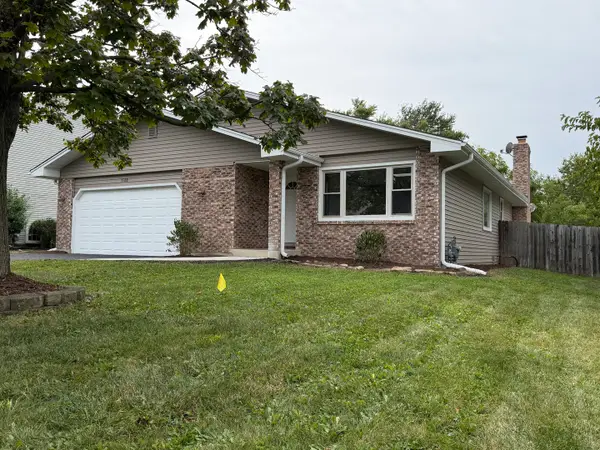 $349,900Active3 beds 2 baths1,700 sq. ft.
3500 Edward Drive, Crete, IL 60417
MLS# 12766178Listed by: AT HOME REALTY GROUP, INC. - New
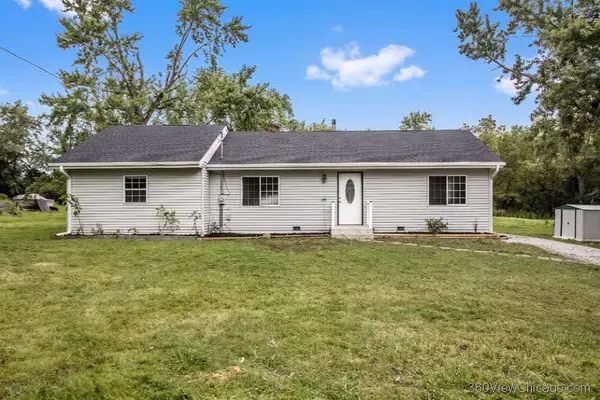 $249,900Active3 beds 2 baths1,473 sq. ft.
1514 Norfolk Avenue, Crete, IL 60417
MLS# 12766100Listed by: HOMELAND GROUP INC - New
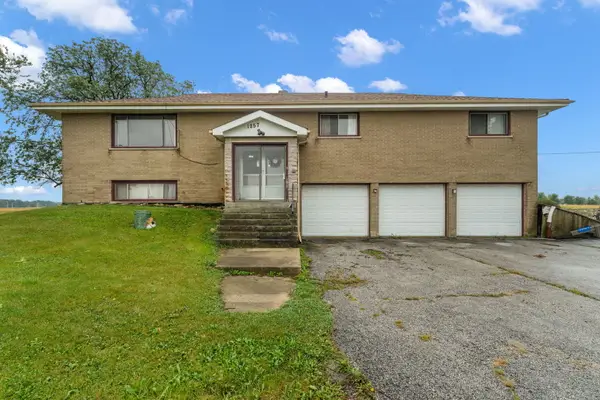 $349,900Active4 beds 3 baths2,760 sq. ft.
1257 E Exchange Street, Crete, IL 60417
MLS# 12763160Listed by: REALTY EXECUTIVES PREMIER ILLINOIS - New
 $485,000Active4 beds 4 baths3,019 sq. ft.
141 W Tam O Shanter Drive, Crete, IL 60417
MLS# 12754630Listed by: BAIRD & WARNER


Protect your home and budget from life's surprises with an Assurant Home Warranty, backed by a partner that supports you through every step of homeownership. Explore Plans.
© 2023 - 2026 ERA Franchise Systems LLC. All rights reserved. ERA Franchise Systems LLC fully supports the principles of the Fair Housing Act and the Equal Opportunity Act. ERA, ERA Real Estate powered, and their respective logos are registered service marks of ERA Franchise Systems LLC. Each office is independently owned and operated.