
459 Aberdeen Drive, Crete, IL 60417
Local realty services provided by:ERA Partners
459 Aberdeen Drive,Crete, IL 60417
$340,000
- 3 Beds
- 2 Baths
- - sq. ft.
- Single family
- Sold
Listed by: cara dulaitis
Office: re/max 10
MLS#:12713617
Source:MLSNI
Sorry, we are unable to map this address
Price summary
- Price:$340,000
About this home
TEE UP YOUR DREAM HOME with this HOLE-IN-ONE overlooking the 1st hole at Lincoln Oaks! Stylish contemporary updates blend with 1930s charm in this 3 BR 1.5 bath Lincolnshire Estates home w/ original white oak HARDWOOD floors, arched doorways & recently painted plaster walls! 3 LOTS = 3 PINS (nearly half an acre!) LIVE where others come to PLAY with a front row seat to the fairway from your brand new wrap-around covered TREX deck. Need space to entertain? The main floor layout features a cozy living room w/fireplace & heatilator, formal dining room, kitchen#1, PLUS a main floor family room with golf course views. ON PAR with luxury, invite friends over for a cold beverage in your recently FINISHED WALK OUT BASEMENT with a new MODERN 2ND KITCHEN & Rec room featuring QUARTZ countertops, bar top seating, new appliances & soft close cabinetry (just 1 year old). With separate entrance & 2nd kitchen, could be used for potential RELATED LIVING. Upstairs, all 3 bedrooms feature HARDWOOD floors, & closets with custom organizers. Main bath updated with glass tiles, trendy tub & new vanity/toilet. (Don't forget about the half bath tucked away off the foyer!) LOADED WITH UPDATES; including NEW flat roof (1 yr), super insulated electric water heater w/50 yr guarantee, hot/cold water lines replaced w/copper, all new basement windows (upstairs also replaced w/insulated windows over the years). Staircase to roof access w/ roof hatch; easy to add a rooftop terrace! Stay on course with a WIFI Ecobee thermostat, smart switches/outlets, & heated 2 car garage w/WIFI overhead opener. Private well & public sewer; water softener w/iron buster included. Property taxes should reduce once home owner's exemption is applied; currently no exemptions. Tee time is just steps away, with luxury that's par for the course!...
Contact an agent
Home facts
- Year built:1932
- Subdivision & Development:Lincolnshire Estates
- Listing ID #:12713617
- Updated:September 23, 2026 at 07:39 AM
Rooms and interior
- Bedrooms:3
- Total bathrooms:2
- Full bathrooms:1
- Half bathrooms:1
- Rooms Total:9
- Dining Description:Separate Dining Room
- Bathrooms Description:Soaking Tub
- Kitchen Description:Dishwasher, Kitchen, Range, Refrigerator
- Basement Description:Finished
Heating and cooling
- Cooling:Central Air
- Heating:Forced Air, Natural Gas
- Central air:Yes
Structure and exterior
- Year built:1932
- Architectural Style:Contemporary
- Levels:2 Story
Utilities
- Sewer:Public Sewer
Finances and disclosures
- Price:$340,000
- Tax amount:$10,144 (2025)
Features and amenities
- Laundry features:Dryer, Washer
- Amenities:Ceiling Fan(s), Security System, Sump Pump, Water-Softener Owned
Parking
- Total parking spaces:2
- Parking description:Attached Garage, Concrete, Garage
- Garage:Yes
- Garage spaces:2
 Copyright 2026 Midwest Real Estate Data LLC. All rights reserved. The data relating to real estate for sale on this web site comes in part from the Broker Reciprocity Program of the Midwest Real Estate Data LLC. Listing information is deemed reliable but not guaranteed. MLSNI Member Broker: Frank Scibior
New listings near 459 Aberdeen Drive
- New
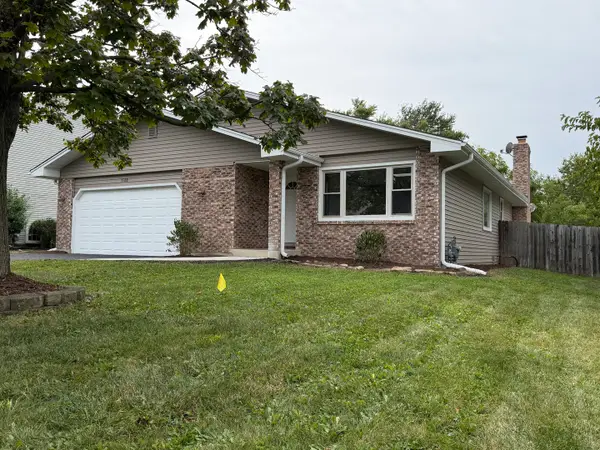 $349,900Active3 beds 2 baths1,700 sq. ft.
3500 Edward Drive, Crete, IL 60417
MLS# 12766178Listed by: AT HOME REALTY GROUP, INC. - New
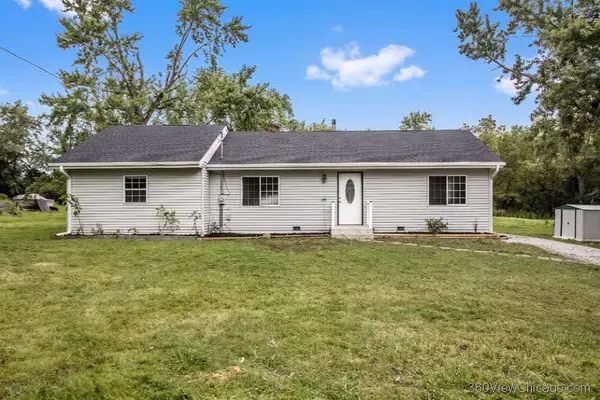 $249,900Active3 beds 2 baths1,473 sq. ft.
1514 Norfolk Avenue, Crete, IL 60417
MLS# 12766100Listed by: HOMELAND GROUP INC - New
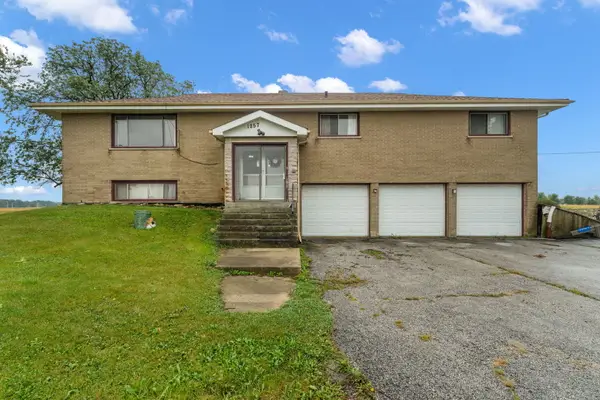 $349,900Active4 beds 3 baths2,760 sq. ft.
1257 E Exchange Street, Crete, IL 60417
MLS# 12763160Listed by: REALTY EXECUTIVES PREMIER ILLINOIS - New
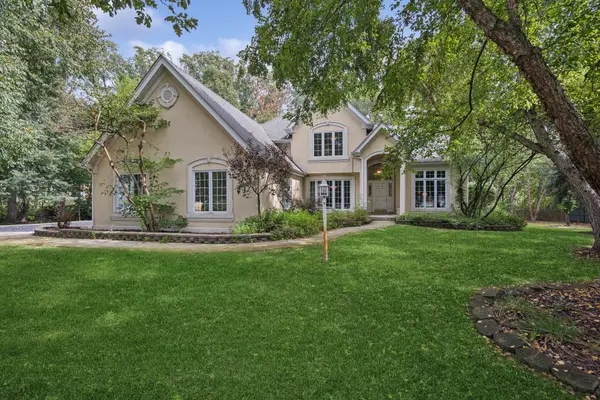 $485,000Active4 beds 4 baths3,019 sq. ft.
141 W Tam O Shanter Drive, Crete, IL 60417
MLS# 12754630Listed by: BAIRD & WARNER - New
 $409,000Active4 beds 3 baths2,439 sq. ft.
24332 S State Line Road, Crete, IL 60417
MLS# 12762157Listed by: HOMESMART REALTY GROUP - New
 $444,900Active4 beds 4 baths3,953 sq. ft.
1575 Benton Street, Crete, IL 60417
MLS# 12745496Listed by: CROSSTOWN REALTORS, INC. - New
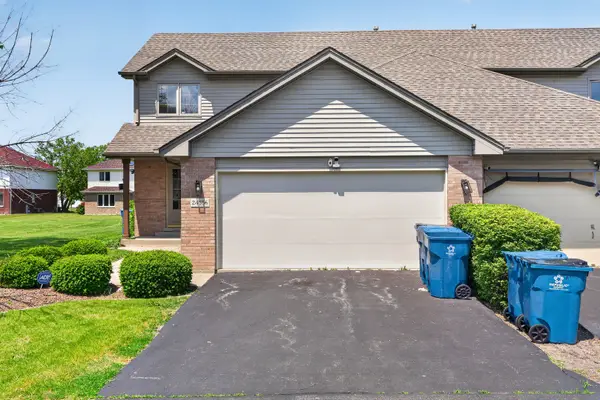 $265,900Active2 beds 2 baths2,634 sq. ft.
24556 S Independence Boulevard, Crete, IL 60417
MLS# 12758511Listed by: REAL BROKER LLC - New
 $980,000Active5 beds 6 baths12,781 sq. ft.
872 Rosedale Terrace, Crete, IL 60417
MLS# 12758174Listed by: EXIT STRATEGY REALTY - New
 $349,900Active3 beds 3 baths
23115 S Hidden Lake Trail, Crete, IL 60417
MLS# 12758038Listed by: O'NEIL PROPERTY GROUP, LLC - New
 $189,900Active4 beds 1 baths2,650 sq. ft.
1322 Main Street, Crete, IL 60417
MLS# 12763519Listed by: HOFFMAN REALTORS LLC


Protect your home and budget from life's surprises with an Assurant Home Warranty, backed by a partner that supports you through every step of homeownership. Explore Plans.
© 2023 - 2026 ERA Franchise Systems LLC. All rights reserved. ERA Franchise Systems LLC fully supports the principles of the Fair Housing Act and the Equal Opportunity Act. ERA, ERA Real Estate powered, and their respective logos are registered service marks of ERA Franchise Systems LLC. Each office is independently owned and operated.