
Address Withheld By Seller, Crete, IL 60417
Local realty services provided by:ERA Naper Realty
Address Withheld By Seller,Crete, IL 60417
$369,900
- 4 Beds
- 2 Baths
- 1,945 sq. ft.
- Single family
- Active
Listed by: millie zigtema
Office: mccolly rosenboom - b
MLS#:12691893
Source:MLSNI
Sorry, we are unable to map this address
Price summary
- Price:$369,900
- Price per sq. ft.:$190.18
About this home
Welcome to FAIRWAY ESTATES - Super Clean! Move In Ready! This charming, exceptionally well-maintained, one Owner, two-story Colonial offers 4 bedrooms, 2 bathrooms, and a finished basement. With a main-floor primary bedroom, an open-concept layout, and numerous updates throughout, this home is ready for its next owners. Living and Dining area featuring exposed wood beams, a cozy corner gas log fireplace, and an open floor plan perfect for everyday living and entertaining. The spacious kitchen is designed with functionality in mind and includes: * Walk-in pantry * Breakfast bar/workstation * Double-oven range * Updated finishes Off the kitchen, you'll find an adorable three-season room overlooking the fabulous backyard. The TV and heater stay, making this the perfect space to relax nearly year-round. The basement adds even more living space with a comfortable finished family room, plus a versatile bonus room ideal for a home office, craft room, or guest room. A large laundry/utility and storage area provides plenty of additional space. The backyard is truly a private retreat or entertainment, featuring: * Deck *18' round above-ground pool * Custom playset * Storage shed * Wooden swing * Mature trees * Apple tree * Raspberry plants * Rhubarb * Beautiful ground cover Recent Improvements & Updates * Three-season room addition (2012) * Roof shingles (2014) * Double-oven range (2016) * Upstairs bathroom remodel (2017) * Microwave (2017) * Kitchen updates (2018) * Driveway resurfaced (2018) * Water heater (2019) * Washer & dryer (2021) * Furnace (2022) * Water softener (2024) * Refrigerator (2026) Fantastic Location! Enjoy everything Crete has to offer! Conveniently located near historic downtown Crete, parks, bike trail, golf course, shopping, restaurants, and easy access to I-394 for a convenient commute. Clean, well cared for, and move-in ready-this Fairway Estates gem is one you won't want to miss! Schedule your showing today....
Contact an agent
Home facts
- Year built:1986
- Listing ID #:12691893
- Updated:July 06, 2026 at 01:44 PM
Rooms and interior
- Bedrooms:4
- Total bathrooms:2
- Full bathrooms:2
- Rooms Total:9
- Dining Description:Combined With Living Room
- Bathrooms Description:Soaking Tub
- Kitchen Description:Dishwasher, Disposal, Double Oven, Gas Oven, Microwave, Range Hood, Refrigerator
- Basement Description:Full, Partially Finished
- Living area:1,945 sq. ft.
Heating and cooling
- Cooling:Central Air
- Heating:Natural Gas
- Central air:Yes
Structure and exterior
- Roof:Asphalt
- Year built:1986
- Building area:1,945 sq. ft.
- Lot area:0.22 Acres
- Lot Features:Landscaped, Mature Trees
- Architectural Style:Colonial
- Foundation Description:Concrete Perimeter
- Levels:2 Story
Utilities
- Water:Public
- Sewer:Public Sewer
Finances and disclosures
- Price:$369,900
- Price per sq. ft.:$190.18
- Tax amount:$7,900 (2025)
Features and amenities
- Laundry features:Dryer, Washer
- Amenities:CO Detectors, Ceiling Fan(s), Sump Pump, TV Antenna, Water-Softener Owned
Parking
- Total parking spaces:2
- Parking description:Asphalt, Attached Garage, Garage
- Garage:Yes
- Garage spaces:2
 Copyright 2026 Midwest Real Estate Data LLC. All rights reserved. The data relating to real estate for sale on this web site comes in part from the Broker Reciprocity Program of the Midwest Real Estate Data LLC. Listing information is deemed reliable but not guaranteed.
New listings near 60417
- New
 $415,900Active5 beds 4 baths2,907 sq. ft.
24216 S Plum Valley Drive, Crete, IL 60417
MLS# 12686594Listed by: COLDWELL BANKER REALTY - New
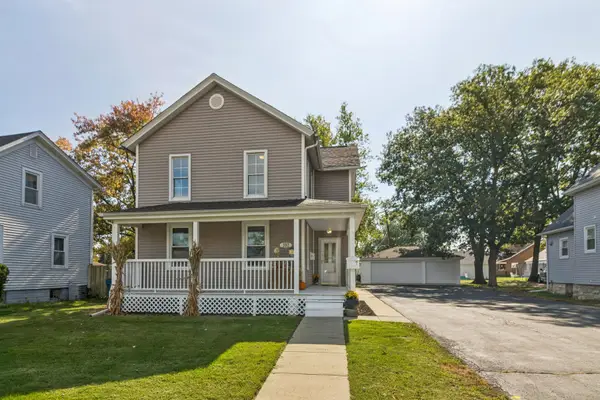 $285,000Active6 beds 2 baths
392 W Exchange Street, Crete, IL 60417
MLS# 12693293Listed by: KELLER WILLIAMS PREFERRED RLTY - New
 $950,000Active7 beds 4 baths7,000 sq. ft.
Address Withheld By Seller, Crete, IL 60417
MLS# 12671475Listed by: REAL BROKER, LLC 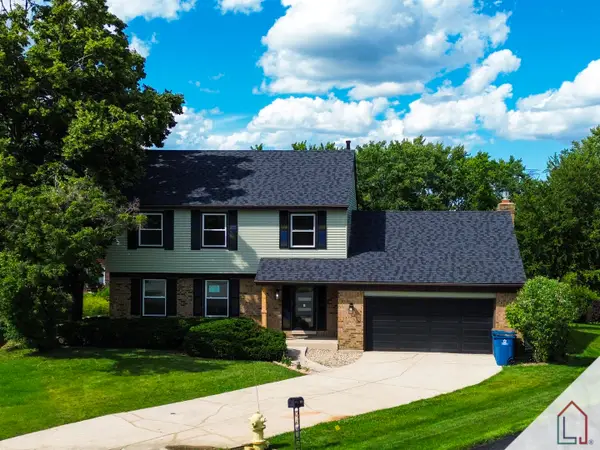 $429,900Pending4 beds 3 baths3,263 sq. ft.
3463 Donovan Drive, Crete, IL 60417
MLS# 12689182Listed by: LUXE LIVING REALTY, INC- New
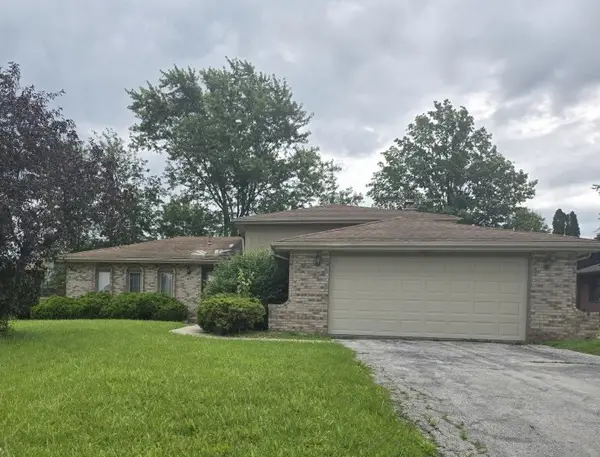 $269,900Active3 beds 2 baths1,452 sq. ft.
3531 Dale Drive, Crete, IL 60417
MLS# 12688976Listed by: RAVINIA REALTY & MGMT LLC - New
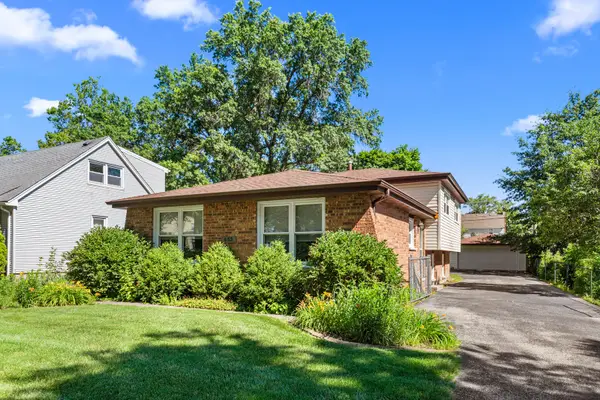 $279,000Active3 beds 2 baths1,219 sq. ft.
653 Jefferson Street, Crete, IL 60417
MLS# 12687815Listed by: MCCOLLY REAL ESTATE 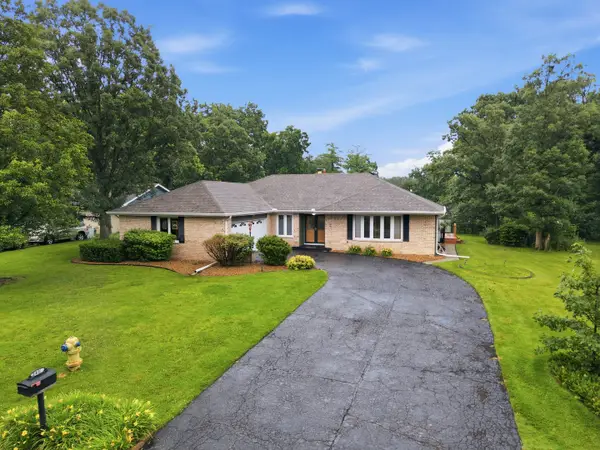 $349,500Pending3 beds 2 baths1,980 sq. ft.
3459 Huntington Terrace, Crete, IL 60417
MLS# 12652387Listed by: VILLAGE REALTY, INC. $12,900Active0.81 Acres
26114 S Victoria Lane, Crete, IL 60417
MLS# 12687313Listed by: AREA WIDE REALTY $525,000Active3 beds 3 baths3,616 sq. ft.
3317 E Buried Oak Drive, Crete, IL 60417
MLS# 12686677Listed by: REALTY OF AMERICA, LLC


Protect your home and budget from life's surprises with an Assurant Home Warranty, backed by a partner that supports you through every step of homeownership. Explore Plans.
© 2023 - 2026 ERA Franchise Systems LLC. All rights reserved. ERA Franchise Systems LLC fully supports the principles of the Fair Housing Act and the Equal Opportunity Act. ERA, ERA Real Estate powered, and their respective logos are registered service marks of ERA Franchise Systems LLC. Each office is independently owned and operated.