
252 Sylvan Lane, Creve Coeur, IL 61610
Local realty services provided by:Results Realty ERA Powered
252 Sylvan Lane,Creve Coeur, IL 61610
$134,900
- 4 Beds
- 1 Baths
- 1,268 sq. ft.
- Single family
- Pending
Listed by: jill millburg
Office: century 21 quest
MLS#:12667232
Source:MLSNI
Price summary
- Price:$134,900
- Price per sq. ft.:$106.39
About this home
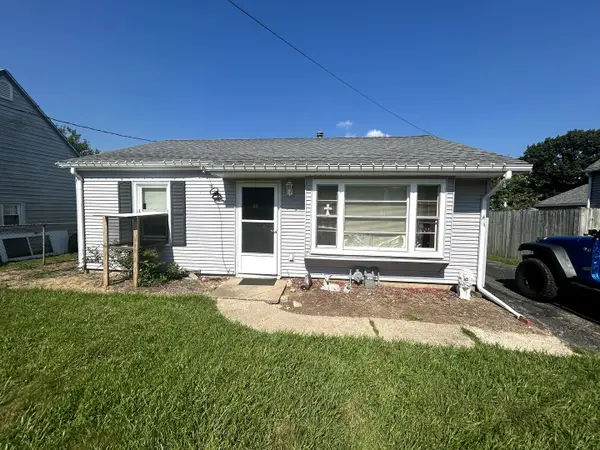
Now offered at an attractive new price! Set on just over 1.6 acres, this property combines space, character, and convenience in one unique package. Surrounded by mature trees, you'll have room to enjoy the outdoors while remaining just minutes from shopping, restaurants, schools, and everyday amenities. Inside, you'll find 4 bedrooms, 1 full bathroom, fresh interior paint, and updated flooring that add to the home's inviting feel. The screened-in front porch, completed in 2025, is the perfect place to enjoy your morning coffee, relax with a good book, watch the wildlife, or create a seasonal retreat for your favorite houseplants. Several major improvements have already been completed, including a new A/C in 2024, a partial roof replacement in 2024, and the remaining portion of the roof replaced in 2018. A detached 2-car garage provides plenty of space for vehicles, storage, hobbies, or projects. Finding more than 1.6 acres this close to everyday conveniences is becoming increasingly uncommon, especially at this price. Whether you're looking for extra outdoor space, room to spread out, or a home with character that you can continue to make your own, this property is worth a closer look. The seller has priced this home to encourage offers and is motivated to sell. If you've been waiting for the right combination of acreage, value, and potential, don't miss your opportunity to see this property in person. Schedule your private showing today....
Contact an agent
Home facts
- Year built:1933
- Subdivision & Development:Not Applicable
- Listing ID #:12667232
- Updated:August 22, 2026 at 08:08 AM
Rooms and interior
- Bedrooms:4
- Total bathrooms:1
- Full bathrooms:1
- Rooms Total:7
- Kitchen Description:Dishwasher, Microwave, Range, Refrigerator
- Basement Description:Egress Window, Partial, Unfinished
- Living area:1,268 sq. ft.
Heating and cooling
- Cooling:Central Air
- Heating:Electric, Forced Air, Natural Gas
- Central air:Yes
Structure and exterior
- Year built:1933
- Building area:1,268 sq. ft.
- Lot area:1.61 Acres
- Architectural Style:Traditional
- Levels:2 Story
Schools
- High school:Pekin Community High School
- Middle school:Pekin Edison Jr High
- Elementary school:Lasalle Elementary
Utilities
- Water:Public
- Sewer:Public Sewer
Finances and disclosures
- Price:$134,900
- Price per sq. ft.:$106.39
- Tax amount:$2,810 (2025)
Parking
- Total parking spaces:2
- Parking description:Detached Garage, Garage, Gravel
- Garage:Yes
- Garage spaces:2
 Copyright 2026 Midwest Real Estate Data LLC. All rights reserved. The data relating to real estate for sale on this web site comes in part from the Broker Reciprocity Program of the Midwest Real Estate Data LLC. Listing information is deemed reliable but not guaranteed.
New listings near 252 Sylvan Lane


Protect your home and budget from life's surprises with an Assurant Home Warranty, backed by a partner that supports you through every step of homeownership. Explore Plans.
© 2023 - 2026 ERA Franchise Systems LLC. All rights reserved. ERA Franchise Systems LLC fully supports the principles of the Fair Housing Act and the Equal Opportunity Act. ERA, ERA Real Estate powered, and their respective logos are registered service marks of ERA Franchise Systems LLC. Each office is independently owned and operated.