
1021 Colony Drive, Crystal Lake, IL 60014
Local realty services provided by:ERA Partners
1021 Colony Drive,Crystal Lake, IL 60014
$400,000
- 4 Beds
- 3 Baths
- 2,057 sq. ft.
- Single family
- Active
Listed by: sal talluto
Office: redfin corporation
MLS#:12772195
Source:MLSNI
Price summary
- Price:$400,000
- Price per sq. ft.:$194.46
About this home
Welcome to 1021 Colony Dr, a beautifully updated 4-bedroom, 2.5-bath home offering inviting living space in Crystal Lake. From the moment you arrive, you'll appreciate the combination of comfortable living spaces, major improvements, and an expansive yard that makes this home truly stand out. Inside, fresh paint and modern updates throughout create a bright, stylish feel while maintaining the warmth and functionality buyers are looking for. Along with its attractive interior, this home features major improvements including a furnace and roof replaced in 2016, siding updated in 2019, a water heater installed in 2020, and newer windows throughout, allowing buyers to move in with confidence. The spacious floor plan offers room to live, work, relax, and entertain, with four bedrooms providing flexibility for today's lifestyle. The finished partial basement adds valuable additional space perfect for a recreation room, home office, workout area, hobby space, or additional gathering area. Step outside and discover an expansive yard offering plenty of room for outdoor enjoyment, play, gardening, entertaining, or simply relaxing. The setting is especially appealing for those who value convenient access to recreation, with a beautiful nearby park and tennis court just moments from home. With its generous yard, finished basement, four bedrooms, 2.5 baths, and extensive updates, 1021 Colony Dr offers an appealing blend of space, comfort, and lifestyle. Whether you're looking for room to grow, space to entertain, or a home that's ready to enjoy, this Crystal Lake property deserves a closer look. Come see all that this inviting home has to offer!...
Contact an agent
Home facts
- Year built:1983
- Subdivision & Development:Four Colonies
- Listing ID #:12772195
- Updated:October 05, 2026 at 03:10 PM
Rooms and interior
- Bedrooms:4
- Total bathrooms:3
- Full bathrooms:2
- Half bathrooms:1
- Rooms Total:8
- Dining Description:Separate Dining Room
- Kitchen Description:Dishwasher, Disposal, Freezer, Microwave, Range, Refrigerator
- Living area:2,057 sq. ft.
Heating and cooling
- Cooling:Central Air
- Heating:Forced Air, Natural Gas
- Central air:Yes
Structure and exterior
- Roof:Asphalt
- Year built:1983
- Building area:2,057 sq. ft.
- Lot area:0.27 Acres
- Levels:2 Story
Schools
- High school:Crystal Lake South High School
- Middle school:Lundahl Middle School
- Elementary school:Woods Creek Elementary School
Utilities
- Water:Public
- Sewer:Public Sewer
Finances and disclosures
- Price:$400,000
- Price per sq. ft.:$194.46
- Tax amount:$9,059 (2025)
Features and amenities
- Laundry features:Dryer, Washer
Parking
- Total parking spaces:2
- Parking description:Attached Garage, Garage
- Garage:Yes
- Garage spaces:2
 Copyright 2026 Midwest Real Estate Data LLC. All rights reserved. The data relating to real estate for sale on this web site comes in part from the Broker Reciprocity Program of the Midwest Real Estate Data LLC. Listing information is deemed reliable but not guaranteed. MLSNI Member Broker: Frank Scibior
New listings near 1021 Colony Drive
- New
 $409,000Active4 beds 3 baths1,443 sq. ft.
7108 Hillside Road, Crystal Lake, IL 60012
MLS# 12776371Listed by: RE/MAX HORIZON - New
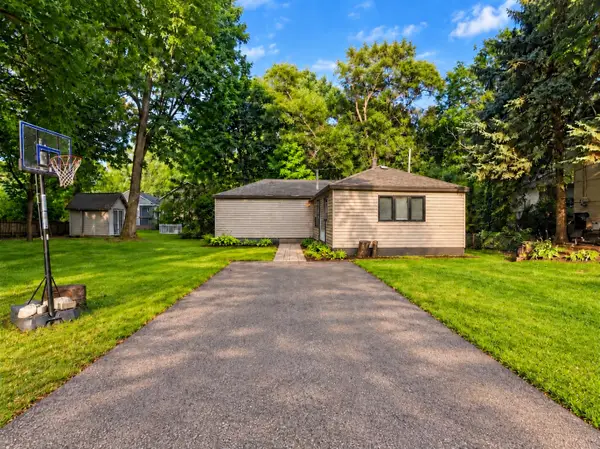 $230,000Active2 beds 1 baths1,055 sq. ft.
24 John Street, Crystal Lake, IL 60014
MLS# 12776291Listed by: BAIRD & WARNER - New
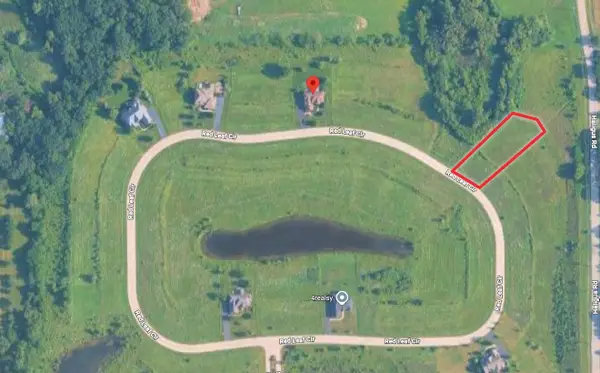 $84,500Active0.57 Acres
Lot 172 Red Leaf Circle, Lakewood, IL 60014
MLS# 12775628Listed by: PREMIER LIVING PROPERTIES - New
 $74,500Active0.57 Acres
Lot 154 Red Leaf Circle, Lakewood, IL 60014
MLS# 12774635Listed by: PREMIER LIVING PROPERTIES - New
 $399,900Active2 beds 2 baths1,286 sq. ft.
7302 Hillside Road, Crystal Lake, IL 60012
MLS# 12775792Listed by: RE/MAX CONNECTIONS II - New
 $525,000Active4 beds 3 baths2,734 sq. ft.
6814 Rhode Island Trail, Crystal Lake, IL 60012
MLS# 12775810Listed by: CHARLES RUTENBERG REALTY OF IL - New
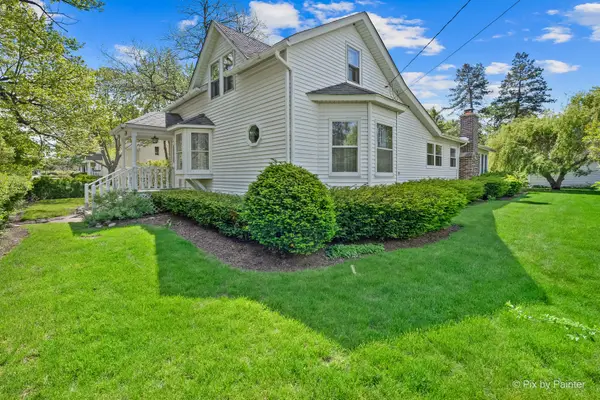 $345,000Active3 beds 2 baths1,572 sq. ft.
55 W Paddock Street, Crystal Lake, IL 60014
MLS# 12775508Listed by: RE/MAX SUBURBAN - New
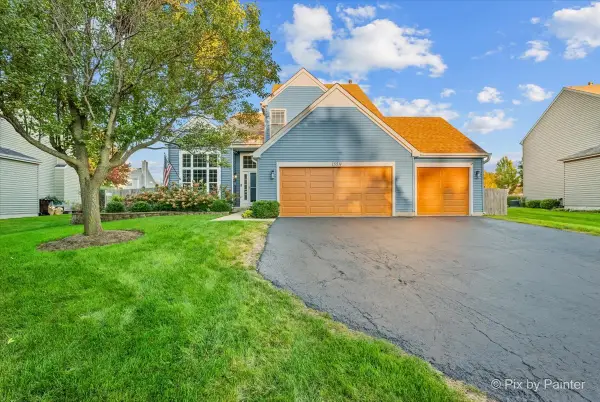 $489,900Active4 beds 3 baths2,389 sq. ft.
1559 Deerhaven Drive, Crystal Lake, IL 60014
MLS# 12759168Listed by: KELLER WILLIAMS SUCCESS REALTY - New
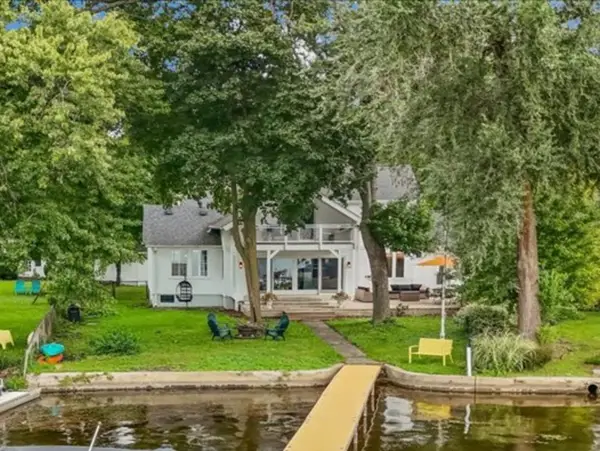 $1,199,000Active4 beds 3 baths2,727 sq. ft.
1153 N Shore Drive, Crystal Lake, IL 60014
MLS# 12774773Listed by: KELLER WILLIAMS SUCCESS REALTY


Protect your home and budget from life's surprises with an Assurant Home Warranty, backed by a partner that supports you through every step of homeownership. Explore Plans.
© 2023 - 2026 ERA Franchise Systems LLC. All rights reserved. ERA Franchise Systems LLC fully supports the principles of the Fair Housing Act and the Equal Opportunity Act. ERA, ERA Real Estate powered, and their respective logos are registered service marks of ERA Franchise Systems LLC. Each office is independently owned and operated.