
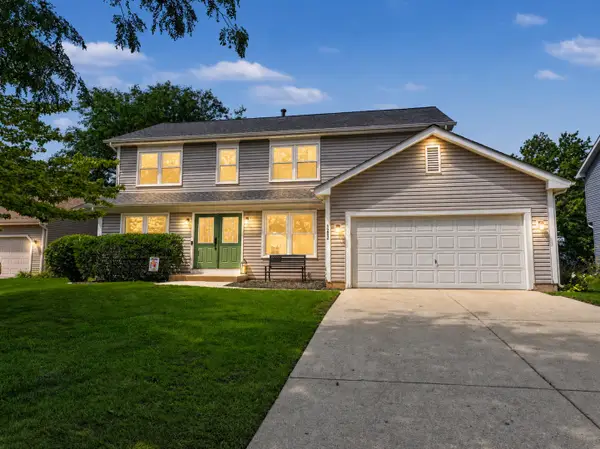
1153 Dovercliff Way, Crystal Lake, IL 60014
Local realty services provided by:ERA Naper Realty
1153 Dovercliff Way,Crystal Lake, IL 60014
$435,000
- 4 Beds
- 3 Baths
- 3,235 sq. ft.
- Single family
- Active
Upcoming open houses
- Sun, Oct 1112:00 pm - 02:00 pm
Listed by: rosanna defrenza
Office: berkshire hathaway homeservices american heritage
MLS#:12774184
Source:MLSNI
Price summary
- Price:$435,000
- Price per sq. ft.:$134.47
About this home
Lovingly maintained by its original owners, this beautifully cared-for home is ready to begin its next chapter with new memories waiting to be made. Nestled on a quiet street and situated on a fantastic lot, this spacious 4-bedroom, 2 and a half bath home offers the perfect combination of comfort, functionality, and warmth. Abundant natural light and hardwood flooring creates an inviting atmosphere throughout. The thoughtfully designed floor plan flows seamlessly from the bright living room to the formal dining room and into the expansive family room, making everyday living and entertaining effortless. The spacious eat-in kitchen is the heart of the home, featuring abundant cabinet space, a large pantry, and a sunny dining area with sliding glass doors leading to the backyard.Outside, you will find a large patio and an enclosed hot tub, creating the perfect setting for relaxing evenings, weekend gatherings, and year-round enjoyment. Upstairs, the private primary bedroom suite offers a peaceful retreat with two closets (one being a walk-in) and a private bathroom, providing comfort and privacy. Three additional generously sized bedrooms offer excellent closet space and flexibility. A full hallway bath completes the second floor. Convenience continues with a first-floor laundry room, with easy access to the attached two-car garage. With drop-down stairs, the reinforced weight bearing attic is located above the enclosed garage.Included is a fully finished basement that is ready to fit your lifestyle. Whether you envision a recreation room, home office, fitness studio, art space, playroom, den, or all of the above; this versatile lower level provides endless possibilities while also including separate storage room. Additional highlights, besides beautiful hardwood floors, include new shutters, fresh paint, and the pride of ownership that is evident throughout every room. New shutters - 2026. New driveway - 2015. New roof - 2021. New windows and furnace - 2016. Enjoy all that Crystal Lake has to offer, from the vibrant downtown district and beautiful parks to Three Oaks Recreation Area, convenient Metra access, exceptional shopping and dining, and a strong sense of community....
Contact an agent
Home facts
- Year built:1992
- Subdivision & Development:Sterling Estates
- Listing ID #:12774184
- Updated:October 08, 2026 at 04:35 PM
Rooms and interior
- Bedrooms:4
- Total bathrooms:3
- Full bathrooms:2
- Half bathrooms:1
- Rooms Total:8
- Dining Description:Combined With Living Room
- Basement Description:Finished, Full
- Living area:3,235 sq. ft.
Heating and cooling
- Cooling:Central Air
- Heating:Forced Air
- Central air:Yes
Structure and exterior
- Year built:1992
- Building area:3,235 sq. ft.
- Levels:2 Story
Schools
- High school:Crystal Lake South High School
- Middle school:Lundahl Middle School
- Elementary school:Woods Creek Elementary School
Utilities
- Water:Lake Michigan
- Sewer:Public Sewer
Finances and disclosures
- Price:$435,000
- Price per sq. ft.:$134.47
- Tax amount:$7,959 (2024)
Parking
- Total parking spaces:4
- Parking description:Asphalt, Attached Garage, Garage
- Garage:Yes
- Garage spaces:2
 Copyright 2026 Midwest Real Estate Data LLC. All rights reserved. The data relating to real estate for sale on this web site comes in part from the Broker Reciprocity Program of the Midwest Real Estate Data LLC. Listing information is deemed reliable but not guaranteed.
New listings near 1153 Dovercliff Way
- Open Sat, 11am to 2pmNew
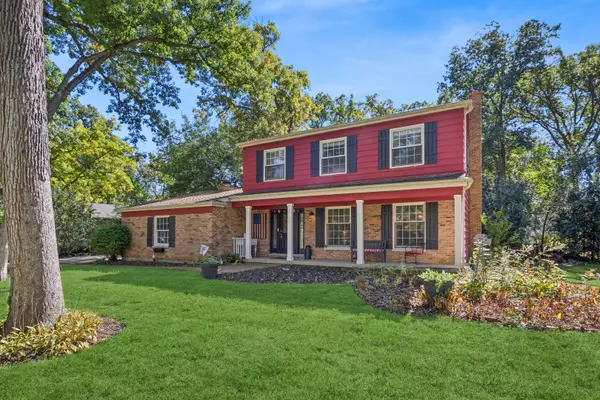 $435,000Active4 beds 3 baths2,221 sq. ft.
6809 Hillcrest Drive, Crystal Lake, IL 60012
MLS# 12764887Listed by: BAIRD & WARNER - New
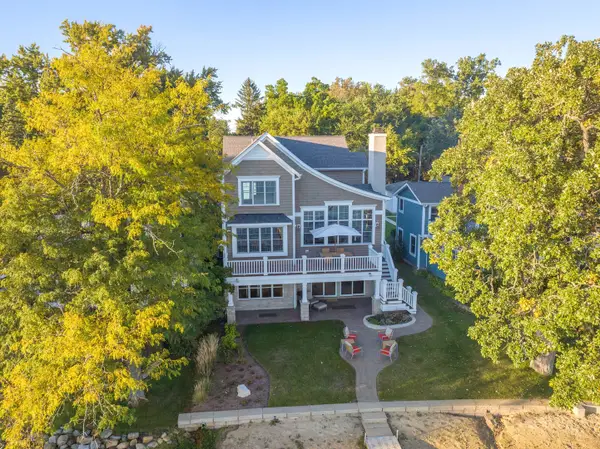 $1,925,000Active4 beds 4 baths3,385 sq. ft.
937 N Shore Drive, Crystal Lake, IL 60014
MLS# 12775121Listed by: BERKSHIRE HATHAWAY HOMESERVICES STARCK REAL ESTATE - New
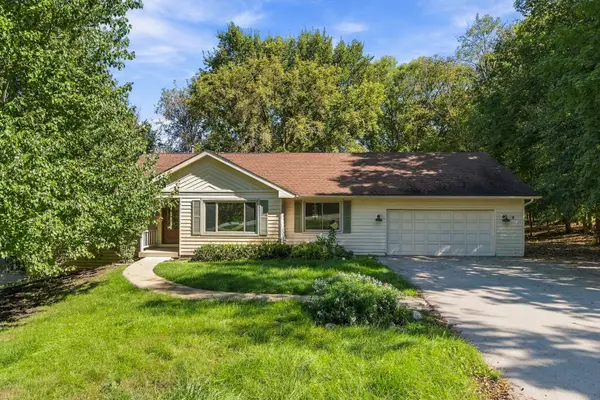 $474,900Active6 beds 3 baths3,868 sq. ft.
4516 Hillside Court, Crystal Lake, IL 60012
MLS# 12779738Listed by: LIV REALTY INC - Open Sat, 12 to 3pmNew
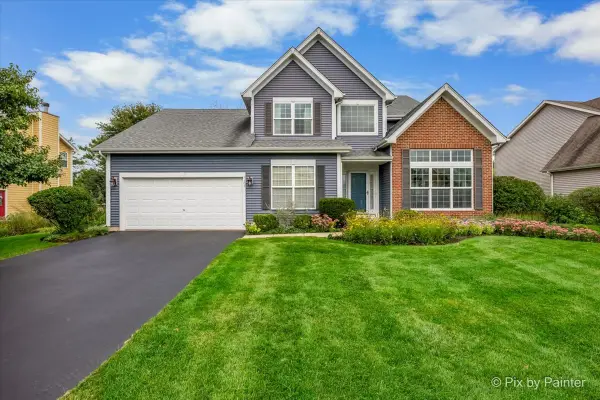 $499,900Active3 beds 3 baths3,075 sq. ft.
1173 Sandalwood Lane, Crystal Lake, IL 60014
MLS# 12778879Listed by: KELLER WILLIAMS SUCCESS REALTY - New
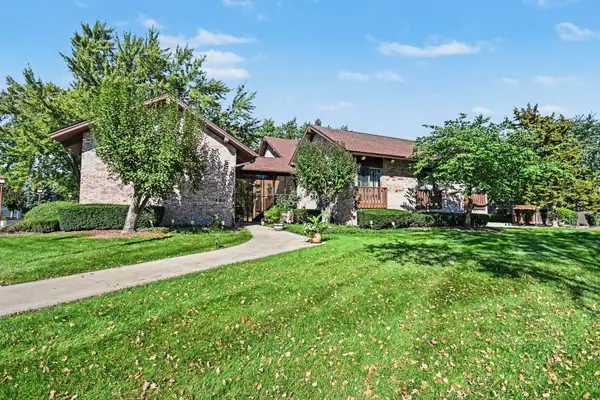 $175,000Active2 beds 2 baths1,505 sq. ft.
740 Saint Andrews Lane #13, Crystal Lake, IL 60014
MLS# 12774574Listed by: O'NEIL PROPERTY GROUP, LLC - New
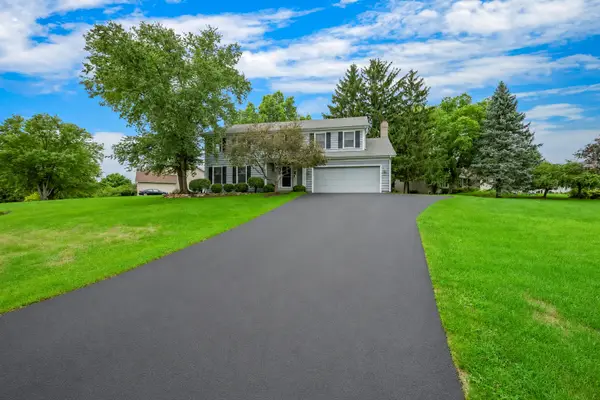 $465,000Active4 beds 3 baths2,448 sq. ft.
4402 Fox Creek Drive, Crystal Lake, IL 60012
MLS# 12778259Listed by: PERILLO REAL ESTATE GROUP - New
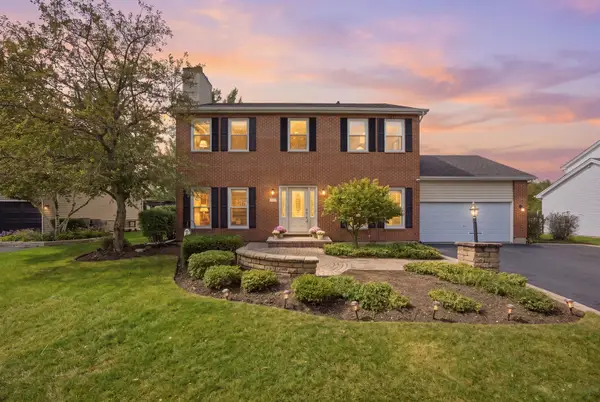 $475,000Active5 beds 4 baths3,324 sq. ft.
452 Spring Ridge Drive, Crystal Lake, IL 60012
MLS# 12777902Listed by: BAIRD & WARNER - New
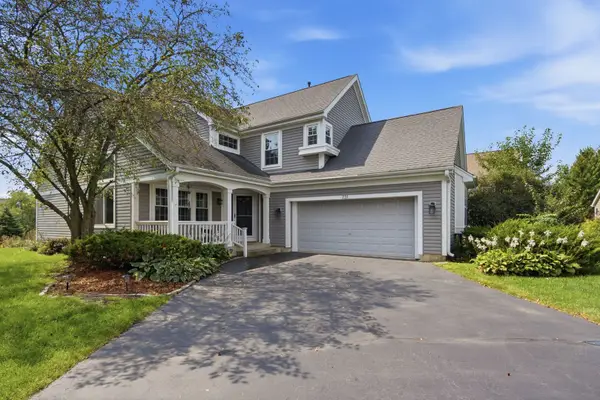 $460,000Active5 beds 4 baths2,374 sq. ft.
731 Nashua Court, Crystal Lake, IL 60012
MLS# 12777915Listed by: REALTY OF AMERICA, LLC - Open Sat, 1 to 3pmNew
 $399,900Active4 beds 3 baths2,261 sq. ft.
1262 Knollwood Circle, Crystal Lake, IL 60014
MLS# 12777779Listed by: BERKSHIRE HATHAWAY HOMESERVICES STARCK REAL ESTATE


Protect your home and budget from life's surprises with an Assurant Home Warranty, backed by a partner that supports you through every step of homeownership. Explore Plans.
© 2023 - 2026 ERA Franchise Systems LLC. All rights reserved. ERA Franchise Systems LLC fully supports the principles of the Fair Housing Act and the Equal Opportunity Act. ERA, ERA Real Estate powered, and their respective logos are registered service marks of ERA Franchise Systems LLC. Each office is independently owned and operated.