
1554 Glacier Circle, Crystal Lake, IL 60014
Local realty services provided by:Results Realty ERA Powered
1554 Glacier Circle,Crystal Lake, IL 60014
$335,000
- 3 Beds
- 3 Baths
- 1,637 sq. ft.
- Townhouse
- Active
Listed by: patty wojtach
Office: real broker, llc.
MLS#:12786528
Source:MLSNI
Price summary
- Price:$335,000
- Price per sq. ft.:$204.64
- Monthly HOA dues:$287
About this home
Move right into this beautifully updated 3 bedroom, 2.5 bath townhome with no rear neighbors and a private entrance! Step inside the oversized foyer featuring new tile flooring and a custom stone accent wall that adds texture and character to the entryway. The kitchen features beautiful wood cabinetry, new quartz countertops (2026), stainless steel appliances, and an open view into the dining room and living space. The first-floor powder room has been completely redone (2026). Head upstairs, where you'll find brand new carpeting (2026), 3 spacious bedrooms, ample closet space, and 2 completely updated full baths(2025)! The spacious 14x15 primary bedroom offers its own en suite bath and a walk-in closet. Both full baths have updated vanities and custom tilework, with a glass enclosed shower in one and a tub/shower combination in the other. The full basement gives you additional storage and room for future plans, while the semi-private backyard offers a spot to relax outdoors. Enjoy everything Crystal Lake has to offer, from downtown shops and restaurants to seasonal events like the Johnny Appleseed Festival. Three Oaks Recreation Area adds a sandy beach, kayak and paddleboat rentals, fishing, and walking trails to your weekend options. Shopping, dining, parks, and commuter routes make this an incredible location!...
Contact an agent
Home facts
- Year built:2002
- Listing ID #:12786528
- Updated:October 22, 2026 at 11:17 AM
Rooms and interior
- Bedrooms:3
- Total bathrooms:3
- Full bathrooms:2
- Half bathrooms:1
- Rooms Total:7
- Bathrooms Description:Separate Shower, Soaking Tub
- Basement Description:Full, Unfinished
- Living area:1,637 sq. ft.
Heating and cooling
- Cooling:Central Air
- Heating:Forced Air, Gas
- Central air:Yes
Structure and exterior
- Year built:2002
- Building area:1,637 sq. ft.
Utilities
- Water:Public
- Sewer:Public Sewer
Finances and disclosures
- Price:$335,000
- Price per sq. ft.:$204.64
- Tax amount:$6,461 (2025)
Parking
- Total parking spaces:2
- Parking description:Asphalt, Attached Garage, Garage
- Garage:Yes
- Garage spaces:2
 Copyright 2026 Midwest Real Estate Data LLC. All rights reserved. The data relating to real estate for sale on this web site comes in part from the Broker Reciprocity Program of the Midwest Real Estate Data LLC. Listing information is deemed reliable but not guaranteed.
New listings near 1554 Glacier Circle
- New
 $549,000Active4 beds 4 baths4,250 sq. ft.
1823 Somerfield Lane, Crystal Lake, IL 60014
MLS# 12780761Listed by: KELLER WILLIAMS NORTH SHORE WEST - New
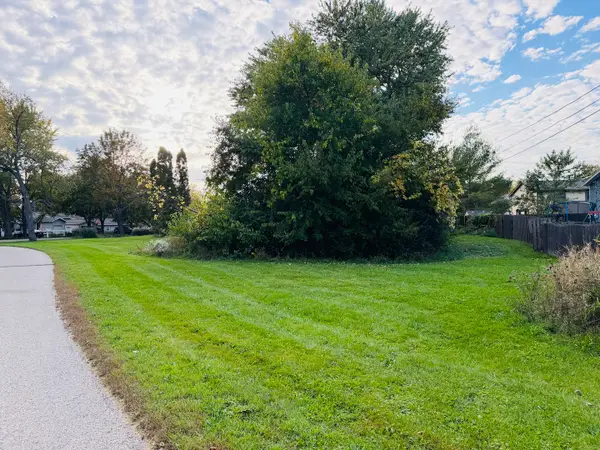 $25,000Active0.23 Acres
1322 Teakwood Lane, Crystal Lake, IL 60014
MLS# 12788864Listed by: KELLER WILLIAMS SUCCESS REALTY - Open Sat, 9:30 to 11:30amNew
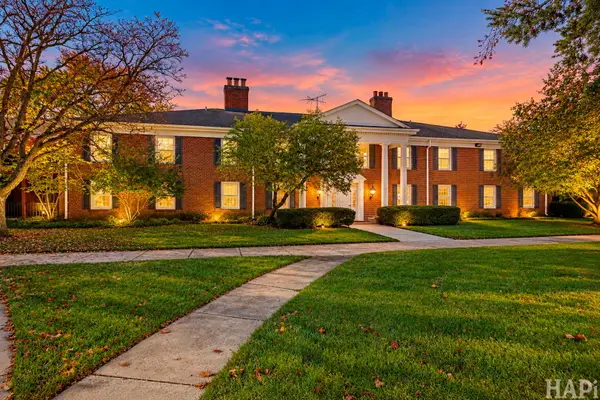 $220,000Active3 beds 2 baths1,248 sq. ft.
Address Withheld By Seller, Crystal Lake, IL 60014
MLS# 12789723Listed by: COMPASS - New
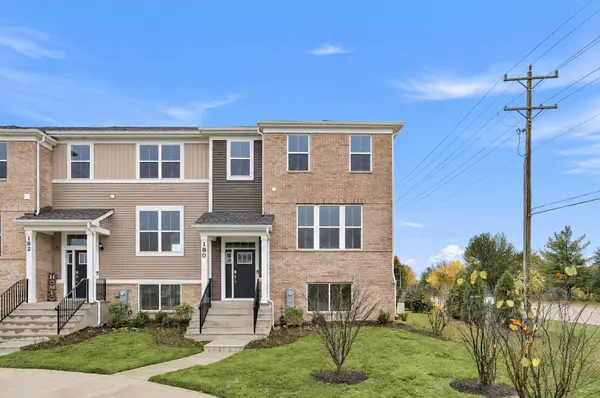 $424,490Active3 beds 3 baths2,175 sq. ft.
180 E Berkshire Drive, Crystal Lake, IL 60014
MLS# 12790664Listed by: HOMESMART CONNECT LLC - Open Sat, 11am to 1pmNew
 $366,900Active4 beds 2 baths1,830 sq. ft.
641 Nottingham Lane, Crystal Lake, IL 60014
MLS# 12788629Listed by: HOMESMART CONNECT LLC - New
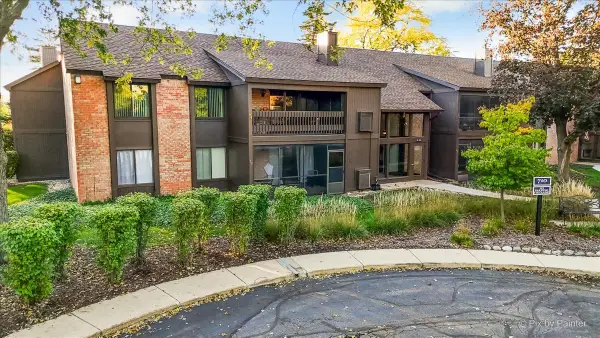 $267,900Active3 beds 2 baths1,613 sq. ft.
710 Saint Andrews Lane #23, Crystal Lake, IL 60014
MLS# 12761738Listed by: RE/MAX SUBURBAN - New
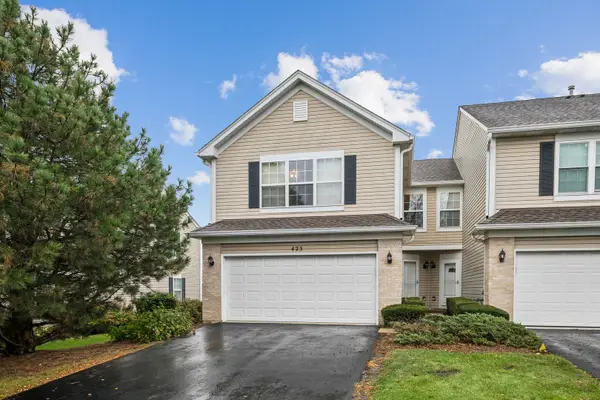 $265,000Active2 beds 3 baths1,683 sq. ft.
425 Windham Cove Drive, Crystal Lake, IL 60014
MLS# 12787020Listed by: BAIRD & WARNER - New
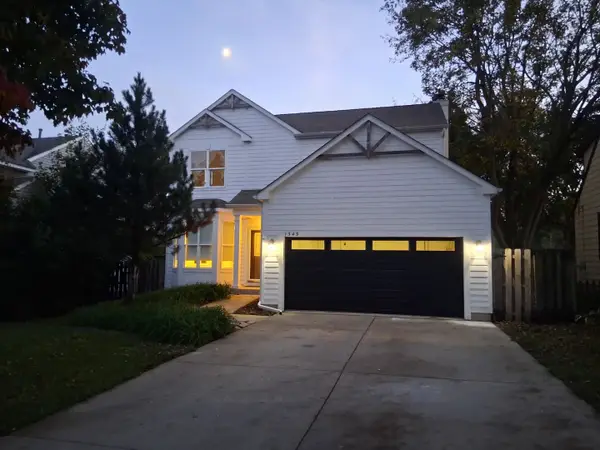 $449,000Active3 beds 4 baths2,000 sq. ft.
1345 Gardina Vista Street, Crystal Lake, IL 60014
MLS# 12789365Listed by: LUKASIK REALTY GROUP - Open Sat, 11am to 1pmNew
 $360,000Active4 beds 2 baths2,420 sq. ft.
1013 Cardiff Drive, Crystal Lake, IL 60014
MLS# 12782356Listed by: BERKSHIRE HATHAWAY HOMESERVICES STARCK REAL ESTATE - Open Sat, 12 to 2pmNew
 $475,000Active4 beds 3 baths2,278 sq. ft.
485 Spring Ridge Drive, Crystal Lake, IL 60012
MLS# 12788561Listed by: BETTER HOMES AND GARDEN REAL ESTATE STAR HOMES


Protect your home and budget from life's surprises with an Assurant Home Warranty, backed by a partner that supports you through every step of homeownership. Explore Plans.
© 2023 - 2026 ERA Franchise Systems LLC. All rights reserved. ERA Franchise Systems LLC fully supports the principles of the Fair Housing Act and the Equal Opportunity Act. ERA, ERA Real Estate powered, and their respective logos are registered service marks of ERA Franchise Systems LLC. Each office is independently owned and operated.