
1559 Deerhaven Drive, Crystal Lake, IL 60014
Local realty services provided by:Results Realty ERA Powered
Listed by: alice picchi
Office: keller williams success realty
MLS#:12759168
Source:MLSNI
Price summary
- Price:$489,900
- Price per sq. ft.:$205.06
- Monthly HOA dues:$4.17
About this home
Welcome to 1559 Deerhaven Drive in the desirable Woodscreek neighborhood of Crystal Lake! This beautifully maintained and updated 4-bedroom, 2.1-bath home offers over 2,200 square feet above grade, a dedicated main-level home office, full finished basement and hard-to-find 3-car garage. The main level features a dramatic two-story living room, separate dining room, dedicated home office and an open family room and kitchen that flow together for everyday living and entertaining. The kitchen features 42" cabinetry, quartz countertops, stainless steel appliances and a bright eat-in area with a bay window overlooking the backyard. Upstairs, the spacious primary suite features a vaulted ceiling and walk-in closet. The beautifully updated primary bath feels like an at-home retreat with an oversized 8-foot, spa-inspired walk-in shower featuring dual shower heads, stone flooring and sleek glass doors. The U by Moen smart shower system lets you start the shower and set your preferred water temperature right from your phone, while dual vanities provide plenty of space for everyday routines. Three additional bedrooms provide plenty of space and flexibility. The remodeled finished basement adds another level of living space with room for a rec room, home gym, playroom or additional entertaining space. Step outside to a professionally landscaped, fully fenced backyard with a newer deck and beautiful retractable awning, creating a great spot for outdoor dining, relaxing and entertaining. There is still plenty of open yard for kids, pets or gardening. So much has been updated: roof and siding (2/2018), 16 SEER 3-ton A/C (2018), humidifier (2018), water heater (11/2018), quartz countertops (2018), Pergo flooring (2018), interior paint (2018), upgraded window shades (2018), front stoop by Acme (2018), fence (6/2019), remodeled basement (2021), updated upstairs bathrooms (2021), furnace parts replaced (2022), Bosch dishwasher (3/2023), $6,000 retractable awning (2025) and driveway sealed (2026). Additional features include a sump pump with battery backup, MyQ garage door opener, ADT security subscription and garage heater with electric and gas hookups. The home has also benefited from ongoing quarterly pest and mosquito control and professional landscaping services. Around the corner from highly rated Woods Creek Elementary and close to both Woodscreek and Ken Bird Parks, this location makes it easy to enjoy everything Crystal Lake has to offer. Just minutes from the Randall Road shopping and dining corridor, Downtown Crystal Lake, two Metra stations, scenic trails and convenient access to I-90. With a main-level home office, finished basement, 3-car garage, fenced backyard and extensive updates, this Woodscreek home has the space, location and features you've been looking for....
Contact an agent
Home facts
- Year built:1995
- Subdivision & Development:Woodscreek
- Listing ID #:12759168
- Updated:October 05, 2026 at 11:29 AM
Rooms and interior
- Bedrooms:4
- Total bathrooms:3
- Full bathrooms:2
- Half bathrooms:1
- Rooms Total:11
- Dining Description:Eating Area, Separate Dining Room
- Bathrooms Description:Double Sinks, Separate Shower, Whirlpool
- Kitchen Description:Dishwasher, Disposal, Microwave, Range, Refrigerator, Stainless Steel Appliance(s)
- Basement Description:Finished, Full
- Living area:2,389 sq. ft.
Heating and cooling
- Cooling:Central Air
- Heating:Natural Gas
- Central air:Yes
Structure and exterior
- Roof:Asphalt
- Year built:1995
- Building area:2,389 sq. ft.
- Lot area:0.26 Acres
- Lot Features:Landscaped
- Foundation Description:Concrete Perimeter
- Levels:2 Story
Schools
- High school:Crystal Lake South High School
- Middle school:Lundahl Middle School
- Elementary school:Woods Creek Elementary School
Utilities
- Water:Public
- Sewer:Public Sewer
Finances and disclosures
- Price:$489,900
- Price per sq. ft.:$205.06
- Tax amount:$11,317 (2025)
Features and amenities
- Laundry features:Dryer, Washer
- Amenities:Backup Sump Pump, CO Detectors, Ceiling Fan(s), Intercom, Sump Pump
Parking
- Total parking spaces:3
- Parking description:Asphalt, Attached Garage, Garage
- Garage:Yes
- Garage spaces:3
 Copyright 2026 Midwest Real Estate Data LLC. All rights reserved. The data relating to real estate for sale on this web site comes in part from the Broker Reciprocity Program of the Midwest Real Estate Data LLC. Listing information is deemed reliable but not guaranteed.
New listings near 1559 Deerhaven Drive
- New
 $409,000Active4 beds 3 baths1,443 sq. ft.
7108 Hillside Road, Crystal Lake, IL 60012
MLS# 12776371Listed by: RE/MAX HORIZON - New
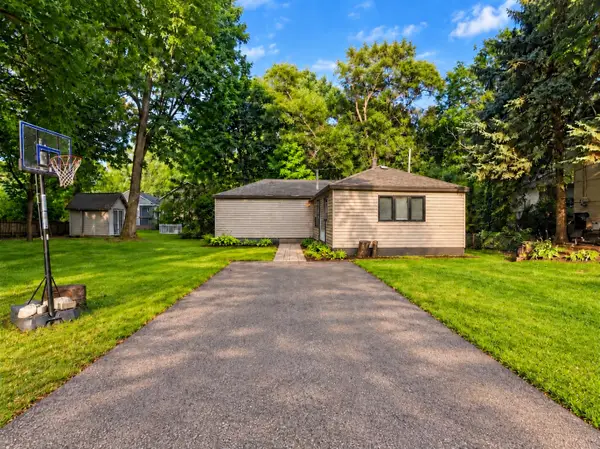 $230,000Active2 beds 1 baths1,055 sq. ft.
24 John Street, Crystal Lake, IL 60014
MLS# 12776291Listed by: BAIRD & WARNER - New
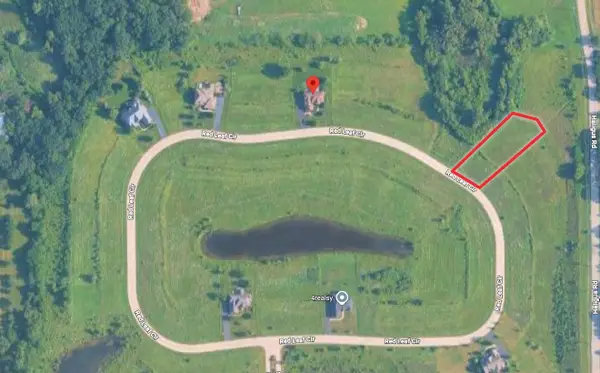 $84,500Active0.57 Acres
Lot 172 Red Leaf Circle, Lakewood, IL 60014
MLS# 12775628Listed by: PREMIER LIVING PROPERTIES - New
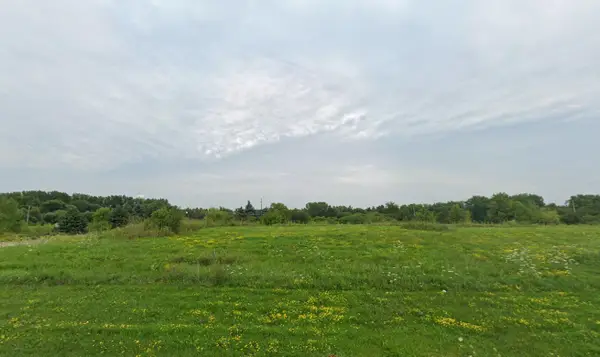 $74,500Active0.57 Acres
Lot 154 Red Leaf Circle, Lakewood, IL 60014
MLS# 12774635Listed by: PREMIER LIVING PROPERTIES - New
 $399,900Active2 beds 2 baths1,286 sq. ft.
7302 Hillside Road, Crystal Lake, IL 60012
MLS# 12775792Listed by: RE/MAX CONNECTIONS II - New
 $525,000Active4 beds 3 baths2,734 sq. ft.
6814 Rhode Island Trail, Crystal Lake, IL 60012
MLS# 12775810Listed by: CHARLES RUTENBERG REALTY OF IL - New
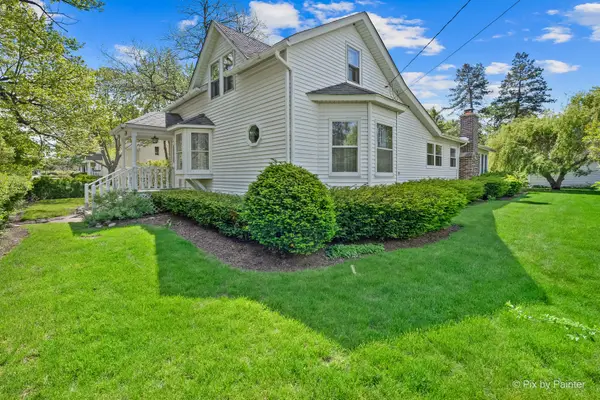 $345,000Active3 beds 2 baths1,572 sq. ft.
55 W Paddock Street, Crystal Lake, IL 60014
MLS# 12775508Listed by: RE/MAX SUBURBAN - New
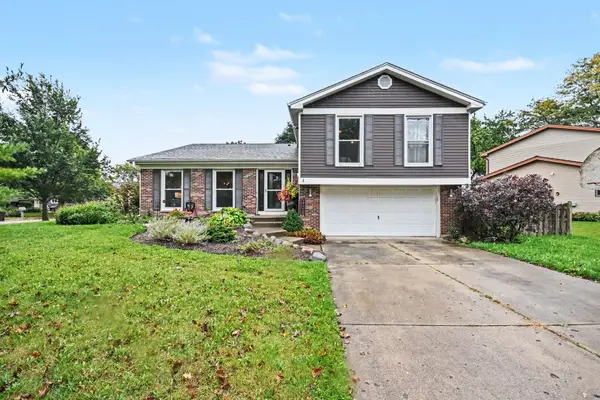 $400,000Active4 beds 3 baths2,057 sq. ft.
1021 Colony Drive, Crystal Lake, IL 60014
MLS# 12772195Listed by: REDFIN CORPORATION - New
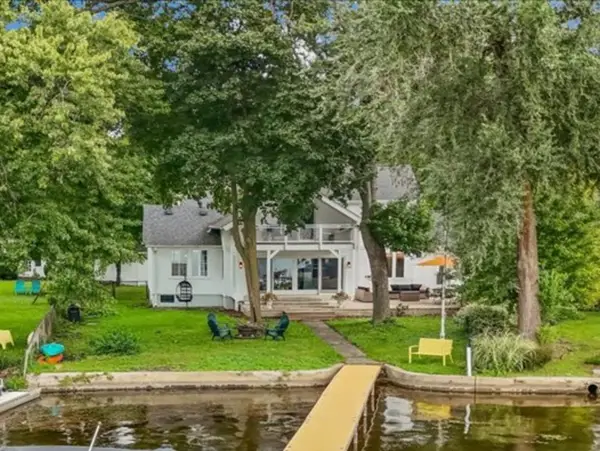 $1,199,000Active4 beds 3 baths2,727 sq. ft.
1153 N Shore Drive, Crystal Lake, IL 60014
MLS# 12774773Listed by: KELLER WILLIAMS SUCCESS REALTY


Protect your home and budget from life's surprises with an Assurant Home Warranty, backed by a partner that supports you through every step of homeownership. Explore Plans.
© 2023 - 2026 ERA Franchise Systems LLC. All rights reserved. ERA Franchise Systems LLC fully supports the principles of the Fair Housing Act and the Equal Opportunity Act. ERA, ERA Real Estate powered, and their respective logos are registered service marks of ERA Franchise Systems LLC. Each office is independently owned and operated.