
1796 Andover Lane, Crystal Lake, IL 60014
Local realty services provided by:ERA Partners
1796 Andover Lane,Crystal Lake, IL 60014
$649,900
- 5 Beds
- 5 Baths
- 3,590 sq. ft.
- Single family
- Pending
Listed by: claire einhorn
Office: brokerocity
MLS#:12806035
Source:MLSNI
Price summary
- Price:$649,900
- Price per sq. ft.:$181.03
- Monthly HOA dues:$23.92
About this home
Welcome to this exceptional Stratford model in the highly sought-after Kings Gate neighborhood of beautiful Crystal Lake! Offering an impressive blend of luxury, functionality, and resort-style living, this remarkable home features an expansive floor plan, upscale finishes, and an extraordinary backyard oasis designed for entertaining and everyday enjoyment. A grand two-story foyer welcomes you with an abundance of natural light and sets the tone for the elegance throughout. The formal dining room features a stunning light fixture, perfect for hosting special occasions, while the convenient butler's pantry with wine refrigerator adds an extra touch of sophistication. The gourmet chef's kitchen is truly the heart of the home, showcasing granite countertops, a center island with breakfast bar, spacious pantry, and an impressive collection of high-end stainless-steel appliances, including three built-in ovens, a warming drawer, Sub-Zero refrigerator, and Bosch dishwasher. The adjoining casual dining area features oversized sliding glass doors overlooking the spectacular backyard, heated inground pool, and expansive Trex deck with newer 6-person hot tub. The open-concept design flows seamlessly into the enormous family room, highlighted by soaring vaulted ceilings, a gas-start fireplace, and dramatic floor-to-ceiling windows. A beautifully appointed den/home office offers vaulted ceilings and custom cherry cabinetry and built-in desk, creating an ideal work-from-home retreat. The highly desirable MAIN-LEVEL PRIMARY SUITE provides a private and luxurious escape, complete with a tray ceiling, gas fireplace, and French doors leading to the Trex deck and outdoor hot tub. The spa-inspired ensuite bathroom features dual vanities, a walk-in shower, a relaxing soaking tub, and two generously sized closets. A main-level laundry center adds convenience and completes this thoughtfully designed first-floor living space. The second level offers three generously sized bedrooms, including a charming princess suite with a Jack-and-Jill bathroom arrangement, an additional private full bathroom, and a versatile bonus room. The fourth bedroom features a spacious closet, built-in cabinetry, and beautiful views overlooking the pool, along with access to a full bathroom and a second laundry center. The fully finished basement takes entertaining and additional living space to another level! Designed with flexibility in mind, this expansive lower level includes a private theater room, dry bar, home gym, additional office, fifth bedroom, full bathroom, and a third laundry center. Abundant closet and storage space make this level ideal for extended family, guests, or a potential in-law arrangement. Step outside to your own private backyard retreat! The beautifully landscaped, fully fenced yard features a heated inground saltwater pool surrounded by an impressive stamped-concrete patio and expansive Trex decking. A dedicated storage shed provides convenient space for pool accessories and outdoor essentials. Whether hosting summer gatherings or enjoying a relaxing afternoon at home, this incredible outdoor living space delivers the ultimate staycation experience. Additional highlights include a 3.5-car heated garage with epoxy flooring, stamped-concrete driveway, hardwood flooring, classic white trim and doors, central vacuum system throughout, inground sprinkler system, whole-house security system, and the exceptional convenience of THREE laundry areas-one on each level. With two dedicated home offices, abundant storage, and an intelligently designed floor plan, this home offers outstanding versatility for today's lifestyle. Please note: While this home offers exceptional space, amenities, and an outstanding opportunity in the desirable Kings Gate neighborhood, it is not in pristine condition and would benefit from some cosmetic updating. The interior would benefit from fresh paint throughout and all flooring could use some attention....
Contact an agent
Home facts
- Year built:2006
- Subdivision & Development:Kings Gate
- Listing ID #:12806035
- Updated:November 20, 2026 at 11:11 AM
Rooms and interior
- Bedrooms:5
- Total bathrooms:5
- Full bathrooms:4
- Half bathrooms:1
- Rooms Total:14
- Dining Description:Separate Dining Room
- Bathrooms Description:Double Sinks, Full Body Spray Shower, Separate Shower, Whirlpool
- Kitchen Description:Cooktop, Dishwasher, Disposal, Double Oven, Microwave, Range Hood, Refrigerator, Stainless Steel Appliance(s), Wine Refrigerator
- Basement Description:Finished, Full
- Living area:3,590 sq. ft.
Heating and cooling
- Cooling:Central Air, Zoned
- Heating:Forced Air, Gas, Sep Heating Systems - 2+
- Central air:Yes
Structure and exterior
- Roof:Asphalt
- Year built:2006
- Building area:3,590 sq. ft.
- Lot area:0.29 Acres
- Lot Features:Landscaped
- Architectural Style:Traditional
- Foundation Description:Concrete Perimeter
- Levels:2 Story
Schools
- High school:Crystal Lake South High School
- Middle school:Richard F Bernotas Middle School
- Elementary school:Glacier Ridge Elementary School
Utilities
- Water:Public
- Sewer:Public Sewer
Finances and disclosures
- Price:$649,900
- Price per sq. ft.:$181.03
- Tax amount:$15,347 (2025)
Features and amenities
- Laundry features:Dryer, Washer
- Amenities:CO Detectors, Ceiling Fan(s), Central Vacuum, Security System, Sump Pump, Water-Softener Owned
Parking
- Total parking spaces:3
- Parking description:Attached Garage, Concrete, Garage
- Garage:Yes
- Garage spaces:3.5
 Copyright 2026 Midwest Real Estate Data LLC. All rights reserved. The data relating to real estate for sale on this web site comes in part from the Broker Reciprocity Program of the Midwest Real Estate Data LLC. Listing information is deemed reliable but not guaranteed. MLSNI Member Broker: Frank Scibior
New listings near 1796 Andover Lane
- Open Sat, 11am to 1pmNew
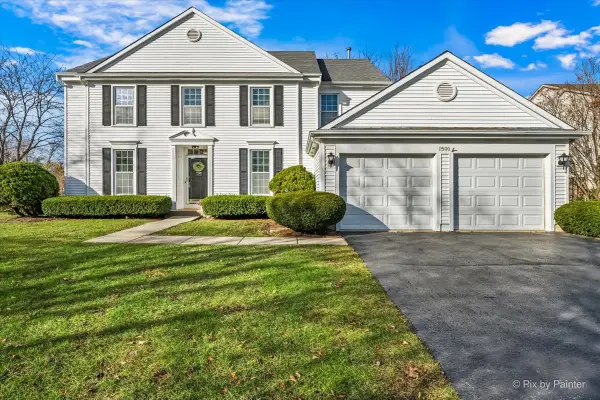 $449,900Active4 beds 3 baths2,232 sq. ft.
1500 Blue Heron Drive, Crystal Lake, IL 60014
MLS# 12781247Listed by: KELLER WILLIAMS SUCCESS REALTY - New
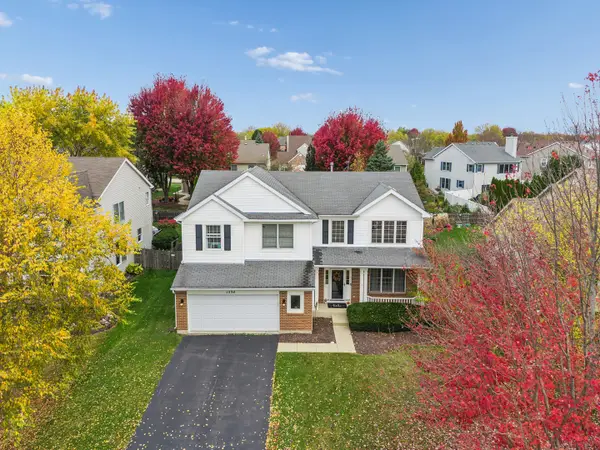 $425,000Active4 beds 3 baths2,198 sq. ft.
1534 Autumncrest Drive, Crystal Lake, IL 60014
MLS# 12812625Listed by: BAIRD & WARNER - New
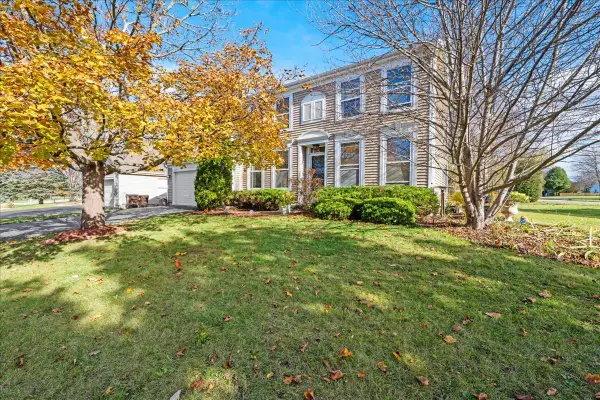 $429,000Active4 beds 3 baths2,500 sq. ft.
1479 Willow Tree Drive, Crystal Lake, IL 60014
MLS# 12809544Listed by: CENTURY 21 NEW HERITAGE - Open Sat, 11am to 1pmNew
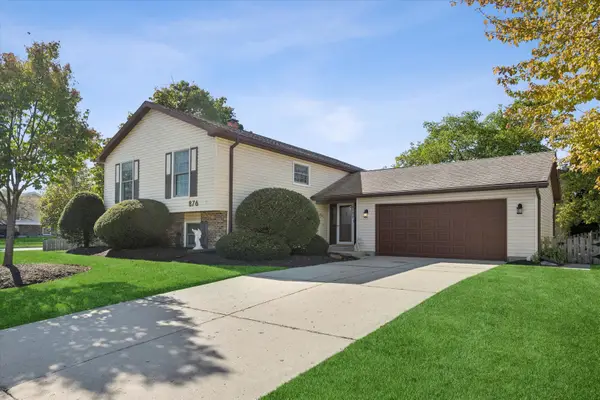 $475,000Active4 beds 3 baths2,590 sq. ft.
876 Lombard Drive, Crystal Lake, IL 60014
MLS# 12806004Listed by: BERKSHIRE HATHAWAY HOMESERVICES CHICAGO - Open Sat, 11am to 1pmNew
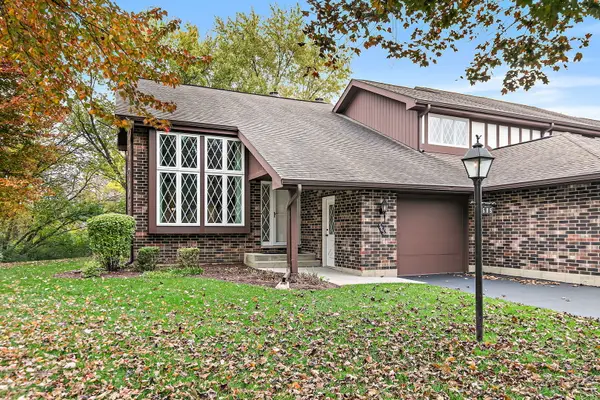 $315,000Active2 beds 2 baths1,486 sq. ft.
585 Cress Creek Lane, Crystal Lake, IL 60014
MLS# 12806248Listed by: BERKSHIRE HATHAWAY HOMESERVICES STARCK REAL ESTATE - New
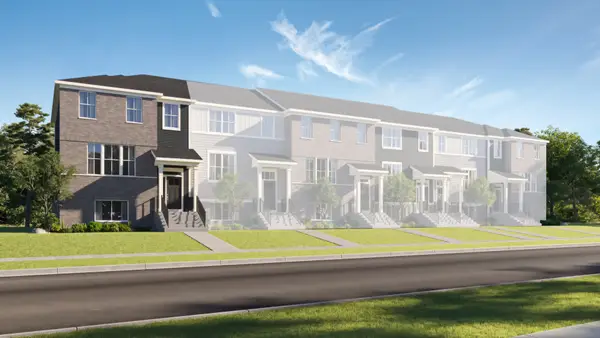 $389,490Active3 beds 3 baths2,175 sq. ft.
206 E Berkshire Drive, Crystal Lake, IL 60014
MLS# 12812177Listed by: HOMESMART CONNECT LLC - Open Sat, 11:30am to 2pmNew
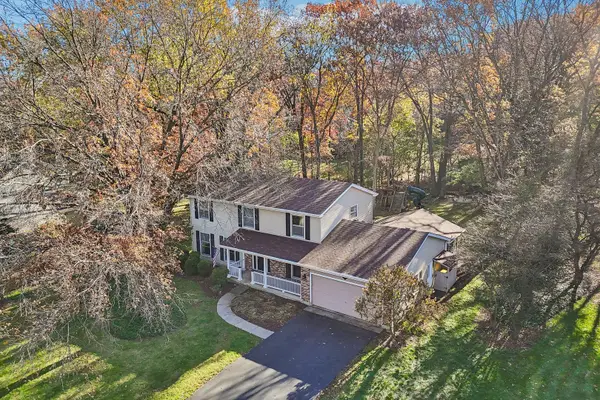 $475,000Active4 beds 3 baths2,324 sq. ft.
6805 Connecticut Trail, Crystal Lake, IL 60012
MLS# 12811332Listed by: BERKSHIRE HATHAWAY HOMESERVICES STARCK REAL ESTATE - New
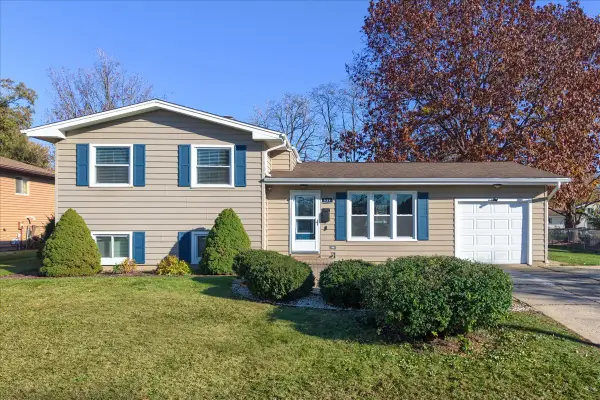 $350,000Active3 beds 2 baths1,520 sq. ft.
839 Darlington Lane, Crystal Lake, IL 60014
MLS# 12796320Listed by: REAL BROKER LLC - Open Sat, 12 to 3pmNew
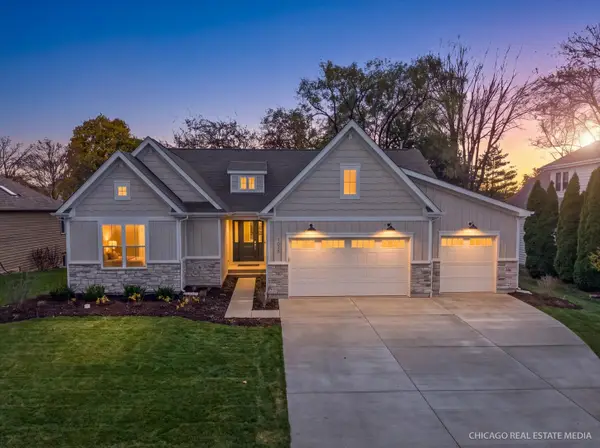 $850,000Active3 beds 3 baths2,675 sq. ft.
1025 Wedgewood Drive, Crystal Lake, IL 60014
MLS# 12809754Listed by: KELLER WILLIAMS SUCCESS REALTY - New
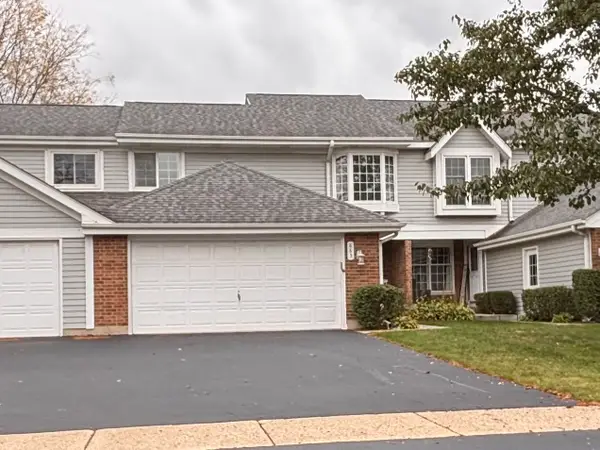 $344,900Active3 beds 3 baths1,942 sq. ft.
885 Barlina Road, Crystal Lake, IL 60014
MLS# 12811888Listed by: BAIRD & WARNER FOX VALLEY-GENEVA


Protect your home and budget from life's surprises with an Assurant Home Warranty, backed by a partner that supports you through every step of homeownership. Explore Plans.
© 2023 - 2026 ERA Franchise Systems LLC. All rights reserved. ERA Franchise Systems LLC fully supports the principles of the Fair Housing Act and the Equal Opportunity Act. ERA, ERA Real Estate powered, and their respective logos are registered service marks of ERA Franchise Systems LLC. Each office is independently owned and operated.