
195 E Berkshire Drive, Crystal Lake, IL 60014
Local realty services provided by:ERA Partners
Listed by: bill flemming
Office: homesmart connect llc.
MLS#:12658246
Source:MLSNI
Price summary
- Price:$425,490
- Price per sq. ft.:$241.21
- Monthly HOA dues:$235
About this home
SPECIAL INCENTIVES AVAILABLE!* Homesite #1305. This Amherst Model, three-story townhome is ready for households of any size. On the first floor is a versatile and private study. An open-concept floorplan shared between the kitchen, living and dining areas makes up the second level, with a deck offering convenient outdoor access. Three bedrooms comprise the third floor, including the luxurious owner's suite with an en-suite bathroom and walk-in closet. Throughout the home, luxury vinyl plank flooring, quartz countertops, LED lighting, and decorative railings elevate the aesthetic. *Photos are not this actual home* Waterside at Three Oaks is a community of new townhomes for sale in Crystal Lake, offering easy access to recreation and commercial areas. Situated in the well-regarded Community High School District 155, Crystal Lake residents enjoy excellent education opportunities, a bustling downtown district for everyday needs and great parks. The community is also just 5 minutes from Downtown Crystal Lake, providing quick access to shopping, dining and local events. Close by are Illinois Route 176 and the Metra line to simplify commutes....
Contact an agent
Home facts
- Year built:2026
- Subdivision & Development:Waterside at Three Oaks
- Listing ID #:12658246
- Updated:September 18, 2026 at 11:32 AM
Rooms and interior
- Bedrooms:3
- Total bathrooms:3
- Full bathrooms:2
- Half bathrooms:1
- Rooms Total:7
- Kitchen Description:Dishwasher, Disposal, Microwave, Range, Stainless Steel Appliance(s)
- Living area:1,764 sq. ft.
Heating and cooling
- Cooling:Central Air
- Heating:Forced Air, Natural Gas
- Central air:Yes
Structure and exterior
- Roof:Asphalt
- Year built:2026
- Building area:1,764 sq. ft.
- Lot Features:Common Grounds
Schools
- High school:Crystal Lake Central High School
- Middle school:Hannah Beardsley Middle School
- Elementary school:Canterbury Elementary School
Utilities
- Water:Public
- Sewer:Public Sewer
Finances and disclosures
- Price:$425,490
- Price per sq. ft.:$241.21
Parking
- Total parking spaces:2
- Parking description:Asphalt, Attached Garage, Garage
- Garage:Yes
- Garage spaces:2
 Copyright 2026 Midwest Real Estate Data LLC. All rights reserved. The data relating to real estate for sale on this web site comes in part from the Broker Reciprocity Program of the Midwest Real Estate Data LLC. Listing information is deemed reliable but not guaranteed. MLSNI Member Broker: Frank Scibior
New listings near 195 E Berkshire Drive
- New
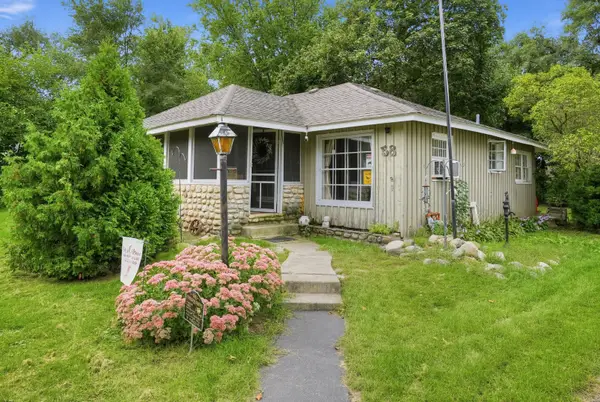 $250,900Active3 beds 2 baths993 sq. ft.
58 Woodbine Drive, Crystal Lake, IL 60014
MLS# 12759764Listed by: KENTON REALTY GROUP - New
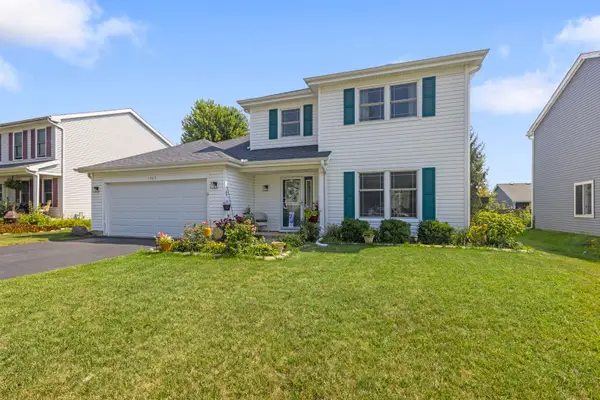 $379,900Active4 beds 3 baths1,826 sq. ft.
1525 Candlewood Drive, Crystal Lake, IL 60014
MLS# 12762851Listed by: BERKSHIRE HATHAWAY HOMESERVICES STARCK REAL ESTATE - Open Sun, 11am to 1pmNew
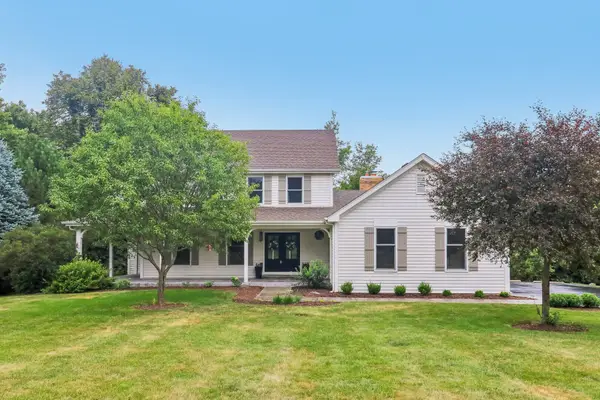 $640,000Active5 beds 4 baths4,195 sq. ft.
230 Deer Run, Crystal Lake, IL 60012
MLS# 12762633Listed by: REDFIN CORPORATION 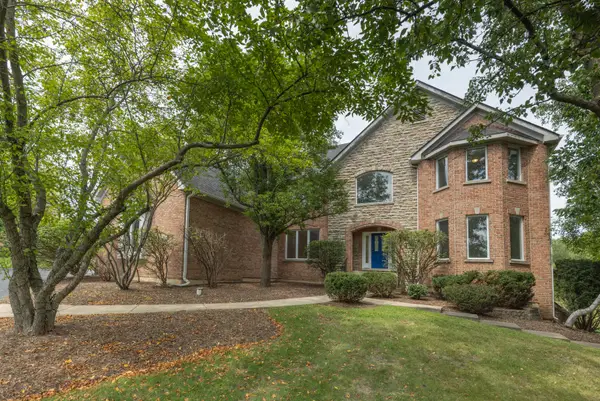 $525,000Pending4 beds 5 baths3,954 sq. ft.
3702 W Homestead Trail, Crystal Lake, IL 60012
MLS# 12761617Listed by: KELLER WILLIAMS SUCCESS REALTY- New
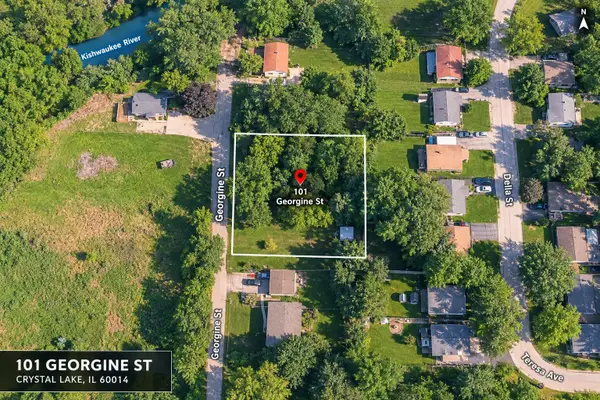 $25,000Active0 Acres
101 Georgine Street, Crystal Lake, IL 60014
MLS# 12759924Listed by: REAL BROKER, LLC - New
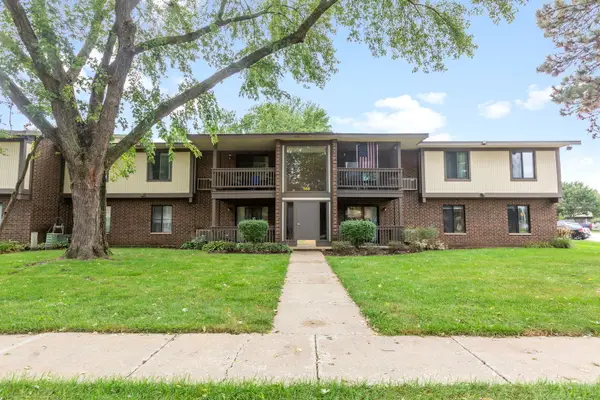 $179,000Active2 beds 2 baths989 sq. ft.
566 Somerset Lane #4, Crystal Lake, IL 60014
MLS# 12760952Listed by: BERKSHIRE HATHAWAY HOMESERVICES STARCK REAL ESTATE - Open Sat, 10am to 2pmNew
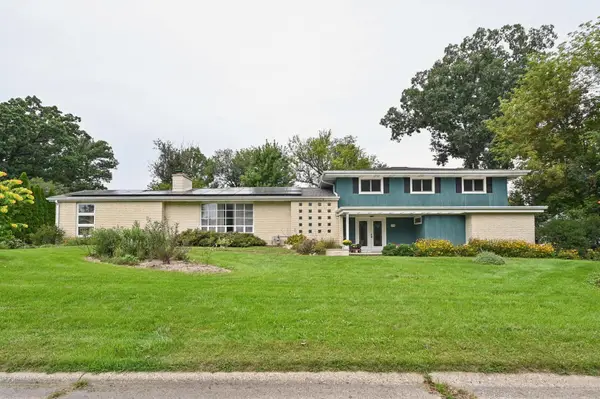 $524,900Active5 beds 3 baths3,442 sq. ft.
4708 N Burman Drive, Crystal Lake, IL 60014
MLS# 12760992Listed by: BEYCOME BROKERAGE REALTY LLC - New
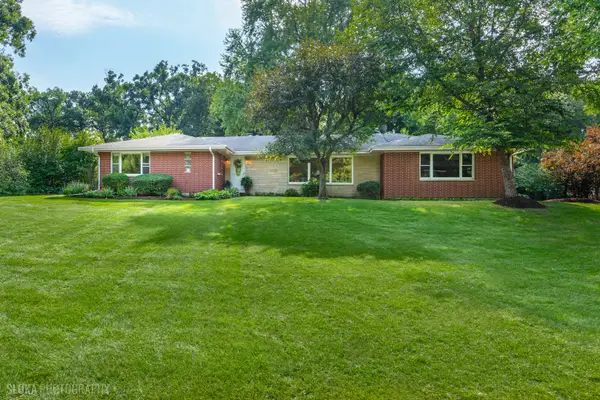 $425,000Active3 beds 3 baths2,208 sq. ft.
4108 Rigby Road, Crystal Lake, IL 60012
MLS# 12751980Listed by: BERKSHIRE HATHAWAY HOMESERVICES STARCK REAL ESTATE - New
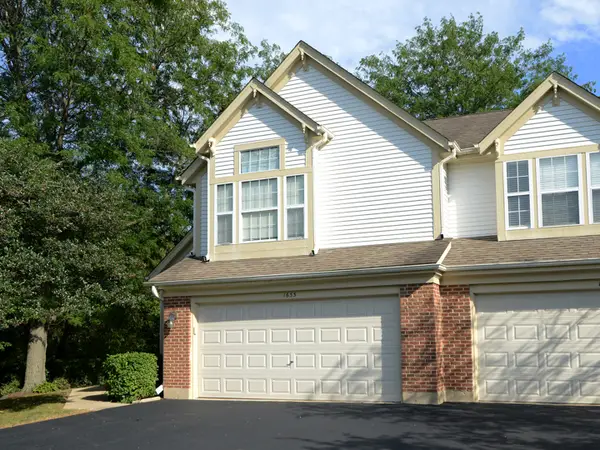 $319,900Active2 beds 3 baths1,661 sq. ft.
1633 Penny Lane, Crystal Lake, IL 60014
MLS# 12760028Listed by: COLDWELL BANKER REAL ESTATE GROUP - New
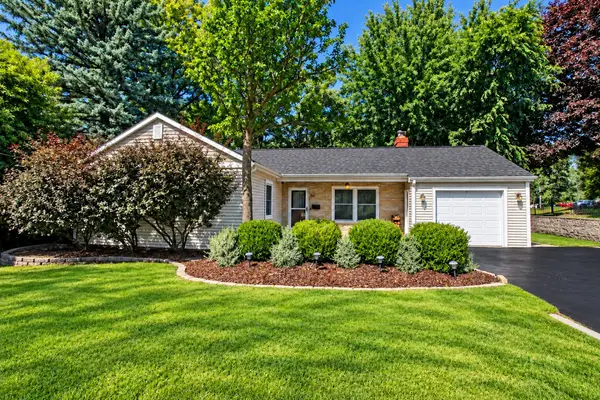 $399,900Active3 beds 2 baths1,157 sq. ft.
60 E Terra Cotta Avenue, Crystal Lake, IL 60014
MLS# 12757035Listed by: RE/MAX SUBURBAN


Protect your home and budget from life's surprises with an Assurant Home Warranty, backed by a partner that supports you through every step of homeownership. Explore Plans.
© 2023 - 2026 ERA Franchise Systems LLC. All rights reserved. ERA Franchise Systems LLC fully supports the principles of the Fair Housing Act and the Equal Opportunity Act. ERA, ERA Real Estate powered, and their respective logos are registered service marks of ERA Franchise Systems LLC. Each office is independently owned and operated.