
3401 Thunderbird Lane, Crystal Lake, IL 60012
Local realty services provided by:ERA Naper Realty
3401 Thunderbird Lane,Crystal Lake, IL 60012
$624,900
- 3 Beds
- 3 Baths
- 2,266 sq. ft.
- Single family
- Active
Listed by: theresa neises
Office: real people realty
MLS#:12772307
Source:MLSNI
Price summary
- Price:$624,900
- Price per sq. ft.:$275.77
- Monthly HOA dues:$12.5
About this home
Discover the beauty of Oak Grove Estates! This gorgeous ranch is located in a desirable neighborhood known for its lush landscaping, majestic oak trees, and exceptional custom homes. Professionally renovated with high-end finishes and quality upgrades throughout. Move-in ready! The spacious 2,266 sq. ft. floor plan features 3 bedrooms, 2.5 baths, a deep 3-car garage, and a huge full basement. Enjoy beautiful cathedral ceilings, new chandeliers, newly finished hardwood floors, new doors and hardware, and has been freshly painted inside and outside too! The custom cherry kitchen features granite countertops, stainless-steel appliances, Thermador double ovens, and a new LG cooktop, dishwasher and microwave. Enjoy morning coffee in the breakfast nook or heated sunroom overlooking the beautiful backyard and patio. The elegant dining room features a gorgeous coffered ceiling, chandelier, and wainscoting, perfect for entertaining and holiday dinners. The inviting living room features a striking brick fireplace with white mantel and gas logs, creating a warm and welcoming gathering space. Escape to the spacious primary suite complete with a large walk-in closet by California Closets and a luxurious ensuite bath with skylight, jetted tub and separate shower, new furniture-style vanity, quartz countertops, Moen faucets, and new lighting. The second full bath also features a new beautiful Kohler furniture-style vanity, quartz countertops, and Moen faucets. The enormous full basement offers endless possibilities, with new can lighting and electrical, framing, and spray foam insulation, ready to be finished to suit your needs. Additional updates include a new air conditioner (2026). Close shopping, Downtown Crystal Lake and the Metra, beaches, parks and playgrounds, forest preserves, and the Fox River. The activities are endless! Highly Rated Schools including the acclaimed Prairie Ridge High School. This exceptional home offers luxury, comfort, quality, and an outstanding location!...
Contact an agent
Home facts
- Year built:2002
- Subdivision & Development:Oak Grove
- Listing ID #:12772307
- Updated:October 05, 2026 at 11:29 AM
Rooms and interior
- Bedrooms:3
- Total bathrooms:3
- Full bathrooms:2
- Half bathrooms:1
- Rooms Total:8
- Dining Description:Breakfast Room, Separate Dining Room
- Kitchen Description:Dishwasher, Disposal, Double Oven, Electric Oven, Gas Cooktop, Microwave, Refrigerator, Stainless Steel Appliance(s)
- Basement Description:Egress Window, Full, Unfinished
- Living area:2,266 sq. ft.
Heating and cooling
- Cooling:Central Air
- Heating:Forced Air, Natural Gas
- Central air:Yes
Structure and exterior
- Roof:Asphalt
- Year built:2002
- Building area:2,266 sq. ft.
- Lot area:0.36 Acres
- Lot Features:Landscaped, Mature Trees
- Architectural Style:Ranch
- Foundation Description:Concrete Perimeter
- Levels:1 Story
Schools
- High school:Prairie Ridge High School
- Middle school:Hannah Beardsley Middle School
- Elementary school:Husmann Elementary School
Utilities
- Water:Public
- Sewer:Public Sewer
Finances and disclosures
- Price:$624,900
- Price per sq. ft.:$275.77
- Tax amount:$11,025 (2025)
Features and amenities
- Laundry features:Dryer, Washer
- Amenities:CO Detectors, Ceiling Fan(s), Sump Pump, TV-Cable
Parking
- Total parking spaces:3
- Parking description:Asphalt, Attached Garage, Garage
- Garage:Yes
- Garage spaces:3
 Copyright 2026 Midwest Real Estate Data LLC. All rights reserved. The data relating to real estate for sale on this web site comes in part from the Broker Reciprocity Program of the Midwest Real Estate Data LLC. Listing information is deemed reliable but not guaranteed.
New listings near 3401 Thunderbird Lane
- New
 $409,000Active4 beds 3 baths1,443 sq. ft.
7108 Hillside Road, Crystal Lake, IL 60012
MLS# 12776371Listed by: RE/MAX HORIZON - New
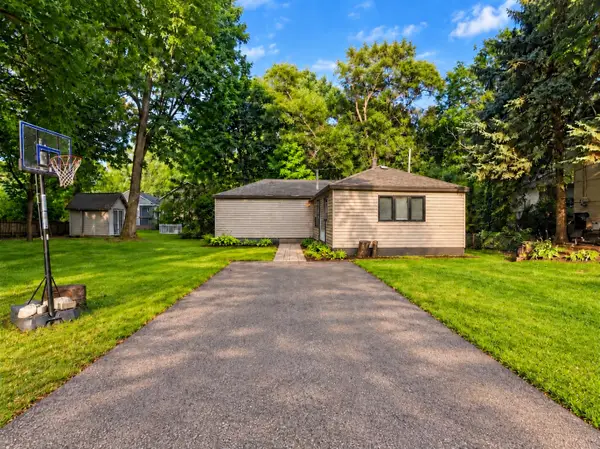 $230,000Active2 beds 1 baths1,055 sq. ft.
24 John Street, Crystal Lake, IL 60014
MLS# 12776291Listed by: BAIRD & WARNER - New
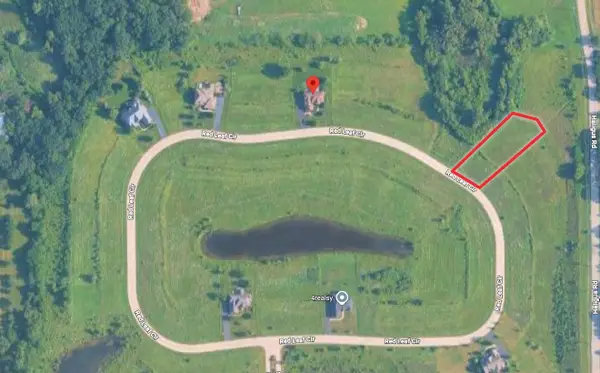 $84,500Active0.57 Acres
Lot 172 Red Leaf Circle, Lakewood, IL 60014
MLS# 12775628Listed by: PREMIER LIVING PROPERTIES - New
 $74,500Active0.57 Acres
Lot 154 Red Leaf Circle, Lakewood, IL 60014
MLS# 12774635Listed by: PREMIER LIVING PROPERTIES - New
 $399,900Active2 beds 2 baths1,286 sq. ft.
7302 Hillside Road, Crystal Lake, IL 60012
MLS# 12775792Listed by: RE/MAX CONNECTIONS II - New
 $525,000Active4 beds 3 baths2,734 sq. ft.
6814 Rhode Island Trail, Crystal Lake, IL 60012
MLS# 12775810Listed by: CHARLES RUTENBERG REALTY OF IL - New
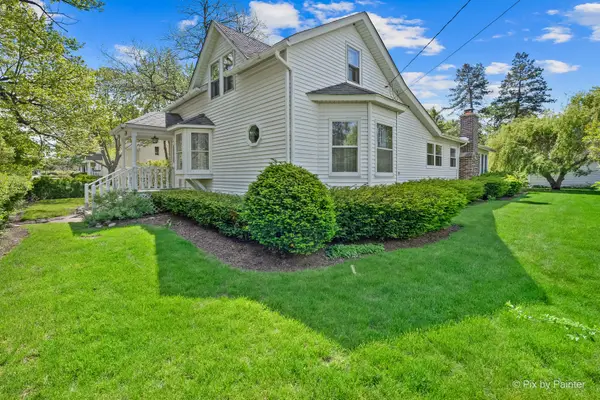 $345,000Active3 beds 2 baths1,572 sq. ft.
55 W Paddock Street, Crystal Lake, IL 60014
MLS# 12775508Listed by: RE/MAX SUBURBAN - New
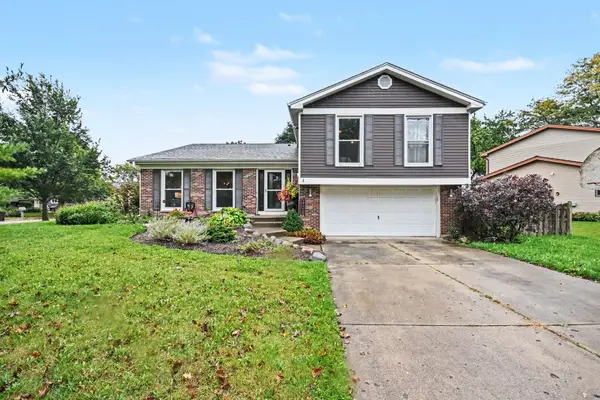 $400,000Active4 beds 3 baths2,057 sq. ft.
1021 Colony Drive, Crystal Lake, IL 60014
MLS# 12772195Listed by: REDFIN CORPORATION - New
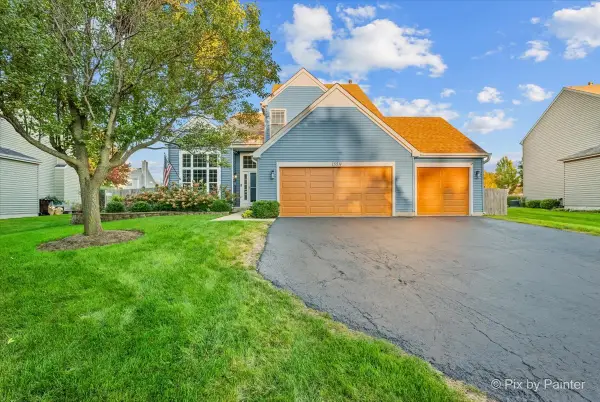 $489,900Active4 beds 3 baths2,389 sq. ft.
1559 Deerhaven Drive, Crystal Lake, IL 60014
MLS# 12759168Listed by: KELLER WILLIAMS SUCCESS REALTY - New
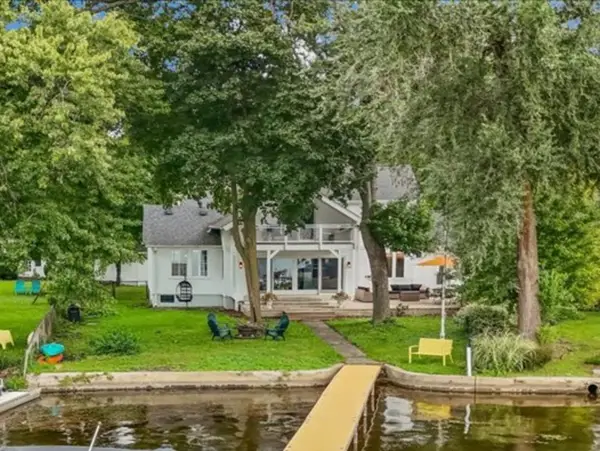 $1,199,000Active4 beds 3 baths2,727 sq. ft.
1153 N Shore Drive, Crystal Lake, IL 60014
MLS# 12774773Listed by: KELLER WILLIAMS SUCCESS REALTY


Protect your home and budget from life's surprises with an Assurant Home Warranty, backed by a partner that supports you through every step of homeownership. Explore Plans.
© 2023 - 2026 ERA Franchise Systems LLC. All rights reserved. ERA Franchise Systems LLC fully supports the principles of the Fair Housing Act and the Equal Opportunity Act. ERA, ERA Real Estate powered, and their respective logos are registered service marks of ERA Franchise Systems LLC. Each office is independently owned and operated.