
3506 S Kilkenny Drive, Crystal Lake, IL 60014
Local realty services provided by:Results Realty ERA Powered
3506 S Kilkenny Drive,Crystal Lake, IL 60014
$357,500
- 3 Beds
- 2 Baths
- 1,838 sq. ft.
- Single family
- Active
Upcoming open houses
- Sun, Aug 0212:00 pm - 02:00 pm
Listed by: richard toepper
Office: keller williams success realty
MLS#:12717900
Source:MLSNI
Price summary
- Price:$357,500
- Price per sq. ft.:$194.5
- Monthly HOA dues:$29.92
About this home
Enjoy the best of lake community living with access to a private lake offering year-round recreation. Spend your days relaxing at two private beaches, casting a line from the shore, boating on the peaceful waters (electric motors only), or gathering with friends and neighbors at the community park. It's a lifestyle you'll love in every season. Perched on a gentle hill, this inviting split-level home welcomes you with a beautifully manicured lawn and professional landscaping that create wonderful curb appeal. Step inside to a bright, airy living room filled with natural light and offering plenty of space for entertaining guests or simply relaxing at the end of the day. The efficient kitchen is thoughtfully designed to maximize every inch of space, making meal preparation easy, while the adjacent dining room provides the perfect setting for everyday meals and special occasions alike. Upstairs, you'll find three generously sized bedrooms and a full bath. The lower level expands your living space with an oversized family room featuring easy access to the patio, creating a seamless indoor-outdoor flow that's ideal for entertaining. A cozy den-perfect for a home office, playroom, or hobby space-and a second full bath complete this level. Need even more space? The large sub-basement offers abundant storage or the opportunity to finish it into additional living space tailored to your needs. Step outside to enjoy the native landscaping in the backyard, where mature trees and native plantings create a peaceful, private retreat. A spacious three-tier deck, complete with a screened-in area just off the kitchen, provides the perfect place to enjoy your morning coffee, host summer barbecues, or unwind while taking in the tranquil surroundings. Bring your decorating ideas and make this wonderful home your own while enjoying all the benefits of this sought-after private lake community....
Contact an agent
Home facts
- Year built:1965
- Subdivision & Development:Lake Killarney
- Listing ID #:12717900
- Updated:July 31, 2026 at 01:45 PM
Rooms and interior
- Bedrooms:3
- Total bathrooms:2
- Full bathrooms:2
- Rooms Total:7
- Dining Description:Combined With Living Room
- Kitchen Description:Dishwasher, Disposal, Electric Oven, Microwave, Range, Refrigerator
- Basement Description:Finished, Partial, Sub-Basement, Unfinished
- Living area:1,838 sq. ft.
Heating and cooling
- Cooling:Central Air
- Heating:Forced Air, Natural Gas
- Central air:Yes
Structure and exterior
- Roof:Asphalt
- Year built:1965
- Building area:1,838 sq. ft.
- Lot area:0.54 Acres
- Lot Features:Mature Trees
- Foundation Description:Concrete Perimeter
- Levels:Split Level with Sub
Schools
- High school:Cary-Grove Community High School
- Middle school:Cary Junior High School
- Elementary school:Deer Path Elementary School
Finances and disclosures
- Price:$357,500
- Price per sq. ft.:$194.5
- Tax amount:$5,853 (2025)
Features and amenities
- Amenities:CO Detectors, Ceiling Fan(s), Sump Pump
Parking
- Total parking spaces:2
- Parking description:Asphalt, Attached Garage, Garage
- Garage:Yes
- Garage spaces:2
 Copyright 2026 Midwest Real Estate Data LLC. All rights reserved. The data relating to real estate for sale on this web site comes in part from the Broker Reciprocity Program of the Midwest Real Estate Data LLC. Listing information is deemed reliable but not guaranteed.
New listings near 3506 S Kilkenny Drive
- New
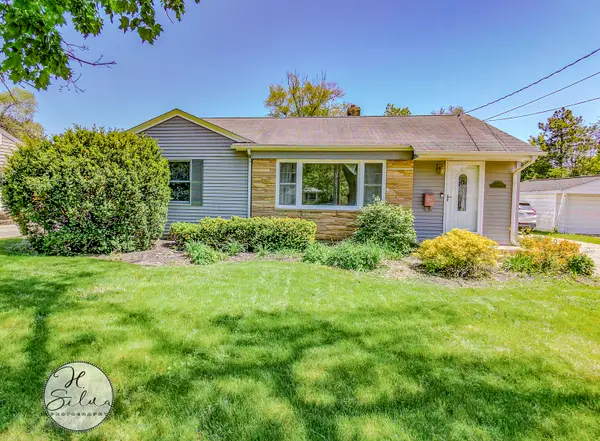 $349,900Active3 beds 2 baths1,250 sq. ft.
401 Linn Avenue, Crystal Lake, IL 60014
MLS# 12631511Listed by: FIVE STAR REALTY, INC - New
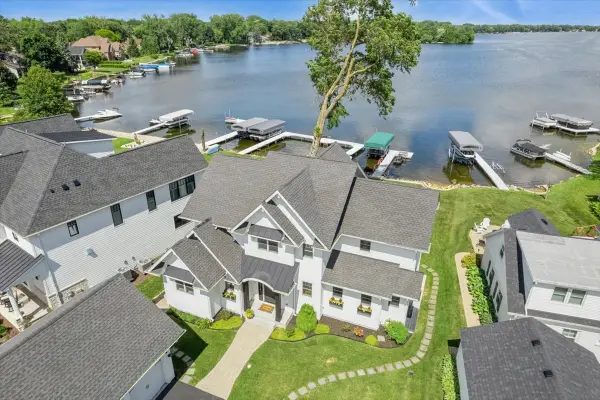 $1,875,000Active4 beds 4 baths2,518 sq. ft.
225 Edgewater Drive, Crystal Lake, IL 60014
MLS# 12717109Listed by: BAIRD & WARNER - New
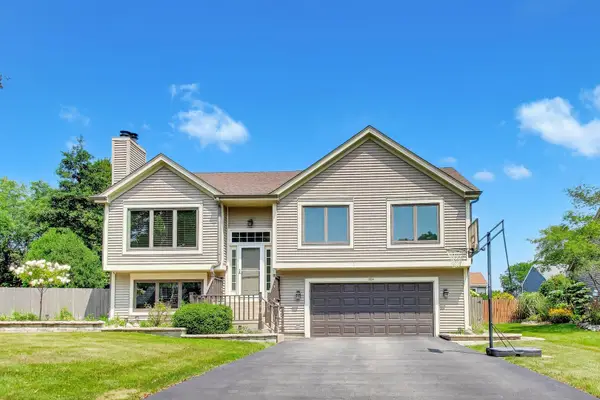 $445,000Active4 beds 3 baths2,208 sq. ft.
1154 Waterford Cut, Crystal Lake, IL 60014
MLS# 12719532Listed by: BERKSHIRE HATHAWAY HOMESERVICES STARCK REAL ESTATE - New
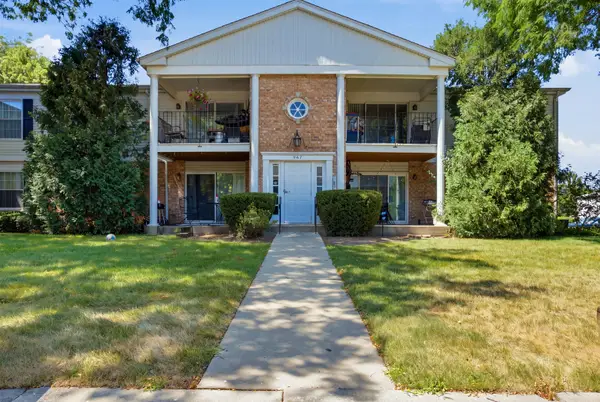 $220,000Active2 beds 2 baths1,199 sq. ft.
967 Golf Course Road #2, Crystal Lake, IL 60014
MLS# 12720476Listed by: KELLER WILLIAMS INSPIRE - Open Sat, 12 to 2pmNew
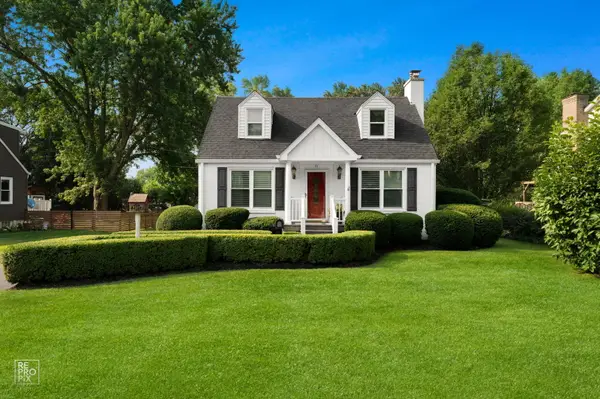 $450,000Active3 beds 3 baths1,746 sq. ft.
71 Esther Street, Crystal Lake, IL 60014
MLS# 12624633Listed by: WEICHERT, REALTORS - HOMES BY PRESTO - New
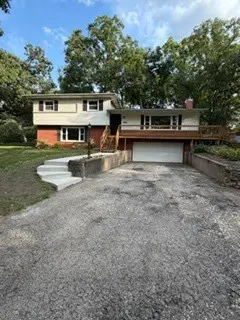 $420,000Active4 beds 2 baths1,364 sq. ft.
3707 N Oak Knoll Road, Crystal Lake, IL 60012
MLS# 12712815Listed by: RE/MAX SUBURBAN - New
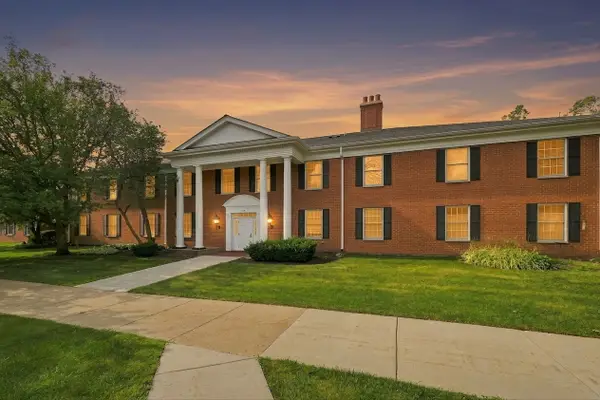 $189,000Active2 beds 2 baths1,084 sq. ft.
540 Devonshire Lane #7, Crystal Lake, IL 60014
MLS# 12717564Listed by: COLDWELL BANKER REALTY - Open Sat, 12 to 2pmNew
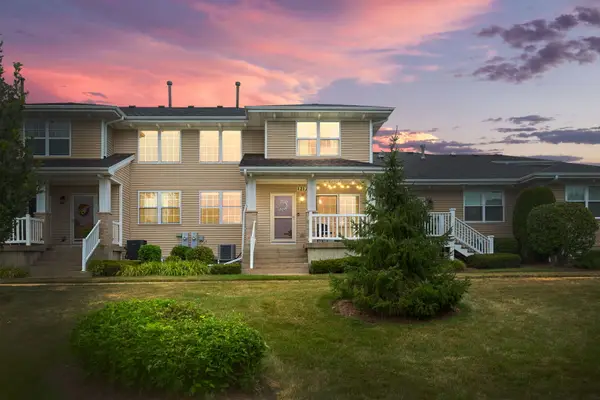 $325,000Active3 beds 3 baths1,682 sq. ft.
1212 Walnut Glen Drive, Crystal Lake, IL 60014
MLS# 12719469Listed by: COLDWELL BANKER REALTY - Open Sat, 1 to 3pmNew
 $300,000Active3 beds 1 baths1,099 sq. ft.
115 Edgewood Avenue, Crystal Lake, IL 60014
MLS# 12718438Listed by: BERG PROPERTIES


Protect your home and budget from life's surprises with an Assurant Home Warranty, backed by a partner that supports you through every step of homeownership. Explore Plans.
© 2023 - 2026 ERA Franchise Systems LLC. All rights reserved. ERA Franchise Systems LLC fully supports the principles of the Fair Housing Act and the Equal Opportunity Act. ERA, ERA Real Estate powered, and their respective logos are registered service marks of ERA Franchise Systems LLC. Each office is independently owned and operated.