
562 Silver Aspen Circle, Crystal Lake, IL 60014
Local realty services provided by:ERA Naper Realty
562 Silver Aspen Circle,Crystal Lake, IL 60014
$315,000
- 2 Beds
- 2 Baths
- 1,700 sq. ft.
- Condominium
- Active
Listed by: melanie giglio, yousif misho
Office: compass
MLS#:12809769
Source:MLSNI
Price summary
- Price:$315,000
- Price per sq. ft.:$185.29
- Monthly HOA dues:$275
About this home
Beautiful recently remodeled end unit townhome is priced to sell. The main floor is host to a large living room with vaulted ceilings, skylights, and fireplace. Newer kitchen appliances. The master bedroom is located on the second floor along with a large master walk in closet and spa like bathroom. A bright open loft completes the 2nd floor. The finished walkout lower level offers a family room , bedroom, and a private bathroom. 2 car garage. Home offers two relaxing outdoor areas, a large wood deck on main level and a patio off lower level family. Convenient location near shopping, schools, and Randall Rd Corridor with I-90 access. This home has been freshly painted and is ready to go!
Contact an agent
Home facts
- Year built:1992
- Listing ID #:12809769
- Updated:November 20, 2026 at 01:22 PM
Rooms and interior
- Bedrooms:2
- Total bathrooms:2
- Full bathrooms:2
- Rooms Total:6
- Dining Description:Combined With Living Room
- Kitchen Description:Dishwasher, Microwave, Range, Refrigerator
- Living area:1,700 sq. ft.
Heating and cooling
- Cooling:Central Air
- Heating:Forced Air, Gas
- Central air:Yes
Structure and exterior
- Year built:1992
- Building area:1,700 sq. ft.
Utilities
- Water:Public
- Sewer:Public Sewer
Finances and disclosures
- Price:$315,000
- Price per sq. ft.:$185.29
- Tax amount:$3,328 (2025)
Features and amenities
- Laundry features:Dryer, Washer
Parking
- Total parking spaces:2
- Parking description:Attached Garage, Garage
- Garage:Yes
- Garage spaces:2
 Copyright 2026 Midwest Real Estate Data LLC. All rights reserved. The data relating to real estate for sale on this web site comes in part from the Broker Reciprocity Program of the Midwest Real Estate Data LLC. Listing information is deemed reliable but not guaranteed.
New listings near 562 Silver Aspen Circle
- Open Sat, 11am to 1pmNew
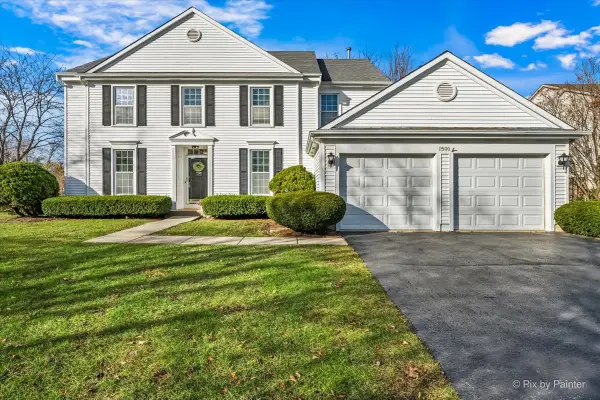 $449,900Active4 beds 3 baths2,232 sq. ft.
1500 Blue Heron Drive, Crystal Lake, IL 60014
MLS# 12781247Listed by: KELLER WILLIAMS SUCCESS REALTY - New
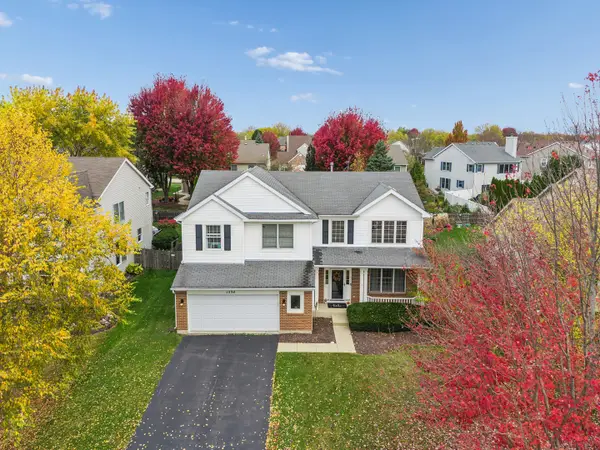 $425,000Active4 beds 3 baths2,198 sq. ft.
1534 Autumncrest Drive, Crystal Lake, IL 60014
MLS# 12812625Listed by: BAIRD & WARNER - New
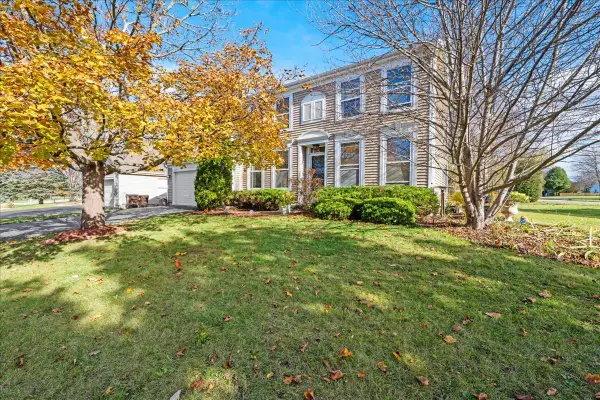 $429,000Active4 beds 3 baths2,500 sq. ft.
1479 Willow Tree Drive, Crystal Lake, IL 60014
MLS# 12809544Listed by: CENTURY 21 NEW HERITAGE - Open Sat, 11am to 1pmNew
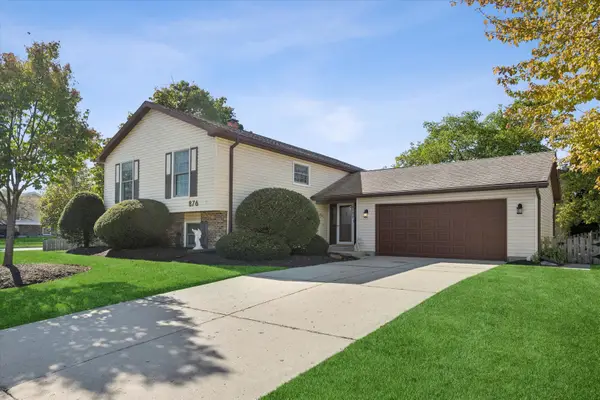 $475,000Active4 beds 3 baths2,590 sq. ft.
876 Lombard Drive, Crystal Lake, IL 60014
MLS# 12806004Listed by: BERKSHIRE HATHAWAY HOMESERVICES CHICAGO - Open Sat, 11am to 1pmNew
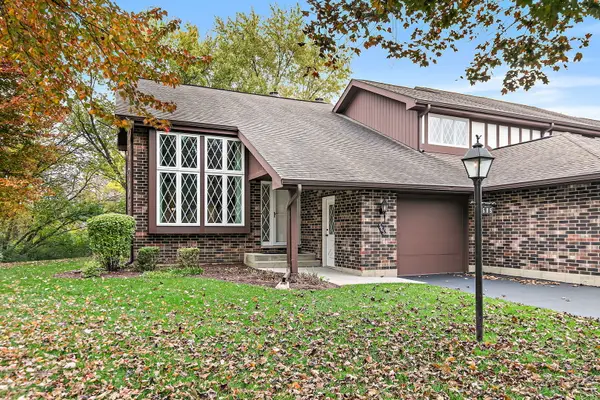 $315,000Active2 beds 2 baths1,486 sq. ft.
585 Cress Creek Lane, Crystal Lake, IL 60014
MLS# 12806248Listed by: BERKSHIRE HATHAWAY HOMESERVICES STARCK REAL ESTATE - New
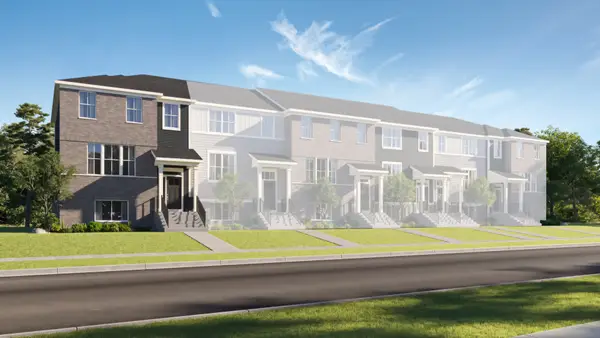 $389,490Active3 beds 3 baths2,175 sq. ft.
206 E Berkshire Drive, Crystal Lake, IL 60014
MLS# 12812177Listed by: HOMESMART CONNECT LLC - Open Sat, 11:30am to 2pmNew
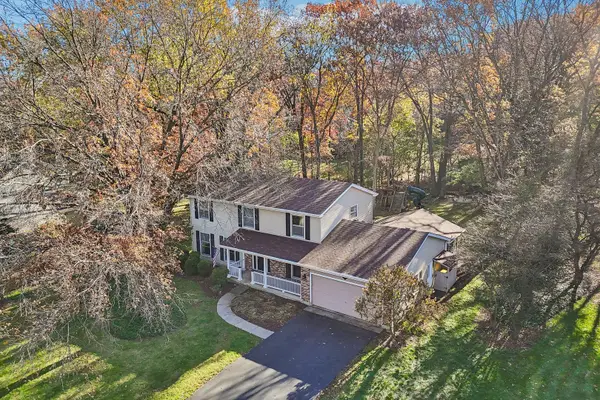 $475,000Active4 beds 3 baths2,324 sq. ft.
6805 Connecticut Trail, Crystal Lake, IL 60012
MLS# 12811332Listed by: BERKSHIRE HATHAWAY HOMESERVICES STARCK REAL ESTATE - New
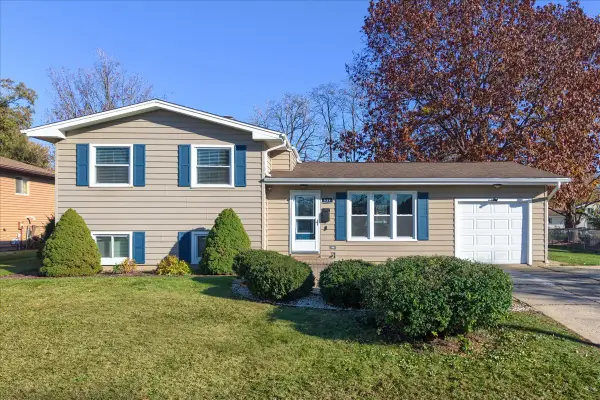 $350,000Active3 beds 2 baths1,520 sq. ft.
839 Darlington Lane, Crystal Lake, IL 60014
MLS# 12796320Listed by: REAL BROKER LLC - Open Sat, 12 to 3pmNew
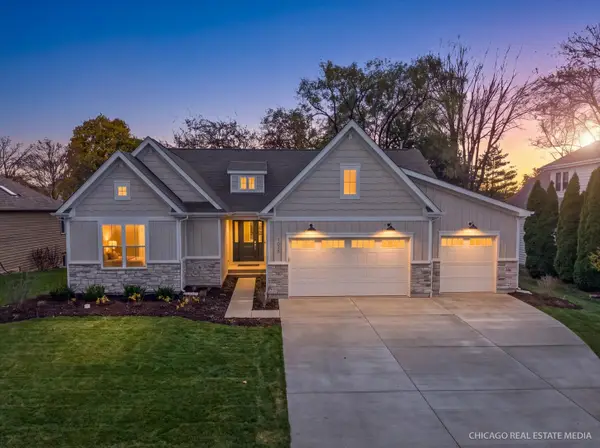 $850,000Active3 beds 3 baths2,675 sq. ft.
1025 Wedgewood Drive, Crystal Lake, IL 60014
MLS# 12809754Listed by: KELLER WILLIAMS SUCCESS REALTY - New
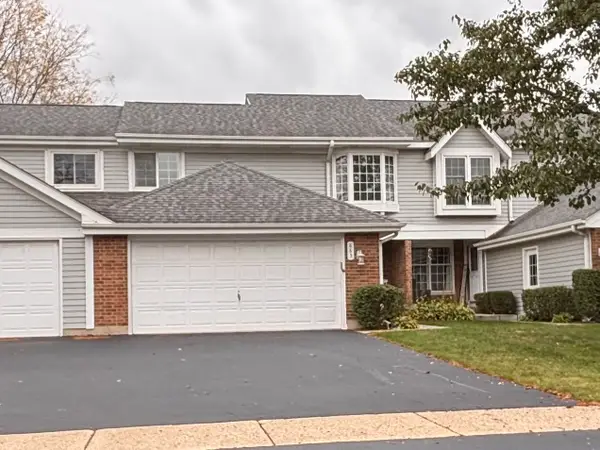 $344,900Active3 beds 3 baths1,942 sq. ft.
885 Barlina Road, Crystal Lake, IL 60014
MLS# 12811888Listed by: BAIRD & WARNER FOX VALLEY-GENEVA


Protect your home and budget from life's surprises with an Assurant Home Warranty, backed by a partner that supports you through every step of homeownership. Explore Plans.
© 2023 - 2026 ERA Franchise Systems LLC. All rights reserved. ERA Franchise Systems LLC fully supports the principles of the Fair Housing Act and the Equal Opportunity Act. ERA, ERA Real Estate powered, and their respective logos are registered service marks of ERA Franchise Systems LLC. Each office is independently owned and operated.