
5912 Terra Cotta Road, Crystal Lake, IL 60014
Local realty services provided by:ERA Partners
5912 Terra Cotta Road,Crystal Lake, IL 60014
$465,000
- 5 Beds
- 4 Baths
- - sq. ft.
- Single family
- Sold
Listed by: diana lakstutis
Office: realta real estate
MLS#:12697286
Source:MLSNI
Sorry, we are unable to map this address
Price summary
- Price:$465,000
About this home
INCREDIBLY SPACIOUS home on a beautiful half-acre lot! Designed for comfort and flexibility, the main level features a generously sized bedrooms ideal as a primary suite or private in-law arrangement. Upstairs, you'll find three additional bedrooms, including a spacious primary suite. Offering eight rooms and 3.5 bathrooms, this home features a functional layout with a kitchen and dining area, formal dining room, family room, living room, and additional flexible space perfect for a home office. Recently painted, the home also includes a full unfinished basement ready for your finishing touches. Conveniently located near shopping, dining, schools, and the Metra, this is a wonderful opportunity to own a spacious home in a great location. AS IS
Contact an agent
Home facts
- Year built:1979
- Listing ID #:12697286
- Updated:August 29, 2026 at 10:28 AM
Rooms and interior
- Bedrooms:5
- Total bathrooms:4
- Full bathrooms:3
- Half bathrooms:1
- Rooms Total:9
- Kitchen Description:Dishwasher, Microwave, Range, Refrigerator
- Basement Description:Full, Unfinished
Heating and cooling
- Cooling:Central Air
- Heating:Natural Gas
- Central air:Yes
Structure and exterior
- Year built:1979
- Architectural Style:Prairie
- Exterior Features:Fire Pit
- Levels:2 Story
Schools
- High school:Prairie Ridge High School
- Middle school:Hannah Beardsley Middle School
- Elementary school:Husmann Elementary School
Finances and disclosures
- Price:$465,000
- Tax amount:$8,776 (2025)
Features and amenities
- Amenities:Ceiling Fan(s)
Parking
- Total parking spaces:9
- Parking description:Attached Garage, Garage
- Garage:Yes
- Garage spaces:2
 Copyright 2026 Midwest Real Estate Data LLC. All rights reserved. The data relating to real estate for sale on this web site comes in part from the Broker Reciprocity Program of the Midwest Real Estate Data LLC. Listing information is deemed reliable but not guaranteed. MLSNI Member Broker: Frank Scibior
New listings near 5912 Terra Cotta Road
- New
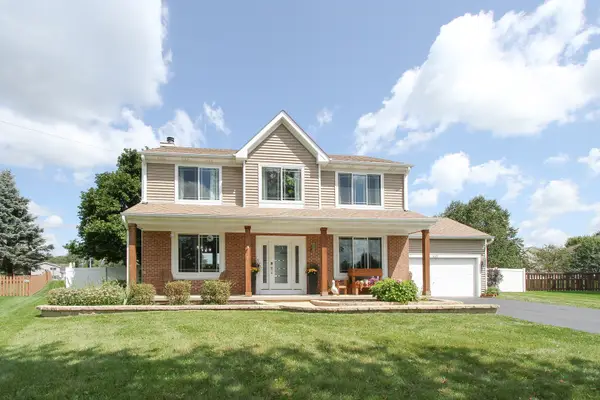 $525,000Active4 beds 5 baths3,040 sq. ft.
465 Spring Ridge Drive, Crystal Lake, IL 60012
MLS# 12736544Listed by: REMAX LEGENDS - New
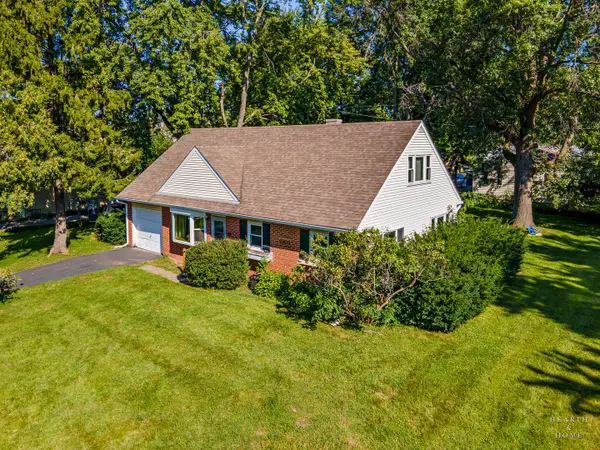 $265,000Active4 beds 2 baths1,708 sq. ft.
4904 Rose Street, Crystal Lake, IL 60014
MLS# 12732531Listed by: KELLER WILLIAMS SUCCESS REALTY - Open Sun, 1 to 3pmNew
 $550,000Active4 beds 4 baths3,235 sq. ft.
1047 Wheatland Drive, Crystal Lake, IL 60014
MLS# 12661053Listed by: BERKSHIRE HATHAWAY HOMESERVICES STARCK REAL ESTATE - New
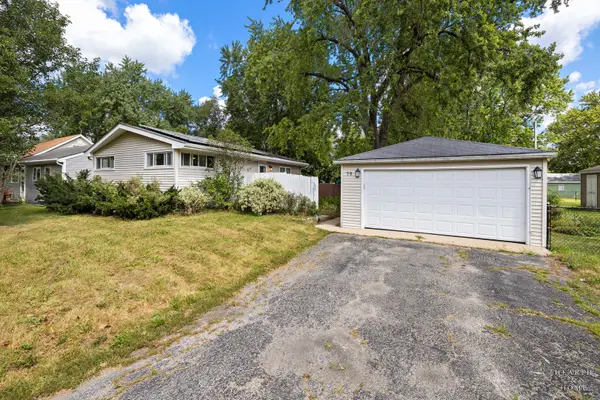 $250,000Active3 beds 2 baths1,874 sq. ft.
79 S Heather Drive, Crystal Lake, IL 60014
MLS# 12733441Listed by: KELLER WILLIAMS SUCCESS REALTY - New
 $449,000Active5 beds 3 baths2,748 sq. ft.
650 Glenbrook Road, Crystal Lake, IL 60012
MLS# 12745349Listed by: BAIRD & WARNER - Open Sun, 12 to 2pmNew
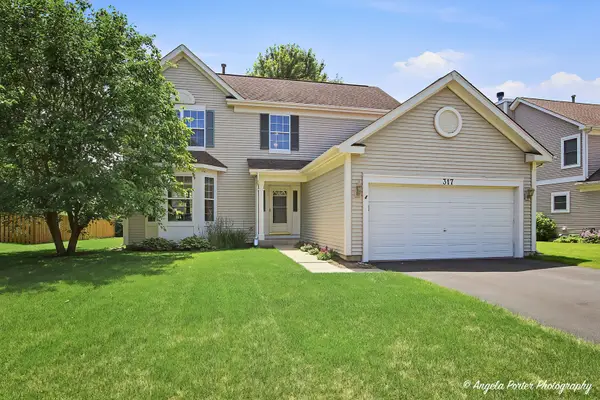 $399,999Active3 beds 3 baths1,982 sq. ft.
317 Talismon Drive, Crystal Lake, IL 60012
MLS# 12745145Listed by: CENTURY 21 INTEGRA - Open Sat, 12 to 2:30pmNew
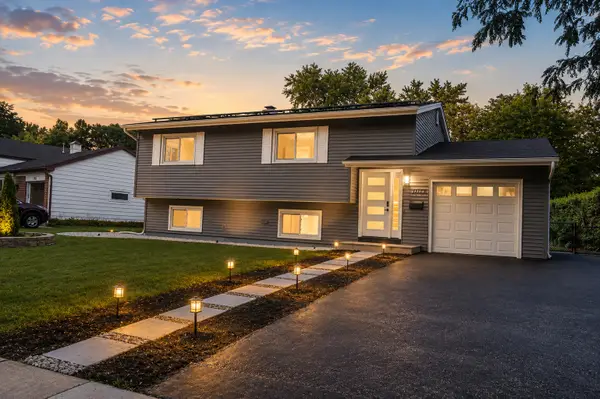 $399,950Active4 beds 3 baths1,784 sq. ft.
1003 Sheffield Drive, Crystal Lake, IL 60014
MLS# 12732702Listed by: PROSPECT RESERVE REAL ESTATE - New
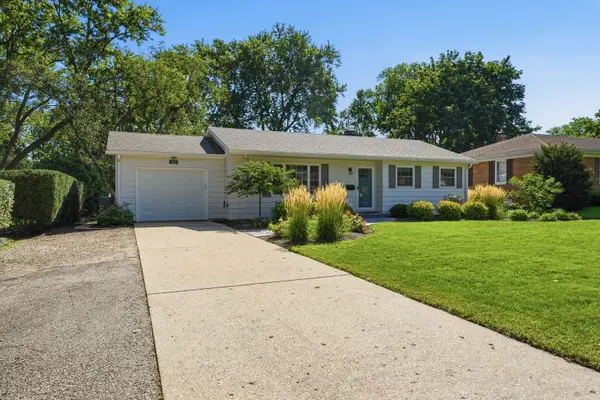 $334,900Active2 beds 1 baths1,172 sq. ft.
191 Peterson Parkway, Crystal Lake, IL 60014
MLS# 12744059Listed by: FOUR DAUGHTERS REAL ESTATE - New
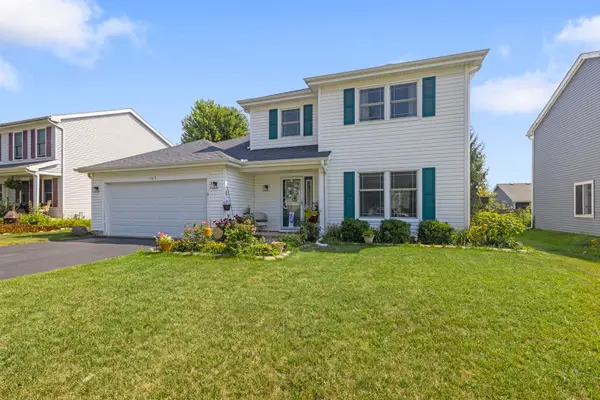 $384,900Active4 beds 3 baths1,826 sq. ft.
1525 Candlewood Drive, Crystal Lake, IL 60014
MLS# 12733536Listed by: BERKSHIRE HATHAWAY HOMESERVICES STARCK REAL ESTATE - New
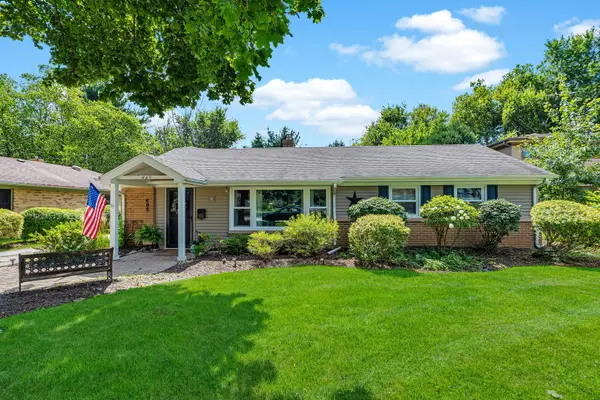 $370,000Active3 beds 1 baths1,490 sq. ft.
485 Porter Avenue, Crystal Lake, IL 60014
MLS# 12740476Listed by: CENTURY 21 CIRCLE


Protect your home and budget from life's surprises with an Assurant Home Warranty, backed by a partner that supports you through every step of homeownership. Explore Plans.
© 2023 - 2026 ERA Franchise Systems LLC. All rights reserved. ERA Franchise Systems LLC fully supports the principles of the Fair Housing Act and the Equal Opportunity Act. ERA, ERA Real Estate powered, and their respective logos are registered service marks of ERA Franchise Systems LLC. Each office is independently owned and operated.