
6121 Sands Road, Crystal Lake, IL 60014
Local realty services provided by:Results Realty ERA Powered
6121 Sands Road,Crystal Lake, IL 60014
$415,000
- 4 Beds
- 3 Baths
- 2,288 sq. ft.
- Single family
- Active
Listed by: miranda alt
Office: keller williams success realty
MLS#:12763439
Source:MLSNI
Price summary
- Price:$415,000
- Price per sq. ft.:$181.38
About this home
Room to spread out, space to entertain, and no HOA! Set on a large, fully fenced unincorporated .5 acre lot, this 4-bedroom, 2.5-bath home offers approximately 2,300 square feet of living space with a mostly open floor plan, beautiful hardwood floors throughout the main level and an unfinished basement great for storage or ready to be finished for extra living space. A spacious front room, currently used as a dining room, provides plenty of room for gatherings and flexibility to suit your lifestyle. The large, open kitchen flows into the generous family room, where a fireplace creates a welcoming place to relax. A first-floor bedroom, currently used as an office, offers additional flexibility for guests or working from home. Outside, the expansive fenced yard has room for entertaining, play, gardening, and your outdoor ideas. With no HOA, explore the possibilities for chickens, a pool, or boat and RV storage, subject to applicable county requirements. The convenient half-circle driveway connects to both the main road and the side road, making entering and exiting easier. Space, versatility, and a large lot with possibilities-this home offers room to make it your own!...
Contact an agent
Home facts
- Year built:1972
- Subdivision & Development:Crystal Lake Estates
- Listing ID #:12763439
- Updated:October 05, 2026 at 11:29 AM
Rooms and interior
- Bedrooms:4
- Total bathrooms:3
- Full bathrooms:2
- Half bathrooms:1
- Rooms Total:9
- Dining Description:Eating Area, Separate Dining Room
- Kitchen Description:Dishwasher, Disposal, Microwave, Range, Refrigerator, Stainless Steel Appliance(s)
- Basement Description:Partial, Unfinished
- Living area:2,288 sq. ft.
Heating and cooling
- Cooling:Central Air
- Heating:Natural Gas
- Central air:Yes
Structure and exterior
- Roof:Asphalt
- Year built:1972
- Building area:2,288 sq. ft.
- Lot area:0.49 Acres
- Lot Features:Corner Lot, Landscaped, Mature Trees
- Exterior Features:Fire Pit
- Foundation Description:Concrete Perimeter
- Levels:2 Story
Schools
- High school:Prairie Ridge High School
- Middle school:Hannah Beardsley Middle School
- Elementary school:Coventry Elementary School
Finances and disclosures
- Price:$415,000
- Price per sq. ft.:$181.38
- Tax amount:$7,988 (2025)
Features and amenities
- Laundry features:Dryer, Washer
- Amenities:CO Detectors, Ceiling Fan(s), TV-Cable, Water-Softener Rented
Parking
- Total parking spaces:2
- Parking description:Asphalt, Attached Garage, Garage
- Garage:Yes
- Garage spaces:2
 Copyright 2026 Midwest Real Estate Data LLC. All rights reserved. The data relating to real estate for sale on this web site comes in part from the Broker Reciprocity Program of the Midwest Real Estate Data LLC. Listing information is deemed reliable but not guaranteed.
New listings near 6121 Sands Road
- New
 $409,000Active4 beds 3 baths1,443 sq. ft.
7108 Hillside Road, Crystal Lake, IL 60012
MLS# 12776371Listed by: RE/MAX HORIZON - New
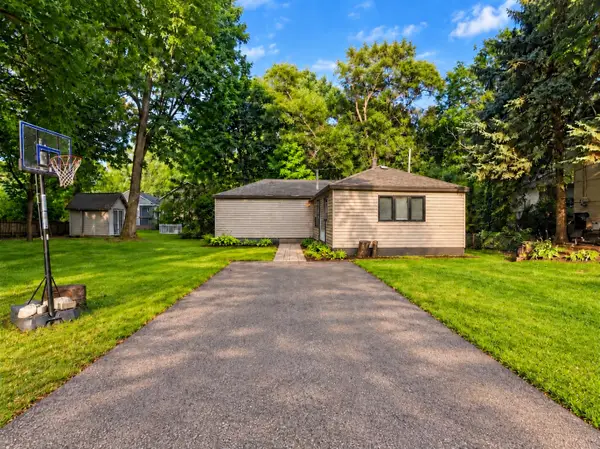 $230,000Active2 beds 1 baths1,055 sq. ft.
24 John Street, Crystal Lake, IL 60014
MLS# 12776291Listed by: BAIRD & WARNER - New
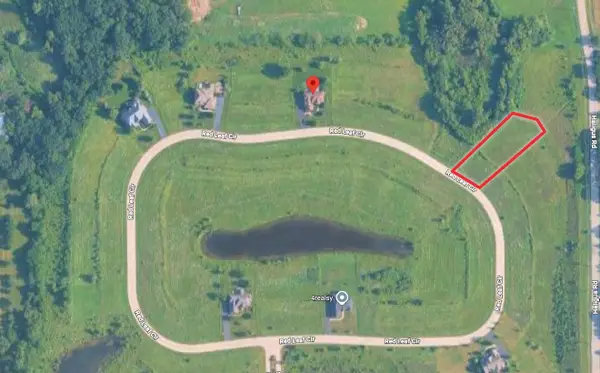 $84,500Active0.57 Acres
Lot 172 Red Leaf Circle, Lakewood, IL 60014
MLS# 12775628Listed by: PREMIER LIVING PROPERTIES - New
 $74,500Active0.57 Acres
Lot 154 Red Leaf Circle, Lakewood, IL 60014
MLS# 12774635Listed by: PREMIER LIVING PROPERTIES - New
 $399,900Active2 beds 2 baths1,286 sq. ft.
7302 Hillside Road, Crystal Lake, IL 60012
MLS# 12775792Listed by: RE/MAX CONNECTIONS II - New
 $525,000Active4 beds 3 baths2,734 sq. ft.
6814 Rhode Island Trail, Crystal Lake, IL 60012
MLS# 12775810Listed by: CHARLES RUTENBERG REALTY OF IL - New
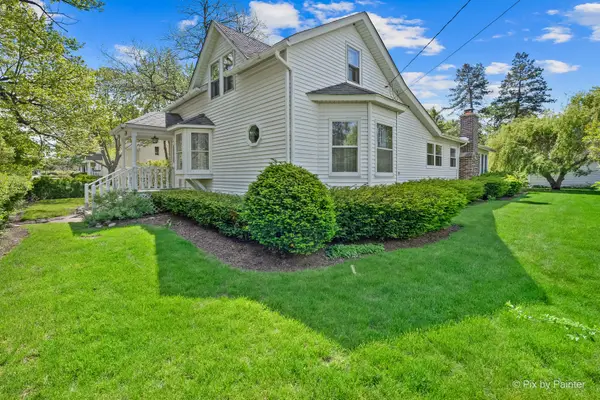 $345,000Active3 beds 2 baths1,572 sq. ft.
55 W Paddock Street, Crystal Lake, IL 60014
MLS# 12775508Listed by: RE/MAX SUBURBAN - New
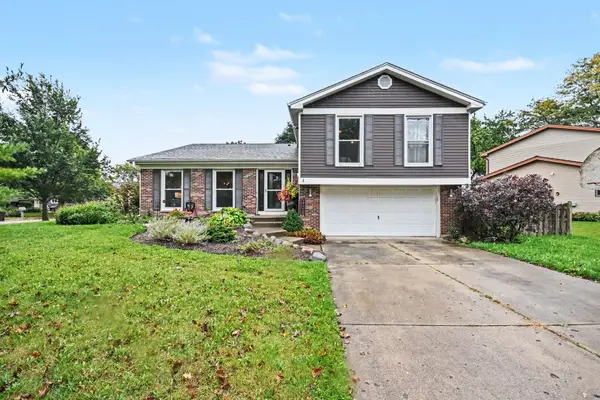 $400,000Active4 beds 3 baths2,057 sq. ft.
1021 Colony Drive, Crystal Lake, IL 60014
MLS# 12772195Listed by: REDFIN CORPORATION - New
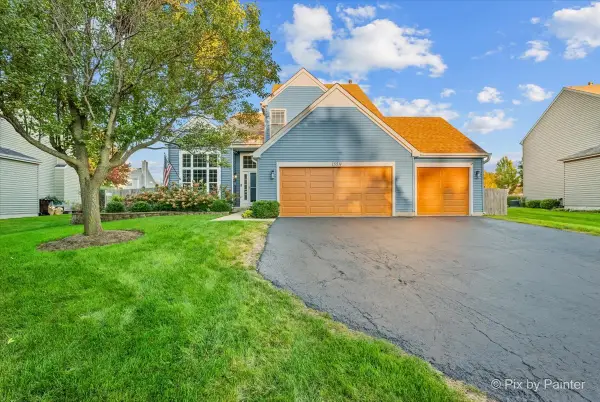 $489,900Active4 beds 3 baths2,389 sq. ft.
1559 Deerhaven Drive, Crystal Lake, IL 60014
MLS# 12759168Listed by: KELLER WILLIAMS SUCCESS REALTY - New
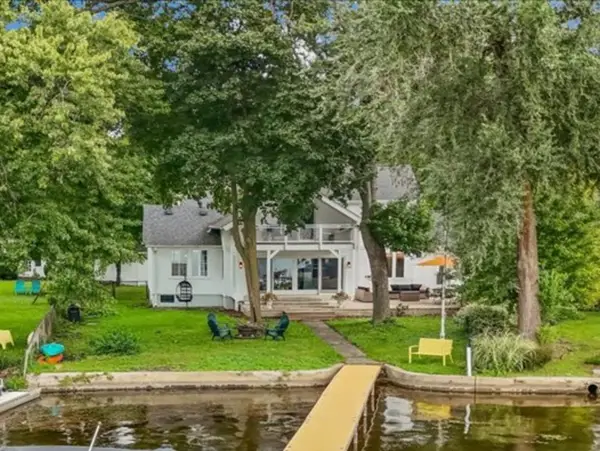 $1,199,000Active4 beds 3 baths2,727 sq. ft.
1153 N Shore Drive, Crystal Lake, IL 60014
MLS# 12774773Listed by: KELLER WILLIAMS SUCCESS REALTY


Protect your home and budget from life's surprises with an Assurant Home Warranty, backed by a partner that supports you through every step of homeownership. Explore Plans.
© 2023 - 2026 ERA Franchise Systems LLC. All rights reserved. ERA Franchise Systems LLC fully supports the principles of the Fair Housing Act and the Equal Opportunity Act. ERA, ERA Real Estate powered, and their respective logos are registered service marks of ERA Franchise Systems LLC. Each office is independently owned and operated.