
649 Cassia Court, Crystal Lake, IL 60012
Local realty services provided by:Results Realty ERA Powered
649 Cassia Court,Crystal Lake, IL 60012
$365,000
- 3 Beds
- 3 Baths
- 1,717 sq. ft.
- Townhouse
- Active
Listed by: lisa soltesz
Office: opendoor brokerage, llc.
MLS#:12767787
Source:MLSNI
Price summary
- Price:$365,000
- Price per sq. ft.:$212.58
About this home
649 Cassia Ct is a two-story Crystal Lake townhouse with three bedrooms, two full bathrooms, and one half bathroom, built in 2026. The kitchen includes an island for meal preparation, white cabinetry for storage, and stainless steel appliances for cooking and cleanup. Its open layout connects to the living and dining spaces, where multiple windows provide natural light. The primary bedroom includes closet storage for clothing organization, while its bathroom features double sinks and a glass-enclosed shower with a tiled surround. A laundry area keeps washing facilities together. An attached garage provides sheltered parking, completing this residence with connected living spaces and practical amenities throughout.
Contact an agent
Home facts
- Year built:2026
- Subdivision & Development:Woodlore Townes
- Listing ID #:12767787
- Updated:September 27, 2026 at 11:19 AM
Rooms and interior
- Bedrooms:3
- Total bathrooms:3
- Full bathrooms:2
- Half bathrooms:1
- Rooms Total:6
- Living area:1,717 sq. ft.
Heating and cooling
- Cooling:Central Air
- Heating:Natural Gas
- Central air:Yes
Structure and exterior
- Roof:Asphalt
- Year built:2026
- Building area:1,717 sq. ft.
Schools
- High school:Prairie Ridge High School
- Middle school:Prairie Grove Junior High School
- Elementary school:Prairie Grove Elementary School
Utilities
- Water:Public
- Sewer:Public Sewer
Finances and disclosures
- Price:$365,000
- Price per sq. ft.:$212.58
Parking
- Total parking spaces:2
- Parking description:Attached Garage, Garage
- Garage:Yes
- Garage spaces:2
 Copyright 2026 Midwest Real Estate Data LLC. All rights reserved. The data relating to real estate for sale on this web site comes in part from the Broker Reciprocity Program of the Midwest Real Estate Data LLC. Listing information is deemed reliable but not guaranteed.
New listings near 649 Cassia Court
- New
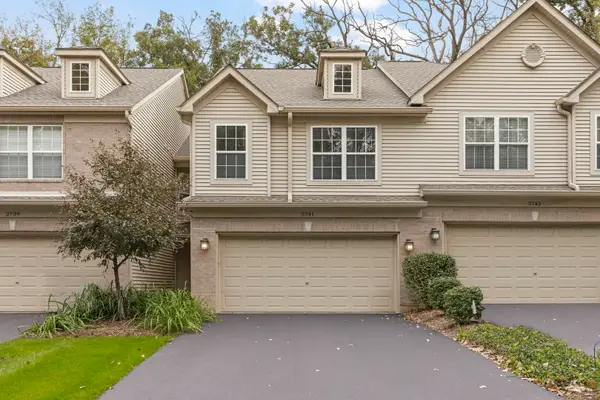 $280,000Active2 beds 3 baths1,438 sq. ft.
2741 Cobblestone Drive #2741, Crystal Lake, IL 60012
MLS# 12770213Listed by: KELLER WILLIAMS INFINITY - New
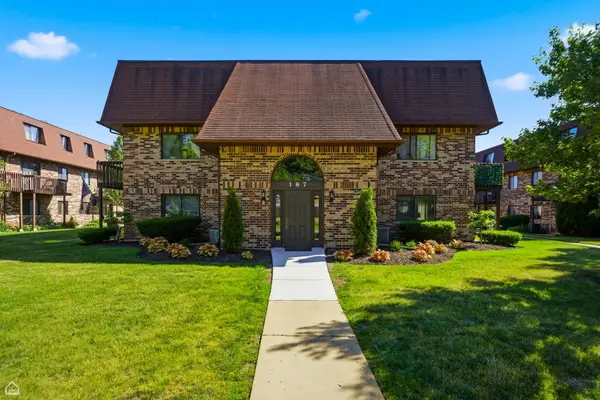 $208,000Active2 beds 2 baths1,085 sq. ft.
187 Uteg Street #206B, Crystal Lake, IL 60014
MLS# 12766206Listed by: RE/MAX SUBURBAN - New
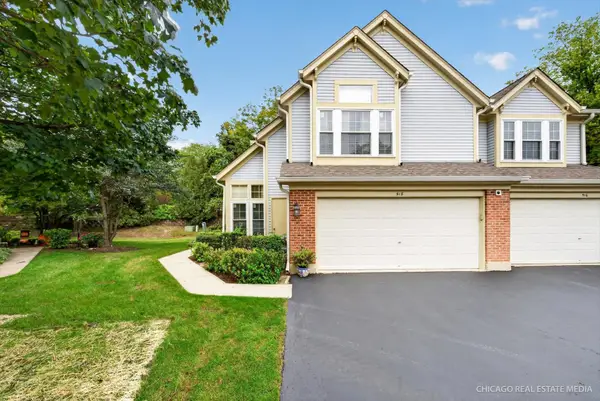 $316,000Active2 beds 3 baths1,661 sq. ft.
518 Palm Court, Crystal Lake, IL 60014
MLS# 12767853Listed by: KELLER WILLIAMS INSPIRE - Open Sun, 11am to 1pmNew
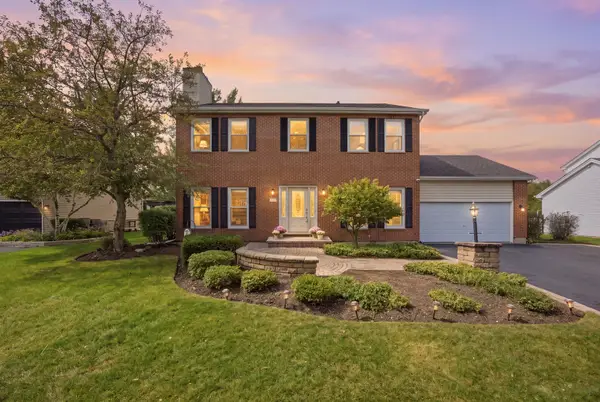 $490,000Active5 beds 4 baths3,324 sq. ft.
452 Spring Ridge Drive, Crystal Lake, IL 60012
MLS# 12759766Listed by: BAIRD & WARNER - New
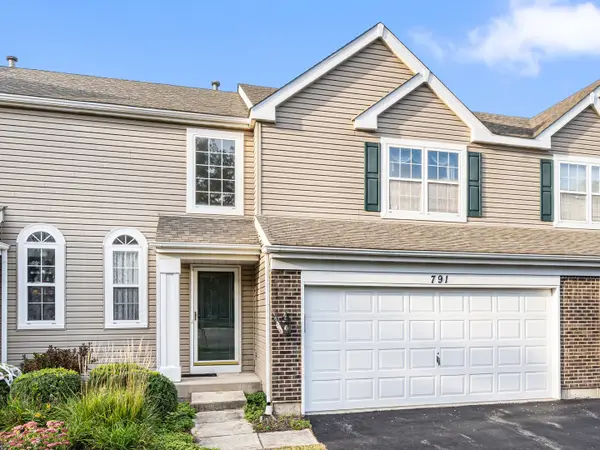 $300,000Active2 beds 2 baths1,958 sq. ft.
791 Silk Oak Lane, Crystal Lake, IL 60014
MLS# 12769225Listed by: COLDWELL BANKER REALTY - Open Sun, 1 to 3pmNew
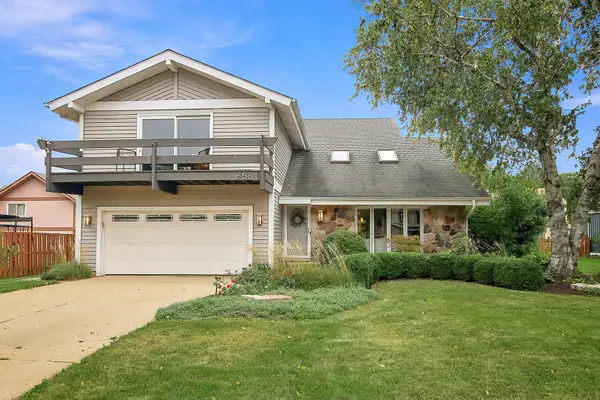 $445,000Active4 beds 3 baths2,520 sq. ft.
658 Monterey Drive, Crystal Lake, IL 60014
MLS# 12766191Listed by: JAMESON SOTHEBY'S INTERNATIONAL REALTY - Open Sun, 12 to 3pmNew
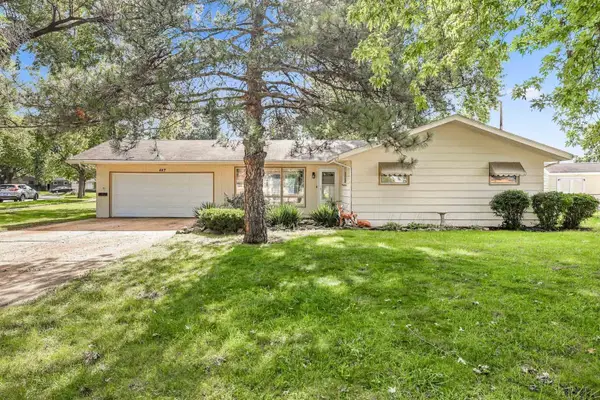 $349,900Active3 beds 2 baths1,810 sq. ft.
447 Keith Avenue, Crystal Lake, IL 60014
MLS# 12744025Listed by: CHARLES RUTENBERG REALTY OF IL - Open Sun, 1 to 3pmNew
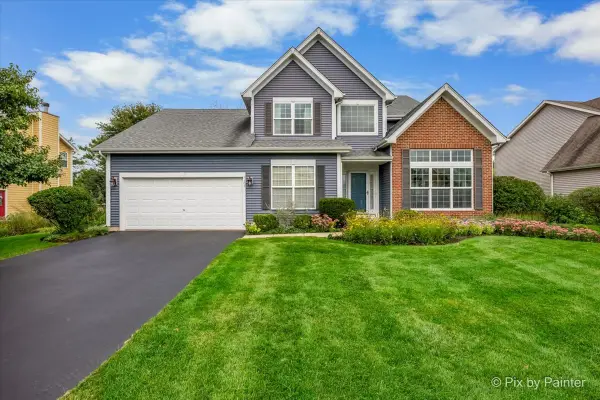 $539,900Active3 beds 3 baths3,075 sq. ft.
1173 Sandalwood Lane, Crystal Lake, IL 60014
MLS# 12733241Listed by: KELLER WILLIAMS SUCCESS REALTY - New
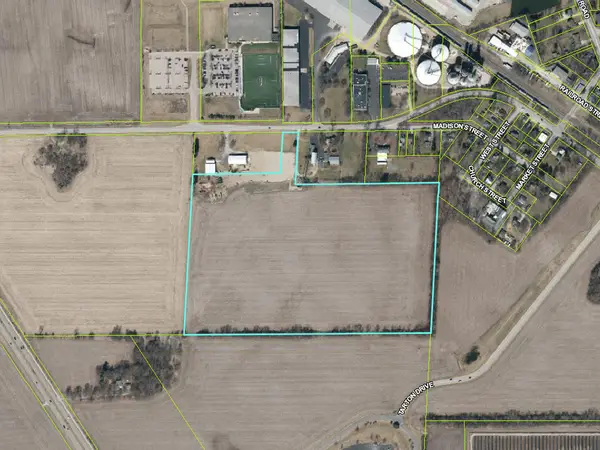 $78,000Active0 Acres
0 Prairie Street, Crystal Lake, IL 60014
MLS# 12768496Listed by: PREMIER COMMERCIAL REALTY


Protect your home and budget from life's surprises with an Assurant Home Warranty, backed by a partner that supports you through every step of homeownership. Explore Plans.
© 2023 - 2026 ERA Franchise Systems LLC. All rights reserved. ERA Franchise Systems LLC fully supports the principles of the Fair Housing Act and the Equal Opportunity Act. ERA, ERA Real Estate powered, and their respective logos are registered service marks of ERA Franchise Systems LLC. Each office is independently owned and operated.