
658 Monterey Drive, Crystal Lake, IL 60014
Local realty services provided by:ERA Partners
658 Monterey Drive,Crystal Lake, IL 60014
$445,000
- 4 Beds
- 3 Baths
- 2,520 sq. ft.
- Single family
- Active
Upcoming open houses
- Sun, Sep 2701:00 pm - 03:00 pm
Listed by: jordan brugioni
Office: jameson sotheby's international realty
MLS#:12766191
Source:MLSNI
Price summary
- Price:$445,000
- Price per sq. ft.:$176.59
About this home
Prepare to be impressed! Beautifully updated, impeccably maintained, and thoughtfully decorated by an interior designer, this impressive Augusta model in the Four Colonies subdivision shows beautifully from the moment you step inside. Offering more than 2,500 square feet, 4 bedrooms, 2.5 baths, and an expansive loft, there is plenty of room for everyone to spread out. The warm and inviting interior features gorgeous real hardwood floors, fresh neutral paint, solid-core doors, a wood-burning fireplace, and upgraded recessed lighting and designer light fixtures throughout. The updated kitchen features hickory cabinetry, Cambria quartz countertops, stainless steel appliances, and a recently repositioned island, creating a functional and welcoming space for everyday living and entertaining. Updated baths continue the Cambria quartz finishes for a cohesive look throughout. Upstairs, you'll find four generously sized bedrooms plus a huge loft, offering incredible flexibility as a second family room, playroom, home office, workout space, or whatever best suits your lifestyle. Just wait until you step outside! The backyard is made for summer entertaining with a partially sunken aluminum pool, newer heater, filter, and pump, while still offering plenty of grassy yard space. A professionally hardscaped patio and enhanced landscaping create the perfect setting for outdoor dining, entertaining, or simply relaxing at home. Additional highlights include Pella Designer Series windows with retractable screens and sliding patio door, newer stainless-steel appliances, a Level 2 EV charger, and numerous thoughtful updates throughout. Ideally located in an established Crystal Lake neighborhood near parks, schools, shopping, dining, and everyday conveniences, this exceptionally clean and meticulously cared-for home is truly move-in ready. Beautifully designed, incredibly spacious, and made for entertaining both inside and out-658 Monterey Drive is one you won't want to miss!...
Contact an agent
Home facts
- Year built:1978
- Listing ID #:12766191
- Updated:September 27, 2026 at 11:19 AM
Rooms and interior
- Bedrooms:4
- Total bathrooms:3
- Full bathrooms:2
- Half bathrooms:1
- Rooms Total:9
- Dining Description:Separate Dining Room
- Kitchen Description:Dishwasher, Disposal, Freezer, Microwave, Range, Refrigerator
- Basement Description:Partial, Unfinished
- Living area:2,520 sq. ft.
Heating and cooling
- Cooling:Central Air
- Heating:Forced Air, Natural Gas
- Central air:Yes
Structure and exterior
- Year built:1978
- Building area:2,520 sq. ft.
- Lot area:0.21 Acres
- Levels:2 Story
Schools
- High school:Crystal Lake South High School
- Middle school:Lundahl Middle School
- Elementary school:South Elementary School
Utilities
- Water:Public
- Sewer:Public Sewer
Finances and disclosures
- Price:$445,000
- Price per sq. ft.:$176.59
- Tax amount:$9,691 (2025)
Parking
- Total parking spaces:2
- Parking description:Asphalt, Attached Garage, Garage
- Garage:Yes
- Garage spaces:2
 Copyright 2026 Midwest Real Estate Data LLC. All rights reserved. The data relating to real estate for sale on this web site comes in part from the Broker Reciprocity Program of the Midwest Real Estate Data LLC. Listing information is deemed reliable but not guaranteed. MLSNI Member Broker: Frank Scibior
New listings near 658 Monterey Drive
- New
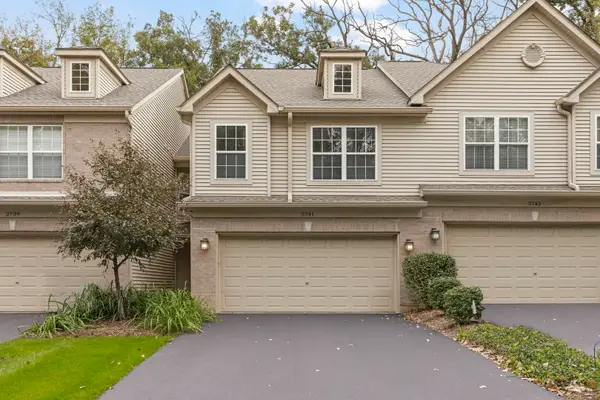 $280,000Active2 beds 3 baths1,438 sq. ft.
2741 Cobblestone Drive #2741, Crystal Lake, IL 60012
MLS# 12770213Listed by: KELLER WILLIAMS INFINITY - New
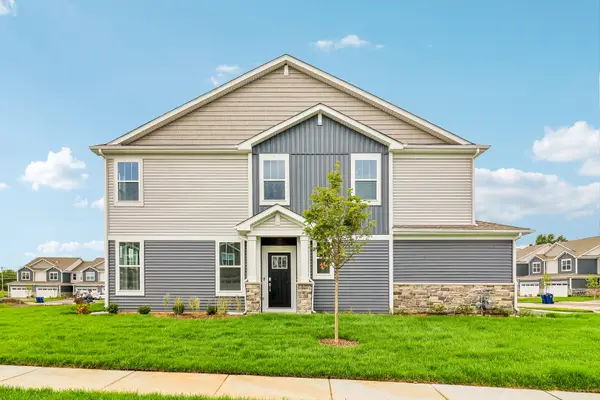 $365,000Active3 beds 3 baths1,717 sq. ft.
649 Cassia Court, Crystal Lake, IL 60012
MLS# 12767787Listed by: OPENDOOR BROKERAGE, LLC - New
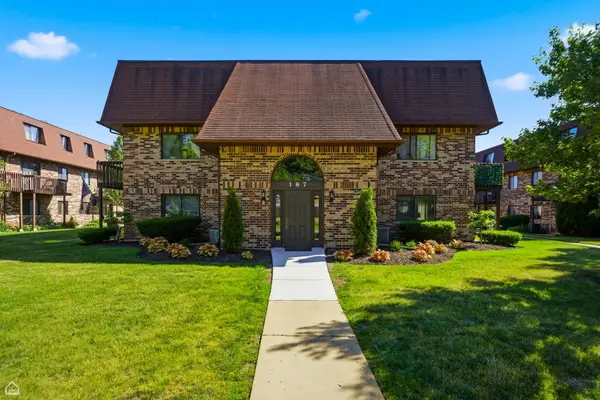 $208,000Active2 beds 2 baths1,085 sq. ft.
187 Uteg Street #206B, Crystal Lake, IL 60014
MLS# 12766206Listed by: RE/MAX SUBURBAN - New
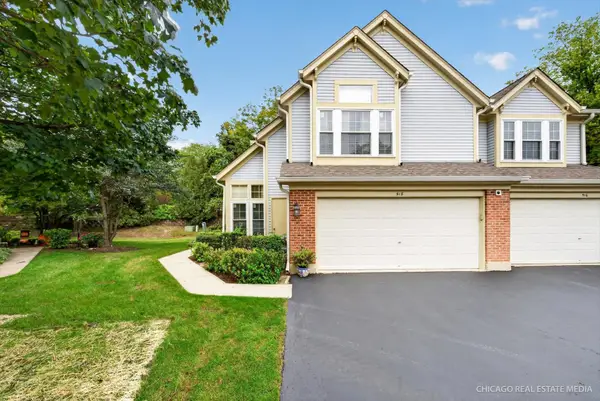 $316,000Active2 beds 3 baths1,661 sq. ft.
518 Palm Court, Crystal Lake, IL 60014
MLS# 12767853Listed by: KELLER WILLIAMS INSPIRE - Open Sun, 11am to 1pmNew
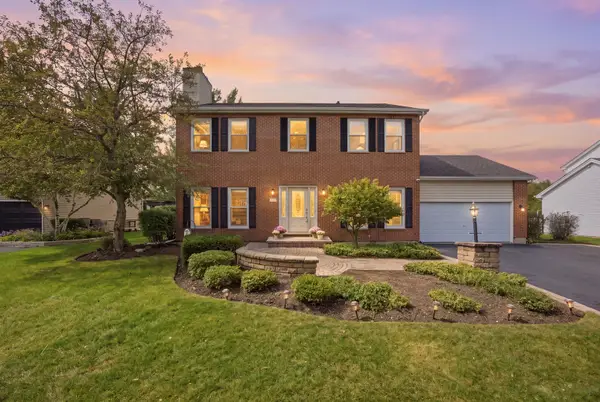 $490,000Active5 beds 4 baths3,324 sq. ft.
452 Spring Ridge Drive, Crystal Lake, IL 60012
MLS# 12759766Listed by: BAIRD & WARNER - New
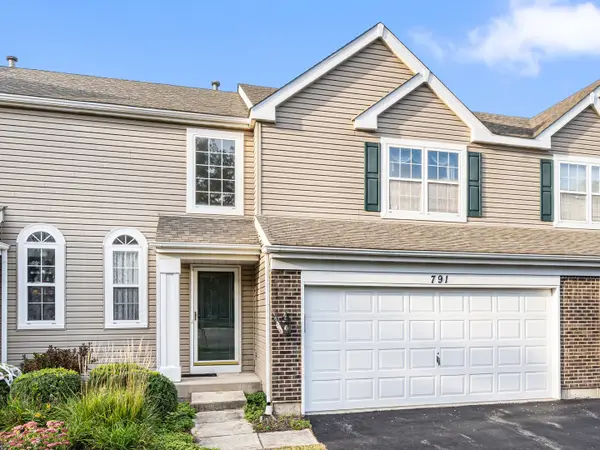 $300,000Active2 beds 2 baths1,958 sq. ft.
791 Silk Oak Lane, Crystal Lake, IL 60014
MLS# 12769225Listed by: COLDWELL BANKER REALTY - Open Sun, 12 to 3pmNew
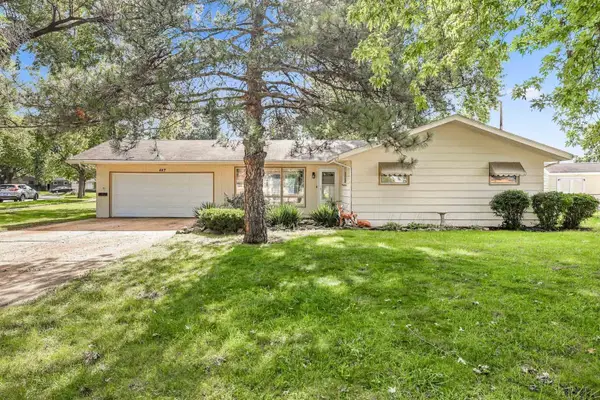 $349,900Active3 beds 2 baths1,810 sq. ft.
447 Keith Avenue, Crystal Lake, IL 60014
MLS# 12744025Listed by: CHARLES RUTENBERG REALTY OF IL - Open Sun, 1 to 3pmNew
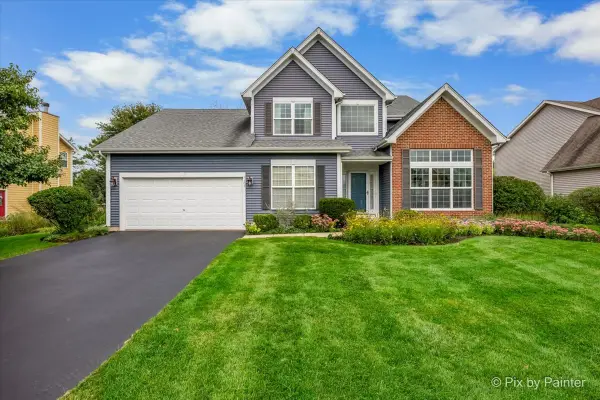 $539,900Active3 beds 3 baths3,075 sq. ft.
1173 Sandalwood Lane, Crystal Lake, IL 60014
MLS# 12733241Listed by: KELLER WILLIAMS SUCCESS REALTY - New
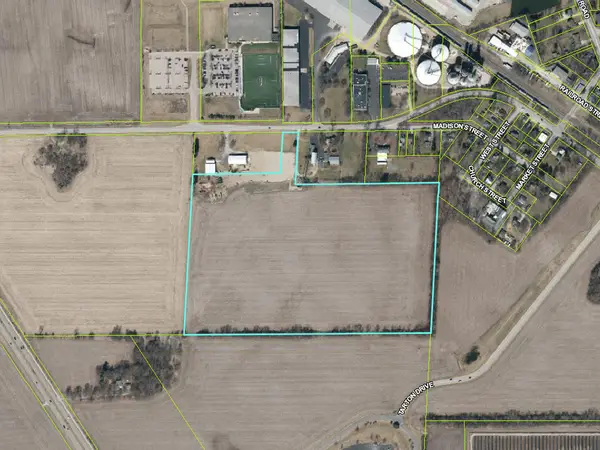 $78,000Active0 Acres
0 Prairie Street, Crystal Lake, IL 60014
MLS# 12768496Listed by: PREMIER COMMERCIAL REALTY


Protect your home and budget from life's surprises with an Assurant Home Warranty, backed by a partner that supports you through every step of homeownership. Explore Plans.
© 2023 - 2026 ERA Franchise Systems LLC. All rights reserved. ERA Franchise Systems LLC fully supports the principles of the Fair Housing Act and the Equal Opportunity Act. ERA, ERA Real Estate powered, and their respective logos are registered service marks of ERA Franchise Systems LLC. Each office is independently owned and operated.