
6809 Hillcrest Drive, Crystal Lake, IL 60012
Local realty services provided by:ERA Naper Realty
Listed by: helen sobel
Office: baird & warner
MLS#:12764887
Source:MLSNI
Price summary
- Price:$435,000
- Price per sq. ft.:$195.86
About this home
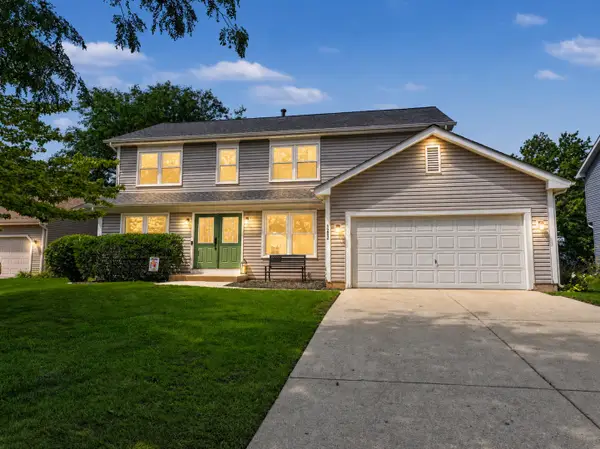
Welcome home to this beautiful 4 bedroom 2.5 single-family colonial revival home on a cul-de-sac in Upland Acres. This incredible home has over 2,200 square feet and sits up on a hill. Side-load garage, extra exterior parking, large driveway, and an 8x16 shed. Mature trees, good-size front and back yards, high-and-dry site, and good curb appeal. Inside, this home has been updated over the years with newer kitchen and great room with added vaulted ceiling and finished basement with dry bar. This home is well-built! Agent is related to owners, but has no financial interest
Contact an agent
Home facts
- Year built:1972
- Subdivision & Development:Upland Acres
- Listing ID #:12764887
- Updated:October 08, 2026 at 03:38 PM
Rooms and interior
- Bedrooms:4
- Total bathrooms:3
- Full bathrooms:2
- Half bathrooms:1
- Rooms Total:9
- Dining Description:Separate Dining Room
- Bathrooms Description:Double Sinks, Soaking Tub
- Kitchen Description:Dishwasher, Disposal, Double Oven, Gas Cooktop, Range Hood, Refrigerator, Stainless Steel Appliance(s)
- Basement Description:Finished, Full
- Living area:2,221 sq. ft.
Heating and cooling
- Cooling:Central Air
- Heating:Forced Air, Natural Gas
- Central air:Yes
Structure and exterior
- Roof:Asphalt
- Year built:1972
- Building area:2,221 sq. ft.
- Architectural Style:Colonial
- Exterior Features:Fire Pit
- Levels:2 Story
Utilities
- Water:Shared Well
Finances and disclosures
- Price:$435,000
- Price per sq. ft.:$195.86
- Tax amount:$7,961 (2025)
Features and amenities
- Laundry features:Dryer, Washer
Parking
- Total parking spaces:2
- Parking description:Asphalt, Attached Garage, Garage
- Garage:Yes
- Garage spaces:2
 Copyright 2026 Midwest Real Estate Data LLC. All rights reserved. The data relating to real estate for sale on this web site comes in part from the Broker Reciprocity Program of the Midwest Real Estate Data LLC. Listing information is deemed reliable but not guaranteed.
New listings near 6809 Hillcrest Drive
- New
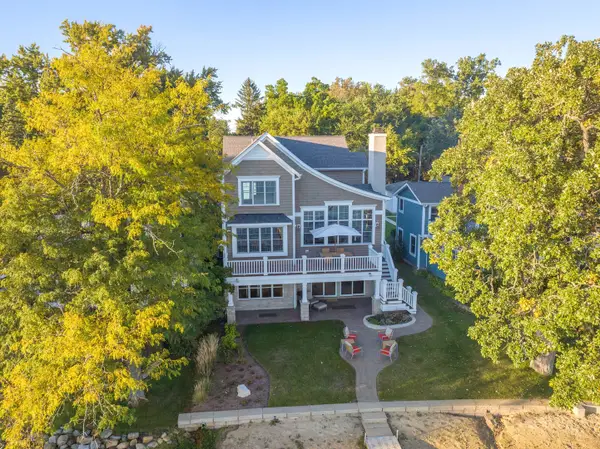 $1,925,000Active4 beds 4 baths3,385 sq. ft.
937 N Shore Drive, Crystal Lake, IL 60014
MLS# 12775121Listed by: BERKSHIRE HATHAWAY HOMESERVICES STARCK REAL ESTATE - Open Sun, 12 to 2pmNew
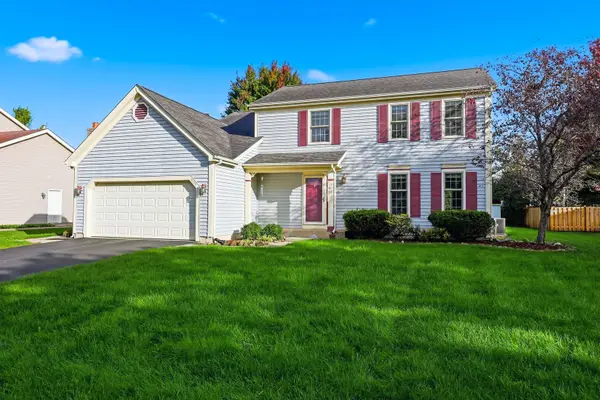 $435,000Active4 beds 3 baths3,235 sq. ft.
1153 Dovercliff Way, Crystal Lake, IL 60014
MLS# 12774184Listed by: BERKSHIRE HATHAWAY HOMESERVICES AMERICAN HERITAGE - New
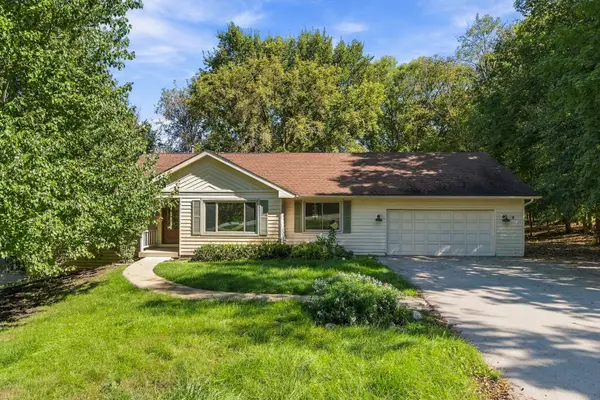 $474,900Active6 beds 3 baths3,868 sq. ft.
4516 Hillside Court, Crystal Lake, IL 60012
MLS# 12779738Listed by: LIV REALTY INC - Open Sat, 12 to 3pmNew
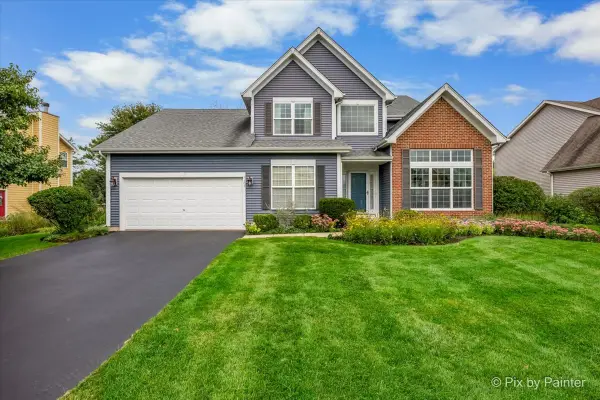 $499,900Active3 beds 3 baths3,075 sq. ft.
1173 Sandalwood Lane, Crystal Lake, IL 60014
MLS# 12778879Listed by: KELLER WILLIAMS SUCCESS REALTY - New
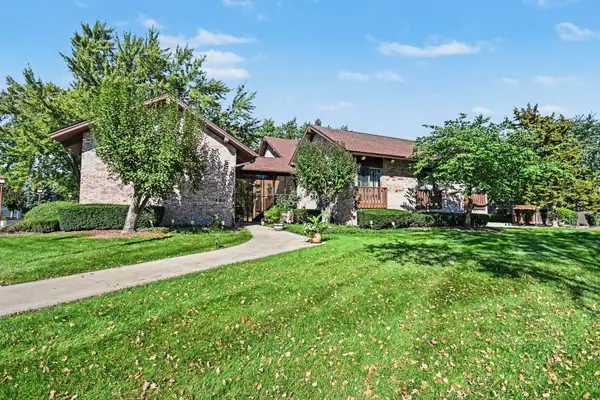 $175,000Active2 beds 2 baths1,505 sq. ft.
740 Saint Andrews Lane #13, Crystal Lake, IL 60014
MLS# 12774574Listed by: O'NEIL PROPERTY GROUP, LLC - New
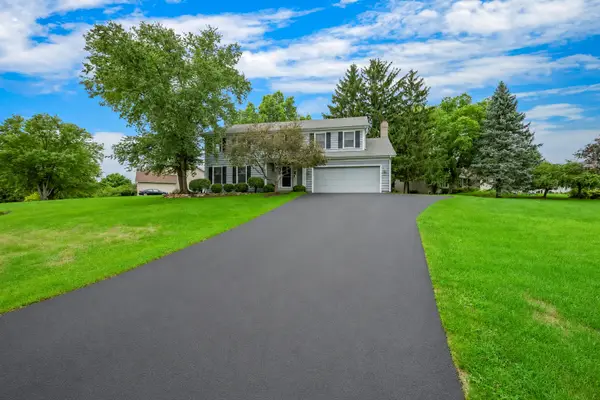 $465,000Active4 beds 3 baths2,448 sq. ft.
4402 Fox Creek Drive, Crystal Lake, IL 60012
MLS# 12778259Listed by: PERILLO REAL ESTATE GROUP - New
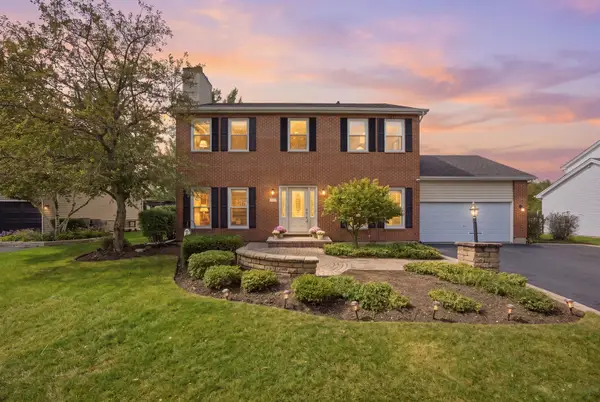 $475,000Active5 beds 4 baths3,324 sq. ft.
452 Spring Ridge Drive, Crystal Lake, IL 60012
MLS# 12777902Listed by: BAIRD & WARNER - New
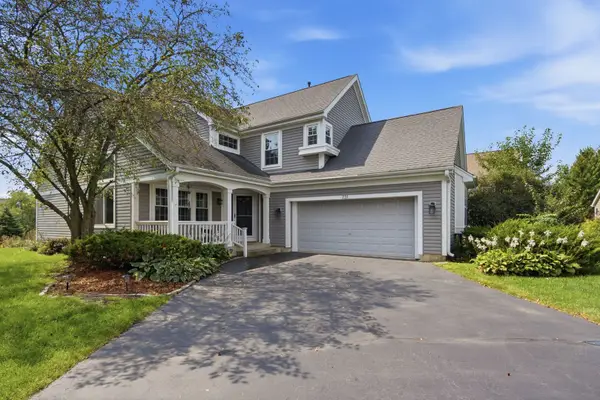 $460,000Active5 beds 4 baths2,374 sq. ft.
731 Nashua Court, Crystal Lake, IL 60012
MLS# 12777915Listed by: REALTY OF AMERICA, LLC - Open Sat, 1 to 3pmNew
 $399,900Active4 beds 3 baths2,261 sq. ft.
1262 Knollwood Circle, Crystal Lake, IL 60014
MLS# 12777779Listed by: BERKSHIRE HATHAWAY HOMESERVICES STARCK REAL ESTATE


Protect your home and budget from life's surprises with an Assurant Home Warranty, backed by a partner that supports you through every step of homeownership. Explore Plans.
© 2023 - 2026 ERA Franchise Systems LLC. All rights reserved. ERA Franchise Systems LLC fully supports the principles of the Fair Housing Act and the Equal Opportunity Act. ERA, ERA Real Estate powered, and their respective logos are registered service marks of ERA Franchise Systems LLC. Each office is independently owned and operated.