
7878 Redtail Drive, Crystal Lake, IL 60014
Local realty services provided by:ERA Naper Realty
7878 Redtail Drive,Crystal Lake, IL 60014
$545,000
- 3 Beds
- 3 Baths
- 2,470 sq. ft.
- Single family
- Active
Listed by: marj carpenter
Office: re/max suburban
MLS#:12737361
Source:MLSNI
Price summary
- Price:$545,000
- Price per sq. ft.:$220.65
- Monthly HOA dues:$31.25
About this home
Come live in this beautiful Turnberry home! You will be so happy to live here every time you drive up, not to mention when you walk in the door! Hardwood floors highlight most of the main level. You'll love all the cherry cabinets in the kitchen and the yards of counterspace! The kitchen includes a planning desk and pantry closet. You'll love the space the living room gives you to play, chat or relax! The formal dining room is spacious and can easily be used as an office, as it is now! The kitchen opens to the family room with its vaulted ceiling and plenty of windows so the sunlight can brighten your life! One of the best things is the large first floor primary bedroom! The attached bath has a soaking tub, separate shower and two sinks! There's a perfect sized walk in closet, too. Upstairs you'll find 2 large bedrooms AND a full bath. There's so much closet space here, too! Go on down to the full, unfinished basement, it's totally dry and it's plumbed for a bath. It's ready for your storage, kid's or parent's play space or could easily be finished however you wish! One of the other great things about this home is the large open lot it's sitting on! You'll love relaxing on your patio and enjoying the view, Most of the houses are blocked by trees, so it's very serene! Oh yes! It's right across the street from Red Tail Golf Course! You can take your clubs and play with almost no effort! Red Tail has a restaurant and a golf simulator, SO handy for you! You'll feel privacy, but just a short drive away is Turnberry Golf Couse, Lou Malnati's, strip malls and the lake of Crystal Lake! don't forget, Northwestern Hospital and Health Club is only a few minutes away. At the corner of Huntley, Crystal Lake and Lake in the Hills, you will LOVE living here! New roof, with complete tear off in 2023, as well as a new garage door! New high efficiency furnace & thermostat installed in 2025! You can't go wrong here!!...
Contact an agent
Home facts
- Year built:2001
- Subdivision & Development:Turnberry of Lakewood
- Listing ID #:12737361
- Updated:August 22, 2026 at 01:43 AM
Rooms and interior
- Bedrooms:3
- Total bathrooms:3
- Full bathrooms:2
- Half bathrooms:1
- Rooms Total:8
- Dining Description:Eating Area, Separate Dining Room
- Bathrooms Description:Double Sinks, Separate Shower, Soaking Tub
- Kitchen Description:Dishwasher, Disposal, Microwave, Range, Refrigerator
- Basement Description:Full, Unfinished
- Living area:2,470 sq. ft.
Heating and cooling
- Cooling:Central Air
- Heating:Forced Air, Natural Gas
- Central air:Yes
Structure and exterior
- Roof:Asphalt
- Year built:2001
- Building area:2,470 sq. ft.
- Lot area:0.58 Acres
- Foundation Description:Concrete Perimeter
- Levels:1.5 Story
Schools
- High school:Crystal Lake Central High School
- Middle school:Richard F Bernotas Middle School
- Elementary school:West Elementary School
Utilities
- Water:Public
- Sewer:Public Sewer
Finances and disclosures
- Price:$545,000
- Price per sq. ft.:$220.65
- Tax amount:$6,748 (2025)
Features and amenities
- Laundry features:Dryer, Washer
- Amenities:CO Detectors, Ceiling Fan(s), Sump Pump, TV-Cable
Parking
- Total parking spaces:10
- Parking description:Asphalt, Attached Garage, Driveway, Garage
- Garage:Yes
- Garage spaces:2
 Copyright 2026 Midwest Real Estate Data LLC. All rights reserved. The data relating to real estate for sale on this web site comes in part from the Broker Reciprocity Program of the Midwest Real Estate Data LLC. Listing information is deemed reliable but not guaranteed.
New listings near 7878 Redtail Drive
- New
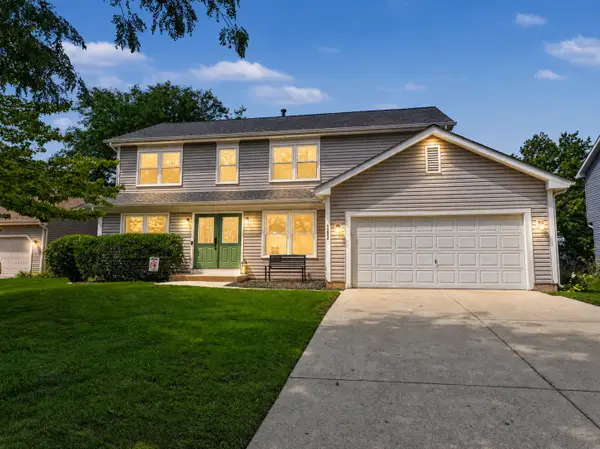 $415,000Active4 beds 3 baths2,261 sq. ft.
1262 Knollwood Circle, Crystal Lake, IL 60014
MLS# 12737889Listed by: BERKSHIRE HATHAWAY HOMESERVICES STARCK REAL ESTATE - New
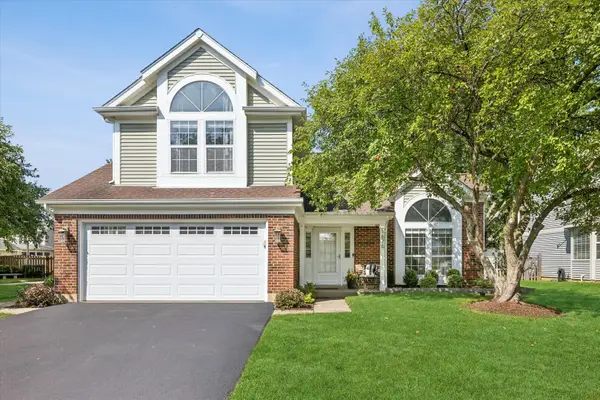 $399,000Active4 beds 3 baths1,947 sq. ft.
1676 Kennsington Lane, Crystal Lake, IL 60014
MLS# 12735511Listed by: COMPASS - Open Sat, 1 to 3pmNew
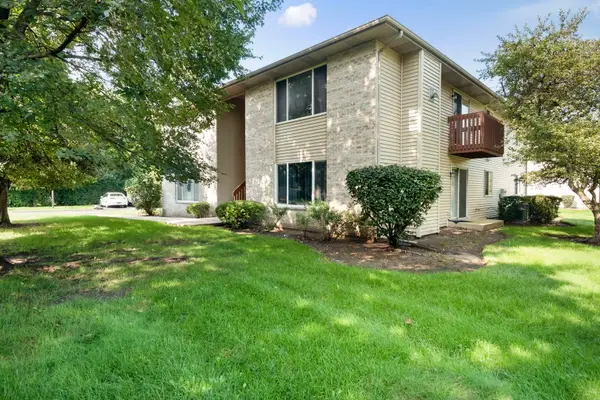 $225,000Active2 beds 2 baths1,248 sq. ft.
500 Westwood Court, Crystal Lake, IL 60014
MLS# 12696271Listed by: BERKSHIRE HATHAWAY HOMESERVICES STARCK REAL ESTATE - New
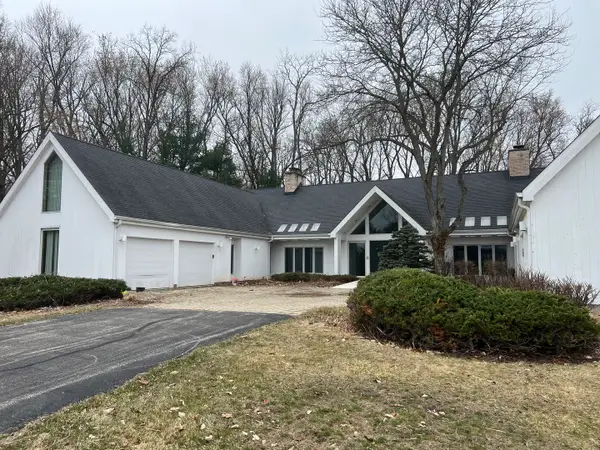 $1,295,000Active8 beds 7 baths13,863 sq. ft.
7716 Crystal Springs Road, Crystal Lake, IL 60012
MLS# 12738733Listed by: GATES AND GABLES REALTY - New
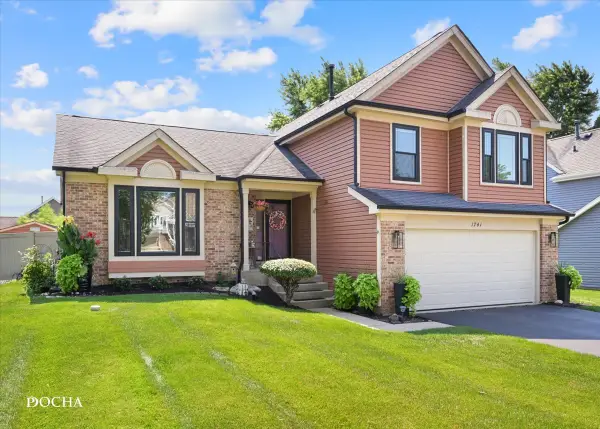 $449,900Active3 beds 3 baths1,747 sq. ft.
1741 Somerfield Lane, Crystal Lake, IL 60014
MLS# 12734389Listed by: KAIZEN REALTY GROUP - New
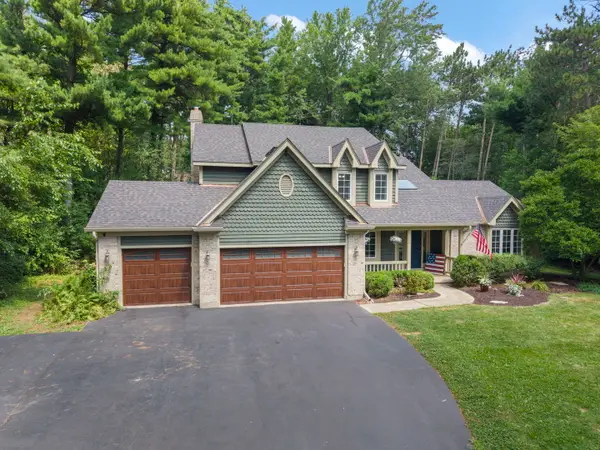 $779,999Active4 beds 4 baths4,644 sq. ft.
4010 Terry Avenue, Crystal Lake, IL 60014
MLS# 12738175Listed by: @PROPERTIES CHRISTIE'S INTERNATIONAL REAL ESTATE - New
 $199,000Active2 beds 1 baths1,289 sq. ft.
105 Edgewood Avenue, Crystal Lake, IL 60014
MLS# 12738489Listed by: BETTER HOMES AND GARDEN REAL ESTATE STAR HOMES - Open Sun, 12 to 3pmNew
 $1,800,000Active6 beds 8 baths9,025 sq. ft.
3512 Deep Wood Drive, Crystal Lake, IL 60012
MLS# 12649571Listed by: KELLER WILLIAMS SUCCESS REALTY - New
 $749,000Active5 beds 3 baths4,961 sq. ft.
1693 Moorland Lane, Crystal Lake, IL 60014
MLS# 12732234Listed by: @PROPERTIES CHRISTIE'S INTERNATIONAL REAL ESTATE - New
 $349,900Active3 beds 2 baths975 sq. ft.
221 Sunset Terrace, Crystal Lake, IL 60014
MLS# 12737402Listed by: RE/MAX SUBURBAN


Protect your home and budget from life's surprises with an Assurant Home Warranty, backed by a partner that supports you through every step of homeownership. Explore Plans.
© 2023 - 2026 ERA Franchise Systems LLC. All rights reserved. ERA Franchise Systems LLC fully supports the principles of the Fair Housing Act and the Equal Opportunity Act. ERA, ERA Real Estate powered, and their respective logos are registered service marks of ERA Franchise Systems LLC. Each office is independently owned and operated.