
821 Oak Hollow Road, Crystal Lake, IL 60014
Local realty services provided by:Results Realty ERA Powered
821 Oak Hollow Road,Crystal Lake, IL 60014
$369,900
- 3 Beds
- 3 Baths
- 2,013 sq. ft.
- Condominium
- Active
Listed by: cathy oberbroeckling
Office: baird & warner
MLS#:12811256
Source:MLSNI
Price summary
- Price:$369,900
- Price per sq. ft.:$183.76
- Monthly HOA dues:$252
About this home
Meticulous and SUPER spacious 2000+ sq. ft. townhome with a FULL BASEMENT in rarely available Ashton Pointe. PRIME LOCATION offering an easy lifestyle that's walking distance or short drive to train, parks, downtown and every amenity you could desire. Enjoy fresh paint, NEW carpet and Move-In-Ready. This home boasts soaring 2 story foyer, 9 ft. ceilings on the lower level and feels and truly lives like a single family home. The spacious kitchen offers 42" maple cabinets, stainless steel appliances and ample counter space with an eat up bar, perfect for entertaining. An OPEN CONCEPT floorpan with on-trend wood laminate floors, makes for a perfect living arrangement. The upper level hosts 3 generous bedrooms, 2 Full Baths and a 2nd floor laundry. The primary bedroom offers a walk in closet and a dream bath, with garden tub, step in shower and dual vanity. The FULL basement provides an add'l 839 Sq. ft. of STORAGE or finishing potential to your liking. Awesome Location! Close proximity to Metra train, restaurants, gyms, Target, Menards, Portillos, Culvers, Movie theatre, downtown shops and more, yet mins. to nature, beaches and great walking trails at Three Oaks Recreation area, The Hollows, Sternes Woods, Veterans Acres Park and Crystal Lake Main Beach. Easy access to Rte. 14, 176 and 31. Mechanicals updated: Furnace/2024, AC/2019, Water Heater/2022, Sump pump/2022. LOW Taxes. LOW Hoa. Quick close possible....
Contact an agent
Home facts
- Year built:2005
- Subdivision & Development:Ashton Pointe
- Listing ID #:12811256
- Updated:November 20, 2026 at 01:22 PM
Rooms and interior
- Bedrooms:3
- Total bathrooms:3
- Full bathrooms:2
- Half bathrooms:1
- Rooms Total:6
- Bathrooms Description:Double Sinks, Garden Tub, Separate Shower
- Kitchen Description:Cooktop, Dishwasher, Disposal, Microwave, Range Hood, Refrigerator, Stainless Steel Appliance(s)
- Basement Description:Full, Unfinished
- Living area:2,013 sq. ft.
Heating and cooling
- Cooling:Central Air
- Heating:Forced Air, Gas
- Central air:Yes
Structure and exterior
- Roof:Asphalt
- Year built:2005
- Building area:2,013 sq. ft.
- Lot Features:Common Grounds
Schools
- High school:Crystal Lake Central High School
- Middle school:Hannah Beardsley Middle School
- Elementary school:Coventry Elementary School
Utilities
- Water:Public
- Sewer:Public Sewer
Finances and disclosures
- Price:$369,900
- Price per sq. ft.:$183.76
- Tax amount:$6,537 (2025)
Features and amenities
- Laundry features:Dryer, Washer
- Amenities:CO Detectors, Ceiling Fan(s), Sump Pump
Parking
- Total parking spaces:2
- Parking description:Asphalt, Attached Garage, Garage
- Garage:Yes
- Garage spaces:2
 Copyright 2026 Midwest Real Estate Data LLC. All rights reserved. The data relating to real estate for sale on this web site comes in part from the Broker Reciprocity Program of the Midwest Real Estate Data LLC. Listing information is deemed reliable but not guaranteed.
New listings near 821 Oak Hollow Road
- Open Sat, 11am to 1pmNew
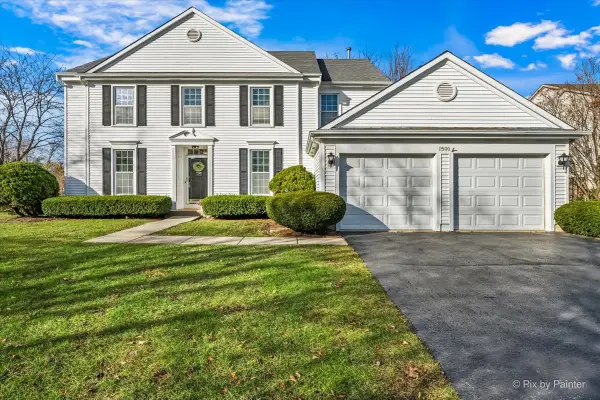 $449,900Active4 beds 3 baths2,232 sq. ft.
1500 Blue Heron Drive, Crystal Lake, IL 60014
MLS# 12781247Listed by: KELLER WILLIAMS SUCCESS REALTY - New
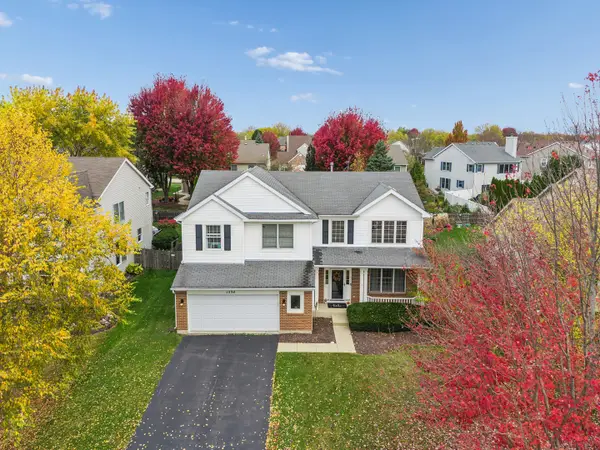 $425,000Active4 beds 3 baths2,198 sq. ft.
1534 Autumncrest Drive, Crystal Lake, IL 60014
MLS# 12812625Listed by: BAIRD & WARNER - New
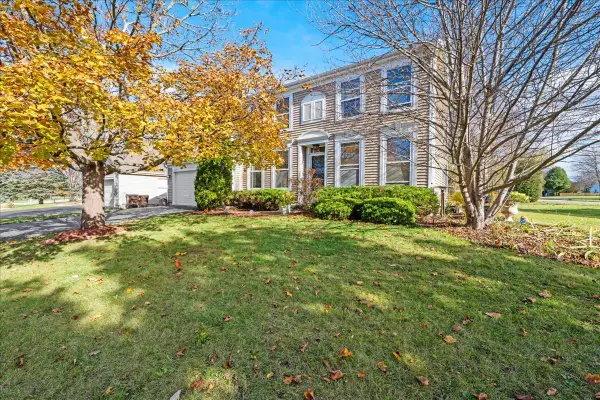 $429,000Active4 beds 3 baths2,500 sq. ft.
1479 Willow Tree Drive, Crystal Lake, IL 60014
MLS# 12809544Listed by: CENTURY 21 NEW HERITAGE - Open Sat, 11am to 1pmNew
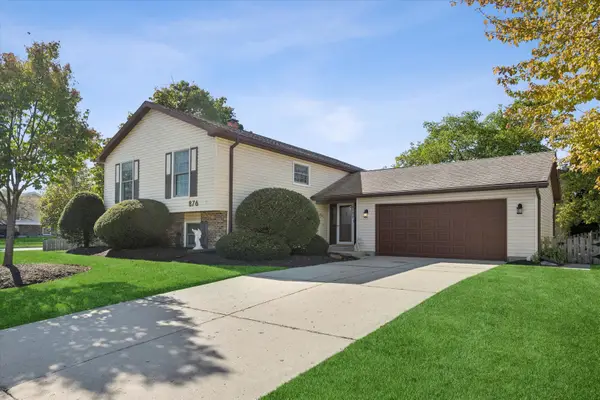 $475,000Active4 beds 3 baths2,590 sq. ft.
876 Lombard Drive, Crystal Lake, IL 60014
MLS# 12806004Listed by: BERKSHIRE HATHAWAY HOMESERVICES CHICAGO - Open Sat, 11am to 1pmNew
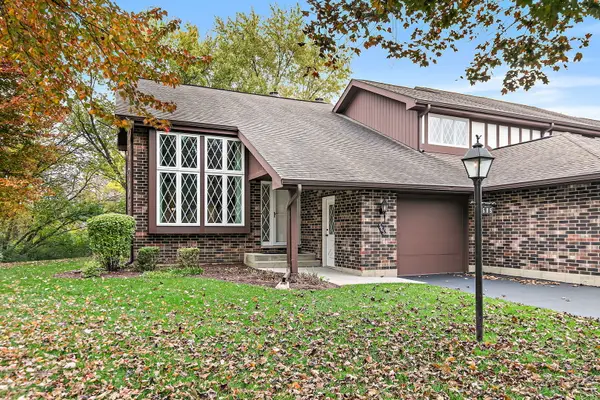 $315,000Active2 beds 2 baths1,486 sq. ft.
585 Cress Creek Lane, Crystal Lake, IL 60014
MLS# 12806248Listed by: BERKSHIRE HATHAWAY HOMESERVICES STARCK REAL ESTATE - New
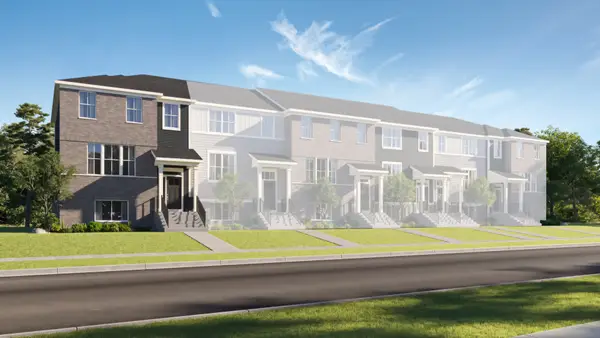 $389,490Active3 beds 3 baths2,175 sq. ft.
206 E Berkshire Drive, Crystal Lake, IL 60014
MLS# 12812177Listed by: HOMESMART CONNECT LLC - Open Sat, 11:30am to 2pmNew
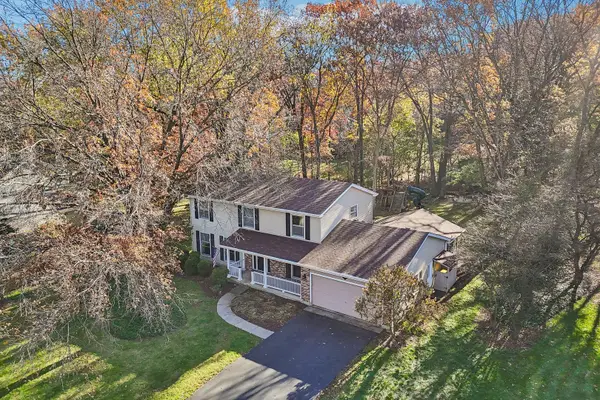 $475,000Active4 beds 3 baths2,324 sq. ft.
6805 Connecticut Trail, Crystal Lake, IL 60012
MLS# 12811332Listed by: BERKSHIRE HATHAWAY HOMESERVICES STARCK REAL ESTATE - New
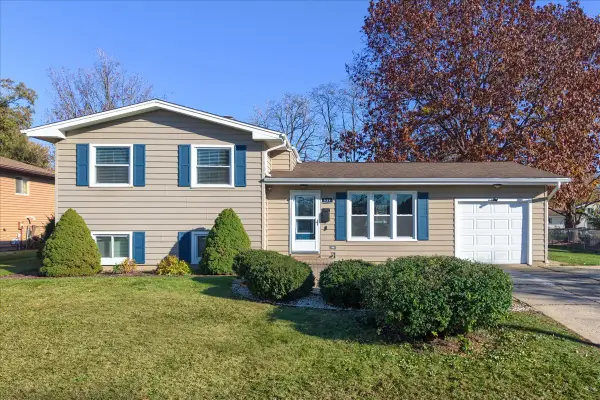 $350,000Active3 beds 2 baths1,520 sq. ft.
839 Darlington Lane, Crystal Lake, IL 60014
MLS# 12796320Listed by: REAL BROKER LLC - Open Sat, 12 to 3pmNew
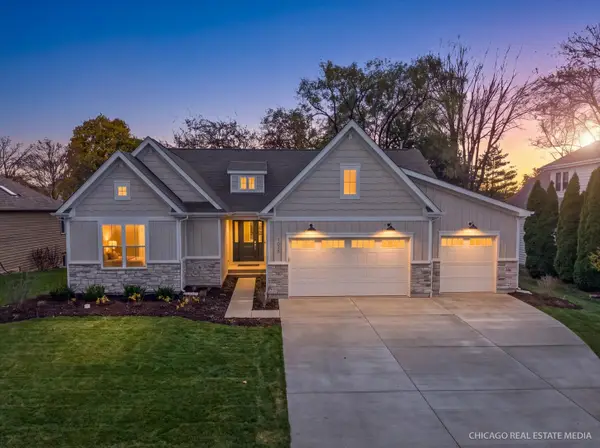 $850,000Active3 beds 3 baths2,675 sq. ft.
1025 Wedgewood Drive, Crystal Lake, IL 60014
MLS# 12809754Listed by: KELLER WILLIAMS SUCCESS REALTY - New
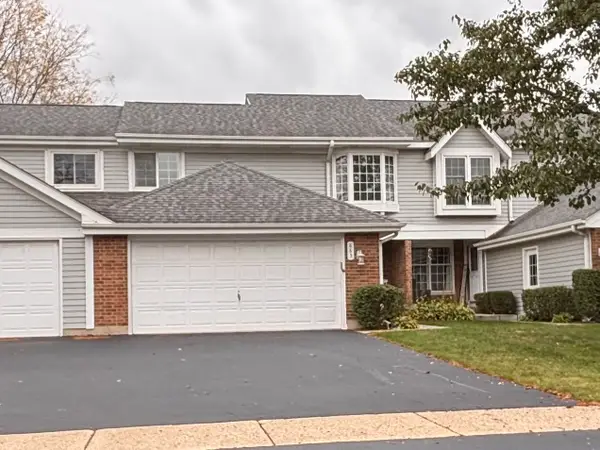 $344,900Active3 beds 3 baths1,942 sq. ft.
885 Barlina Road, Crystal Lake, IL 60014
MLS# 12811888Listed by: BAIRD & WARNER FOX VALLEY-GENEVA


Protect your home and budget from life's surprises with an Assurant Home Warranty, backed by a partner that supports you through every step of homeownership. Explore Plans.
© 2023 - 2026 ERA Franchise Systems LLC. All rights reserved. ERA Franchise Systems LLC fully supports the principles of the Fair Housing Act and the Equal Opportunity Act. ERA, ERA Real Estate powered, and their respective logos are registered service marks of ERA Franchise Systems LLC. Each office is independently owned and operated.