
937 N Shore Drive, Crystal Lake, IL 60014
Local realty services provided by:ERA Naper Realty
Listed by: jackie nelson
Office: berkshire hathaway homeservices starck real estate
MLS#:12775121
Source:MLSNI
Price summary
- Price:$1,925,000
- Price per sq. ft.:$568.69
About this home
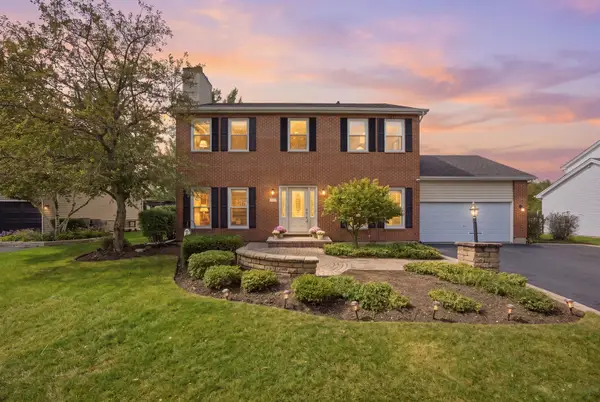
Rarely does a lakefront home offer this exceptional combination of design, setting and versatility. Located on Crystal Lake's north shore, you'll enjoy sunny afternoons, lake breezes and your own private sandy beach! Built in 2010 by Manchester Builders, this beautifully appointed residence captures sweeping lake views from its dramatic great room, where a wall of windows allow sunshine & the lake's widest views in! The thoughtfully designed main level features a first-floor office, laundry room and full bath, while the second floor offers a luxurious primary suite complete with expansive spa shower and dual vanities, two additional bedrooms and a Jack-and-Jill bath. The spectacular walkout lower level adds a large family room, private bedroom & full bath-perfect for guests, or extended living. An oversized garage has heat & water, and offers exceptional flexibility with room for 3-4 vehicles, recreational toys, a workshop/hobby area or just abundant storage. New landscaping and hardscape by Countryside Nursery. An extraordinary opportunity to enjoy sophisticated lakefront living with a floor plan designed for both everyday comfort and effortless entertaining!...
Contact an agent
Home facts
- Year built:2010
- Listing ID #:12775121
- Updated:October 08, 2026 at 04:35 PM
Rooms and interior
- Bedrooms:4
- Total bathrooms:4
- Full bathrooms:4
- Rooms Total:10
- Dining Description:Combined With Living Room, Eating Area
- Bathrooms Description:Double Shower, Double Sinks, Separate Shower
- Kitchen Description:Dishwasher, Disposal, Microwave, Range, Refrigerator, Stainless Steel Appliance(s)
- Basement Description:Finished
- Living area:3,385 sq. ft.
Heating and cooling
- Cooling:Central Air
- Heating:Forced Air, Natural Gas
- Central air:Yes
Structure and exterior
- Roof:Asphalt
- Year built:2010
- Building area:3,385 sq. ft.
- Lot area:0.18 Acres
- Lot Features:Landscaped, Water Rights
- Foundation Description:Concrete Perimeter
- Levels:2 Story
Schools
- High school:Crystal Lake Central High School
- Middle school:Richard F Bernotas Middle School
- Elementary school:South Elementary School
Utilities
- Water:Public
- Sewer:Public Sewer
Finances and disclosures
- Price:$1,925,000
- Price per sq. ft.:$568.69
- Tax amount:$24,383 (2025)
Features and amenities
- Laundry features:Dryer, Washer
- Amenities:CO Detectors, Ceiling Fan(s), Generator, Sump Pump
Parking
- Total parking spaces:2
- Parking description:Asphalt, Detached Garage, Garage
- Garage:Yes
- Garage spaces:2
 Copyright 2026 Midwest Real Estate Data LLC. All rights reserved. The data relating to real estate for sale on this web site comes in part from the Broker Reciprocity Program of the Midwest Real Estate Data LLC. Listing information is deemed reliable but not guaranteed.
New listings near 937 N Shore Drive
- New
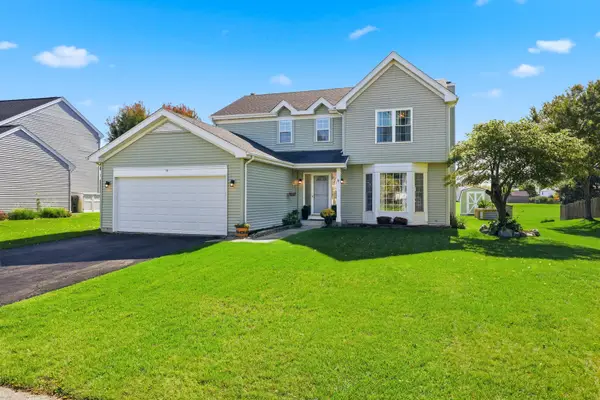 $459,900Active4 beds 3 baths3,019 sq. ft.
997 Village Road, Crystal Lake, IL 60014
MLS# 12779911Listed by: HOMESMART CONNECT LLC - New
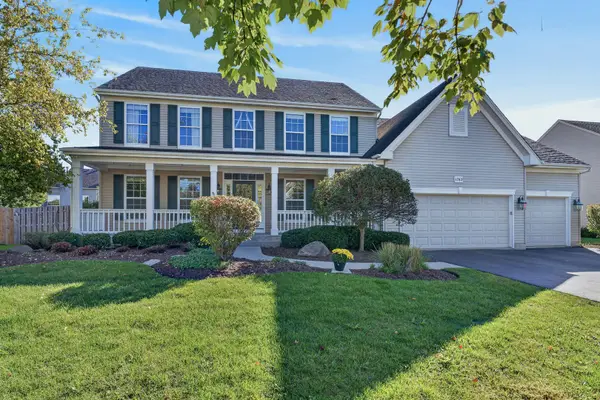 $649,900Active5 beds 4 baths3,231 sq. ft.
1763 Goldsboro Lane, Crystal Lake, IL 60014
MLS# 12780070Listed by: RE/MAX AT HOME - Open Sat, 11am to 2pmNew
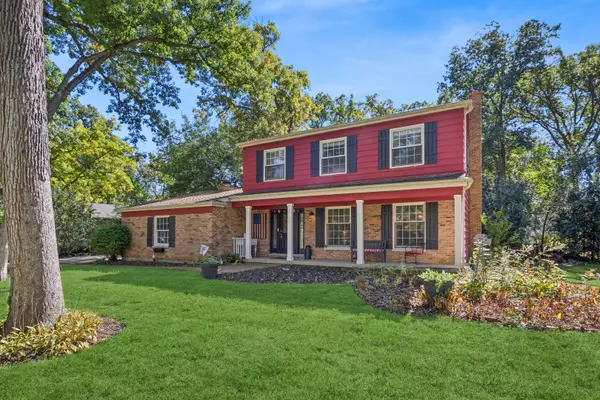 $435,000Active4 beds 3 baths2,221 sq. ft.
6809 Hillcrest Drive, Crystal Lake, IL 60012
MLS# 12764887Listed by: BAIRD & WARNER - Open Sun, 12 to 2pmNew
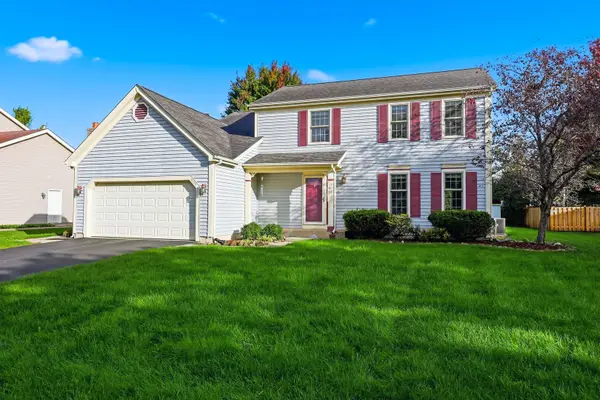 $435,000Active4 beds 3 baths3,235 sq. ft.
1153 Dovercliff Way, Crystal Lake, IL 60014
MLS# 12774184Listed by: BERKSHIRE HATHAWAY HOMESERVICES AMERICAN HERITAGE - New
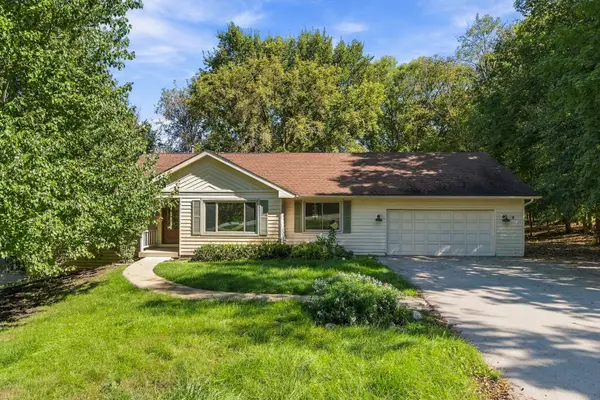 $474,900Active6 beds 3 baths3,868 sq. ft.
4516 Hillside Court, Crystal Lake, IL 60012
MLS# 12779738Listed by: LIV REALTY INC - Open Sat, 12 to 3pmNew
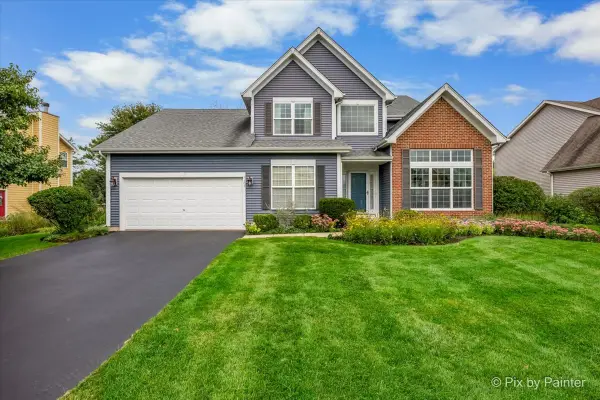 $499,900Active3 beds 3 baths3,075 sq. ft.
1173 Sandalwood Lane, Crystal Lake, IL 60014
MLS# 12778879Listed by: KELLER WILLIAMS SUCCESS REALTY - New
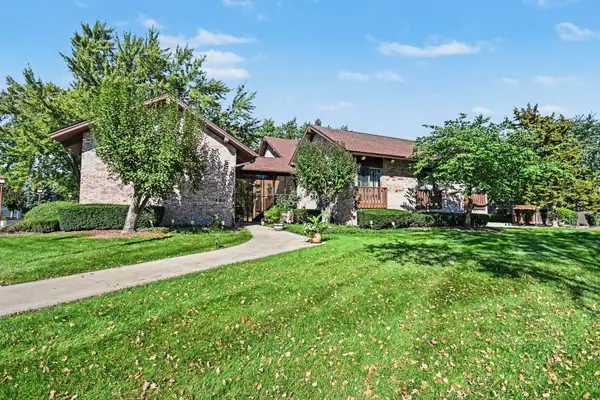 $175,000Active2 beds 2 baths1,505 sq. ft.
740 Saint Andrews Lane #13, Crystal Lake, IL 60014
MLS# 12774574Listed by: O'NEIL PROPERTY GROUP, LLC - New
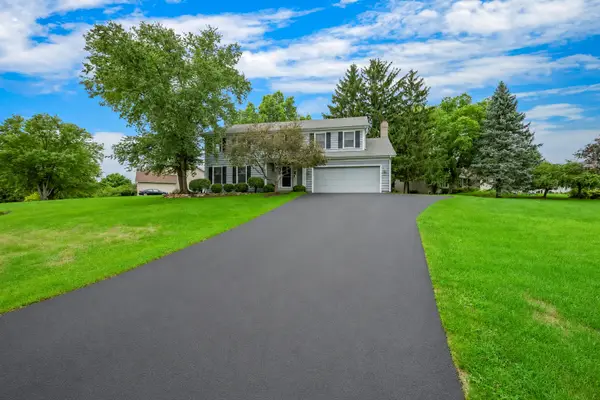 $465,000Active4 beds 3 baths2,448 sq. ft.
4402 Fox Creek Drive, Crystal Lake, IL 60012
MLS# 12778259Listed by: PERILLO REAL ESTATE GROUP - New
 $475,000Active5 beds 4 baths3,324 sq. ft.
452 Spring Ridge Drive, Crystal Lake, IL 60012
MLS# 12777902Listed by: BAIRD & WARNER


Protect your home and budget from life's surprises with an Assurant Home Warranty, backed by a partner that supports you through every step of homeownership. Explore Plans.
© 2023 - 2026 ERA Franchise Systems LLC. All rights reserved. ERA Franchise Systems LLC fully supports the principles of the Fair Housing Act and the Equal Opportunity Act. ERA, ERA Real Estate powered, and their respective logos are registered service marks of ERA Franchise Systems LLC. Each office is independently owned and operated.