
118 W Van Alstyne Street, Cullom, IL 60929
Local realty services provided by:ERA Naper Realty
118 W Van Alstyne Street,Cullom, IL 60929
$110,500
- 3 Beds
- 1 Baths
- 1,378 sq. ft.
- Single family
- Active
Listed by: shawnee brauman
Office: star grieff realty
MLS#:12767518
Source:MLSNI
Price summary
- Price:$110,500
- Price per sq. ft.:$80.19
About this home
Opportunity awaits with this inviting 3 bedroom, 1 bathroom, one-story home offering comfortable main floor living and a spacious double lot. The enclosed front porch provides a welcoming entry and additional space to enjoy throughout the year. Recent 2024 updates include a new water heater, washer and dryer, and roof, providing valuable peace of mind for the next owner. All appliances stay with the home, making this property move-in ready and an excellent value. A detached 1-car garage offers convenient parking and additional storage, while the double lot provides plenty of room for outdoor activities, or future possibilities. Located directly across from the high school, the property offers a convenient location and easy access to nearby schools. Whether you're a first-time buyer, downsizing, or looking for an affordable home with room to grow, this property offers space, updates, and convenience all in one package.
Contact an agent
Home facts
- Year built:1918
- Subdivision & Development:Not Applicable
- Listing ID #:12767518
- Updated:September 26, 2026 at 12:12 PM
Rooms and interior
- Bedrooms:3
- Total bathrooms:1
- Full bathrooms:1
- Rooms Total:6
- Dining Description:Separate Dining Room
- Kitchen Description:Microwave, Range, Refrigerator
- Basement Description:Partial, Unfinished
- Living area:1,378 sq. ft.
Heating and cooling
- Cooling:Central Air, Window Unit(s)
- Heating:Natural Gas
- Central air:Yes
Structure and exterior
- Roof:Asphalt
- Year built:1918
- Building area:1,378 sq. ft.
- Foundation Description:Concrete Perimeter
- Levels:1 Story
Schools
- High school:Tri-Point High School
- Middle school:Tri Point Junior High/Elementary
- Elementary school:Tri Point Elementary School
Utilities
- Water:Public
Finances and disclosures
- Price:$110,500
- Price per sq. ft.:$80.19
- Tax amount:$1,584 (2025)
Features and amenities
- Laundry features:Dryer, Washer
- Amenities:CO Detectors, Ceiling Fan(s)
Parking
- Total parking spaces:4
- Parking description:Detached Garage, Garage, Off Street
- Garage:Yes
- Garage spaces:1
 Copyright 2026 Midwest Real Estate Data LLC. All rights reserved. The data relating to real estate for sale on this web site comes in part from the Broker Reciprocity Program of the Midwest Real Estate Data LLC. Listing information is deemed reliable but not guaranteed.
New listings near 118 W Van Alstyne Street
- New
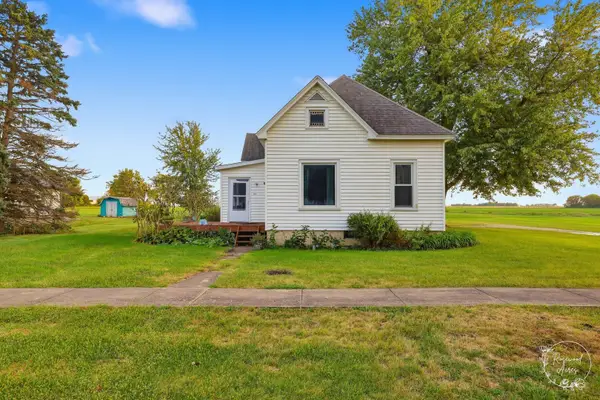 $74,900Active2 beds 1 baths1,003 sq. ft.
104 E Cleveland Street, Cullom, IL 60929
MLS# 12764726Listed by: BERKSHIRE HATHAWAY HOMESERVICES SPECKMAN REALTY 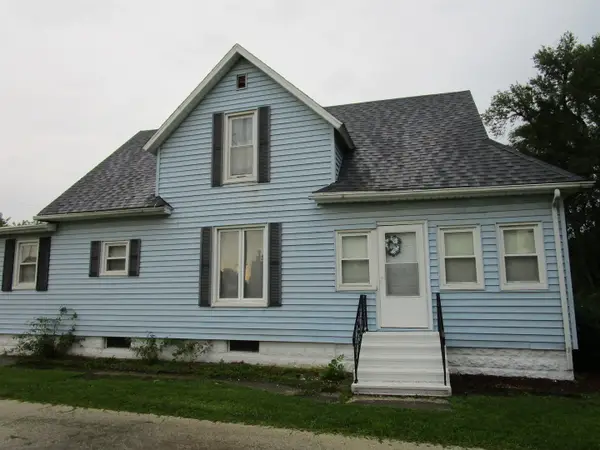 $149,900Active4 beds 1 baths1,584 sq. ft.
321 E Cleveland Street, Cullom, IL 60929
MLS# 12725684Listed by: TIERED REAL ESTATE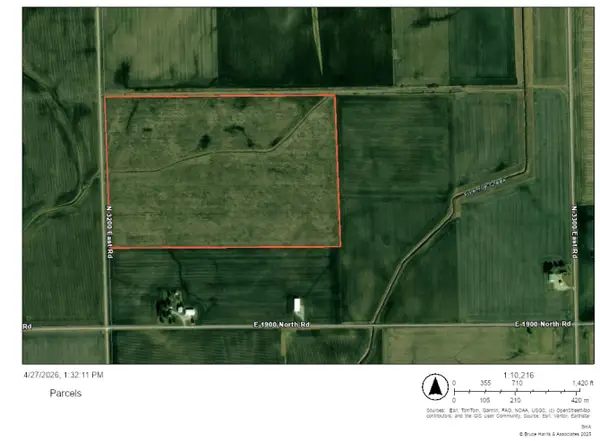 $1,132,780Active-- beds -- baths
102 acres +/- E 1900 North Road, Cullom, IL 60929
MLS# 12628756Listed by: MCCOLLY ROSENBOOM - B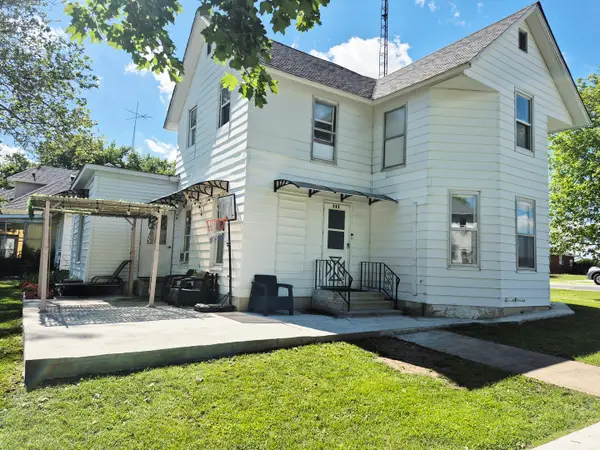 $170,000Active4 beds 2 baths1,759 sq. ft.
222 N Maple Street N, Cullom, IL 60929
MLS# 12678284Listed by: CITILAND REAL ESTATE INC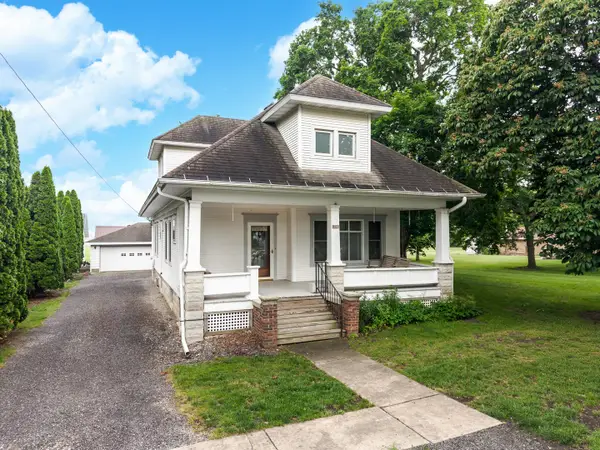 $195,000Pending4 beds 2 baths2,357 sq. ft.
316 E Cleveland Street, Cullom, IL 60929
MLS# 12669068Listed by: STAR GRIEFF REALTY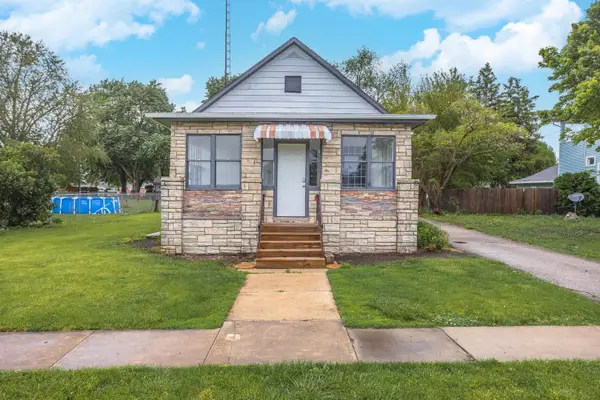 $94,900Active2 beds 1 baths1,177 sq. ft.
125 E Jackson Street, Cullom, IL 60929
MLS# 12642677Listed by: STAR GRIEFF REALTY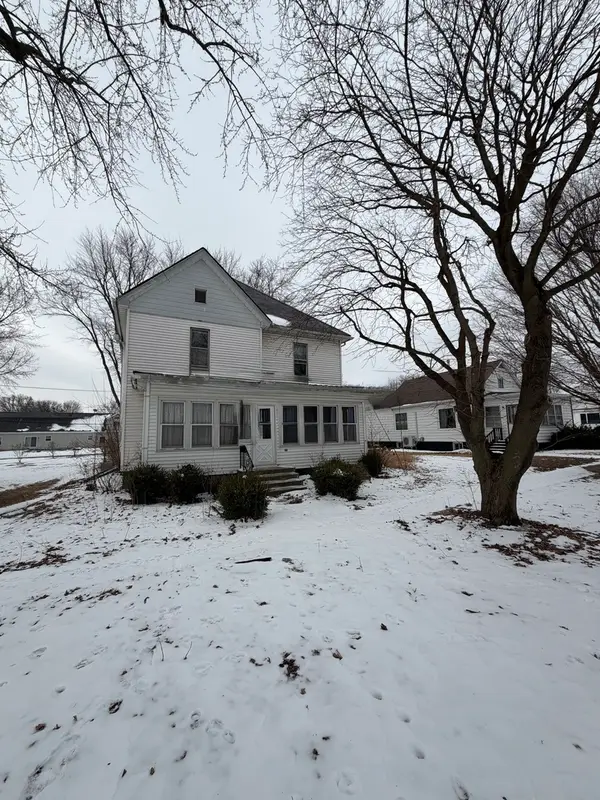 $59,900Pending4 beds 2 baths1,798 sq. ft.
320 W Hack Street, Cullom, IL 60929
MLS# 12562209Listed by: KEELEY REAL ESTATE


Protect your home and budget from life's surprises with an Assurant Home Warranty, backed by a partner that supports you through every step of homeownership. Explore Plans.
© 2023 - 2026 ERA Franchise Systems LLC. All rights reserved. ERA Franchise Systems LLC fully supports the principles of the Fair Housing Act and the Equal Opportunity Act. ERA, ERA Real Estate powered, and their respective logos are registered service marks of ERA Franchise Systems LLC. Each office is independently owned and operated.