
35734 Jay Drive, Custer Park, IL 60481
Local realty services provided by:ERA Naper Realty
35734 Jay Drive,Custer Park, IL 60481
$301,000
- 3 Beds
- 2 Baths
- - sq. ft.
- Single family
- Sold
Listed by: kelly winterroth
Office: village realty inc
MLS#:12700605
Source:MLSNI
Sorry, we are unable to map this address
Price summary
- Price:$301,000
About this home
**Multiple Offers Received** highest/best deadline due by noon on 7/16. Updated and move-in ready! This beautiful 3 bedroom, 2 bath ranch sits on a spacious 1/2-acre lot surrounded by mature trees, offering the perfect combination of modern updates and peaceful country living. Featuring an open, functional layout with durable vinyl flooring, recessed lighting, updated electrical, plumbing, ductwork, gas lines, central air, water softener, roof, and modern black appliances. The spacious living areas flow effortlessly into the kitchen, while the generously sized bedrooms provide plenty of room for family, guests, or a home office. Both full bathrooms have been tastefully updated, and abundant storage can be found throughout the home. Outside, you'll love the oversized, heated 2.5 attached garage, large backyard, and storage shed. The property is already equipped with a water line and 50-amp electrical service run to the backyard, making it ready for a future detached garage, workshop, or home addition. Located in the Reed Custer School District with easy access to Wilmington, Braidwood, and I-55, this home offers the best of small-town living with room to grow. Simply unpack and enjoy!...
Contact an agent
Home facts
- Year built:1984
- Listing ID #:12700605
- Updated:September 04, 2026 at 06:58 AM
Rooms and interior
- Bedrooms:3
- Total bathrooms:2
- Full bathrooms:2
- Rooms Total:6
- Kitchen Description:Double Oven, Microwave, Refrigerator
Heating and cooling
- Cooling:Central Air
- Heating:Forced Air, Natural Gas
- Central air:Yes
Structure and exterior
- Roof:Asphalt
- Year built:1984
- Lot Features:Mature Trees
- Architectural Style:Ranch
- Levels:1 Story
Finances and disclosures
- Price:$301,000
- Tax amount:$4,065 (2025)
Features and amenities
- Laundry features:Dryer, Washer
Parking
- Total parking spaces:2
- Parking description:Attached Garage, Garage
- Garage:Yes
- Garage spaces:2.5
 Copyright 2026 Midwest Real Estate Data LLC. All rights reserved. The data relating to real estate for sale on this web site comes in part from the Broker Reciprocity Program of the Midwest Real Estate Data LLC. Listing information is deemed reliable but not guaranteed.
New listings near 35734 Jay Drive
- New
 $320,000Active-- beds -- baths
Vacant West Rte 113, Custer Park, IL 60481
MLS# 12743888Listed by: NEW CHAPTER REAL ESTATE - New
 $85,000Active-- beds -- baths
lot 1 S Irish Lane, Custer Park, IL 60481
MLS# 12741462Listed by: WIRTZ REAL ESTATE GROUP INC.  $625,000Pending3 beds 3 baths2,300 sq. ft.
22626 Smiley Road, Custer Park, IL 60481
MLS# 12695111Listed by: GOGGIN REAL ESTATE LLC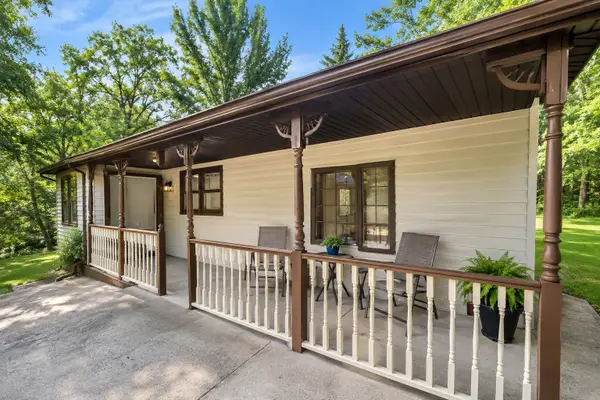 $249,900Active2 beds 1 baths1,000 sq. ft.
21244 W Highway 113 Highway, Custer Park, IL 60481
MLS# 12731829Listed by: EHOMES REALTY, LTD $26,500Active0.5 Acres
35841 S Jay Drive, Custer Park, IL 60481
MLS# 12678788Listed by: LORI BONAREK REALTY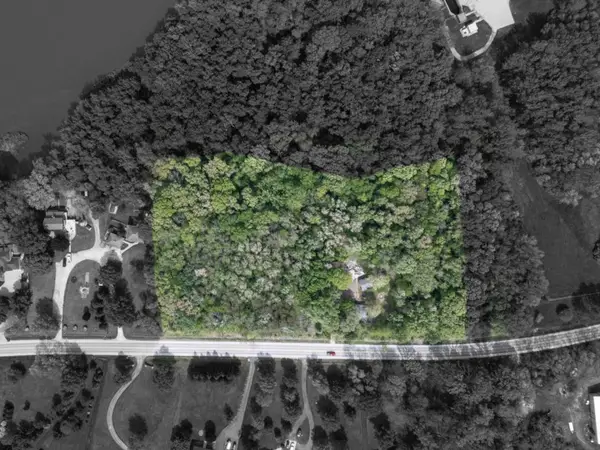 $239,900Active2 beds 1 baths864 sq. ft.
21860 W Il-113 Highway, Custer Park, IL 60481
MLS# 12640022Listed by: KARGES REALTY $399,000Active3 beds 2 baths1,100 sq. ft.
21439 Rt 113 Highway, Custer Park, IL 60481
MLS# 12474860Listed by: RUIZ REALTY, INC.


Protect your home and budget from life's surprises with an Assurant Home Warranty, backed by a partner that supports you through every step of homeownership. Explore Plans.
© 2023 - 2026 ERA Franchise Systems LLC. All rights reserved. ERA Franchise Systems LLC fully supports the principles of the Fair Housing Act and the Equal Opportunity Act. ERA, ERA Real Estate powered, and their respective logos are registered service marks of ERA Franchise Systems LLC. Each office is independently owned and operated.